
Search results for "Stacked" in Home Design Ideas
 MossCreek

A stunning mountain retreat, this custom legacy home was designed by MossCreek to feature antique, reclaimed, and historic materials while also providing the family a lodge and gathering place for years to come. Natural stone, antique timbers, bark siding, rusty metal roofing, twig stair rails, antique hardwood floors, and custom metal work are all design elements that work together to create an elegant, yet rustic mountain luxury home.

 William Guidero Planning and Design
interior designer: Kathryn Smith
Example of a huge cottage white two-story wood exterior home design in Orange County with a hip roof
Example of a huge cottage white two-story wood exterior home design in Orange County with a hip roof
 Balitano Contracting Co Inc.

Mid-sized tuscan tile front porch idea in New York with a roof extension
Find the right local pro for your project
 MossCreek

A stunning mountain retreat, this custom legacy home was designed by MossCreek to feature antique, reclaimed, and historic materials while also providing the family a lodge and gathering place for years to come. Natural stone, antique timbers, bark siding, rusty metal roofing, twig stair rails, antique hardwood floors, and custom metal work are all design elements that work together to create an elegant, yet rustic mountain luxury home.
 Lucy Interior Design
Architect: Charlie & Co. | Builder: Detail Homes | Photographer: Spacecrafting

Inspiration for an eclectic light wood floor bedroom remodel in Minneapolis with white walls
Inspiration for an eclectic light wood floor bedroom remodel in Minneapolis with white walls
 RCW Construction

Bathroom - mid-sized contemporary kids' beige tile and porcelain tile porcelain tile and brown floor bathroom idea in Seattle with open cabinets, brown cabinets, a one-piece toilet, beige walls, a trough sink, wood countertops and brown countertops
 Scott Simpson Design + Build

Connected to an outdoor kitchen is an expansive open-air porch with fireplace and TV.
Inspiration for a small farmhouse side yard tile patio remodel in Chicago with a fire pit and a roof extension
Inspiration for a small farmhouse side yard tile patio remodel in Chicago with a fire pit and a roof extension

Sponsored
Delaware, OH

Buckeye Basements, Inc.
Central Ohio's Basement Finishing ExpertsBest Of Houzz '13-'21

 MossCreek
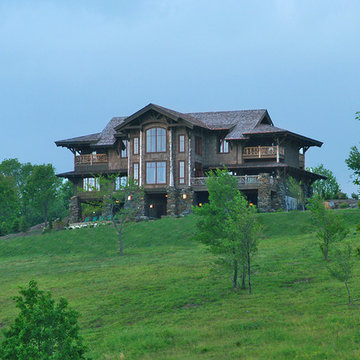
High in the Blue Ridge Mountains of North Carolina, this majestic lodge was custom designed by MossCreek to provide rustic elegant living for the extended family of our clients. Featuring four spacious master suites, a massive great room with floor-to-ceiling windows, expansive porches, and a large family room with built-in bar, the home incorporates numerous spaces for sharing good times.
Unique to this design is a large wrap-around porch on the main level, and four large distinct and private balconies on the upper level. This provides outdoor living for each of the four master suites.
We hope you enjoy viewing the photos of this beautiful home custom designed by MossCreek.
Photo by Todd Bush

 Concepts by Design
Open concept kitchen - large traditional l-shaped dark wood floor open concept kitchen idea in Other with raised-panel cabinets, an undermount sink, dark wood cabinets, granite countertops, stainless steel appliances and an island

 Greater Detroit Landscape Company
Photo of a mid-sized traditional full sun backyard stone landscaping in Detroit for spring.

 Elevation Design Group
Doug Burke Photography
Huge arts and crafts master beige tile and stone tile travertine floor corner shower photo in Salt Lake City with raised-panel cabinets, dark wood cabinets, an undermount tub, beige walls, a vessel sink and granite countertops
Huge arts and crafts master beige tile and stone tile travertine floor corner shower photo in Salt Lake City with raised-panel cabinets, dark wood cabinets, an undermount tub, beige walls, a vessel sink and granite countertops
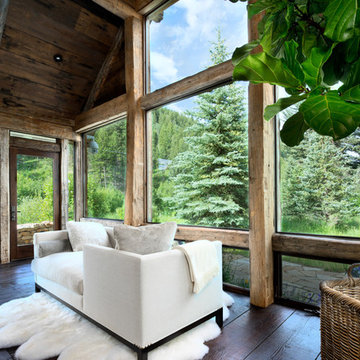
 Snake River Interiors
A custom home in Jackson, Wyoming
Large trendy dark wood floor family room photo in Other with beige walls
Large trendy dark wood floor family room photo in Other with beige walls


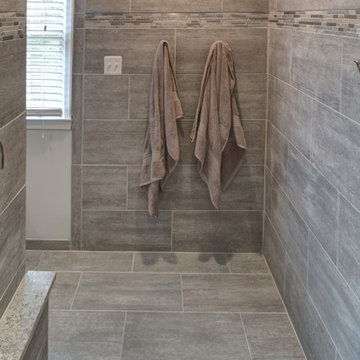
 ARDO Contracting, Inc.
(c) Alain Jaramillo
Example of a large minimalist master beige tile porcelain tile walk-in shower design in Baltimore with shaker cabinets, gray cabinets, white walls, an undermount sink and granite countertops
Example of a large minimalist master beige tile porcelain tile walk-in shower design in Baltimore with shaker cabinets, gray cabinets, white walls, an undermount sink and granite countertops
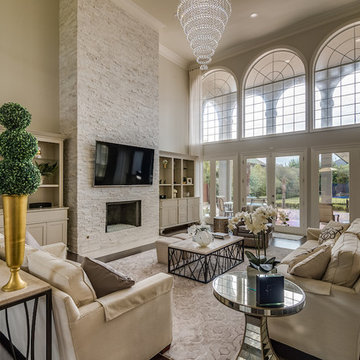
 KHB Interiors
Example of a large transitional open concept dark wood floor and brown floor living room design in New Orleans with beige walls, a standard fireplace, a stone fireplace and a wall-mounted tv
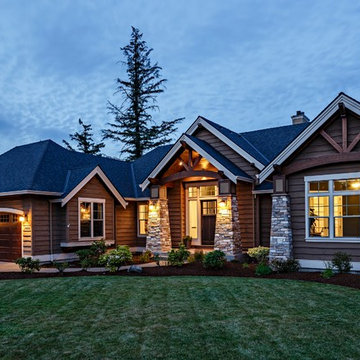
 Patrick Schmitt, designer Inc.
Mid-sized craftsman brown one-story mixed siding gable roof idea in Portland

 Stephen Chung, Architect
Greg Saunders
Example of a mid-sized trendy backyard tile and custom-shaped lap pool house design in Boston
Example of a mid-sized trendy backyard tile and custom-shaped lap pool house design in Boston

Sponsored
Columbus, OH

Structural Remodeling
Franklin County's Heavy Timber Specialists | Best of Houzz 2020!
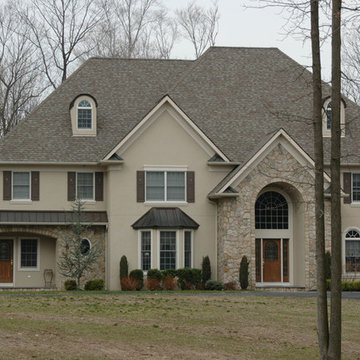
 John Falvella Construction Services
Example of a large transitional beige two-story stucco house exterior design in New York with a hip roof and a shingle roof

 Tate Studio Architects
The Living Room area and linear fireplace that anchors the Great Room with expansive glass that creates a "Live In View" experience in the home. Builder - Build Inc, Interior Design - Tate Studio Architects, Photography - Thompson Photographic.
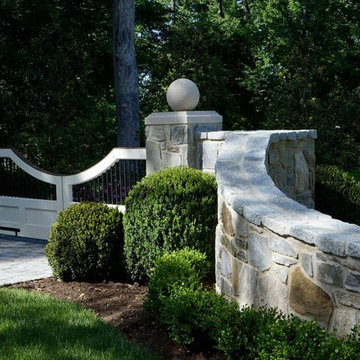
 Schmid & Rhodes Construction
Inspiration for a large traditional front yard stone landscaping in Other.
95