
Search results for "Stacked" in Home Design Ideas

Small transitional single-wall multicolored floor dedicated laundry room photo in Orlando with a farmhouse sink, shaker cabinets, black cabinets, white walls, a stacked washer/dryer and white countertops
 MWA, Inc.

Example of a small mountain style master travertine floor and beige floor bathroom design in Sacramento with wood countertops, shaker cabinets, light wood cabinets, a vessel sink, beige walls and brown countertops
 Campbell Construction Inc.

Inspiration for a large southwestern beige one-story vinyl exterior home remodel in Santa Barbara
Find the right local pro for your project
 Bryan Casey Construction LLC

Seated home bar - large modern single-wall dark wood floor and brown floor seated home bar idea in Kansas City with an undermount sink, flat-panel cabinets, dark wood cabinets, granite countertops, stone tile backsplash and gray countertops
 Northeast Factory Direct
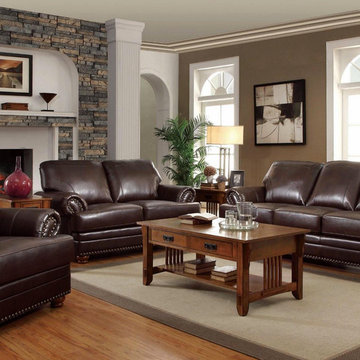
Inspiration for a mid-sized rustic medium tone wood floor living room remodel in Cleveland with beige walls, a standard fireplace and no tv
 WRJ Design
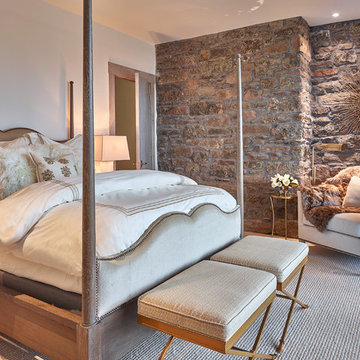
Example of a mid-sized trendy guest carpeted bedroom design in Other with brown walls and no fireplace

 Timber Creek Construction
Inspiration for a huge contemporary white two-story mixed siding exterior home remodel in Salt Lake City with a mixed material roof

Sponsored
Columbus, OH

Hope Restoration & General Contracting
Columbus Design-Build, Kitchen & Bath Remodeling, Historic Renovations
 C.A. Nelson Architecture Group, LLC
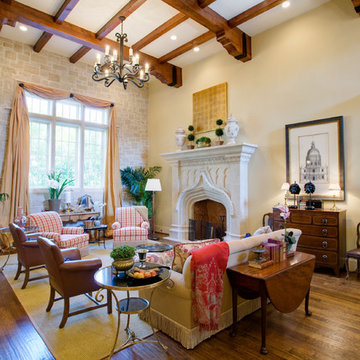
Example of a large classic formal and enclosed medium tone wood floor and brown floor living room design in Dallas with white walls, a standard fireplace and a stone fireplace
 J&B Custom Built Homes, Inc.
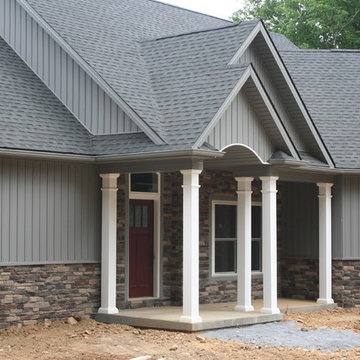
This custom estate was built on a beautiful 12 acre lot just outside the city of Frederick, MD. This was a custom home with an extra large 2 car detached garage. The home is 2000 square feet all on one level with a walk out basement. It has a large composite deck with an attached covered screened in porch. The screened in porch will be the first place to go from a busy day at work to take in the beauty of the mountains and let the stress melt away. The charcoal gray exterior turned out beautiful with the stone selection. It all fits very well on top of the mountain.
 Alan Smith Pool Plastering & Construction
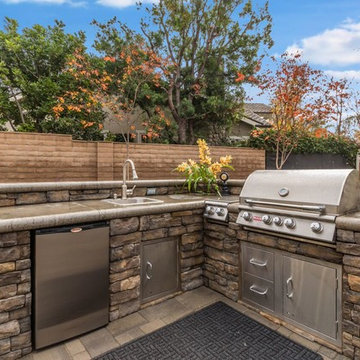
Inspiration for a large timeless backyard concrete paver patio kitchen remodel in Orange County with no cover
 Patrick Schmitt, designer Inc.
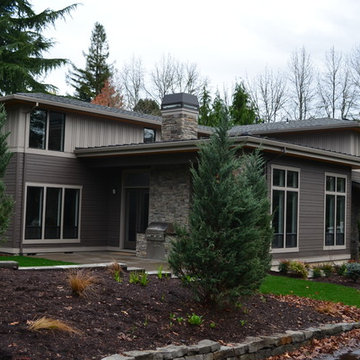
Large contemporary gray two-story mixed siding exterior home idea in Portland with a hip roof
 Nautilus Homes

This is a home that was designed around the property. With views in every direction from the master suite and almost everywhere else in the home. The home was designed by local architect Randy Sample and the interior architecture was designed by Maurice Jennings Architecture, a disciple of E. Fay Jones. New Construction of a 4,400 sf custom home in the Southbay Neighborhood of Osprey, FL, just south of Sarasota.
Photo - Ricky Perrone
 Greater Detroit Landscape Company
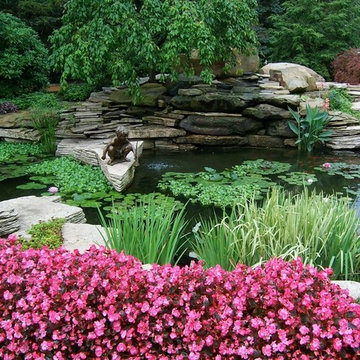
Design ideas for a mid-sized traditional full sun backyard stone landscaping in Detroit for spring.

Sponsored
Delaware, OH

Buckeye Basements, Inc.
Central Ohio's Basement Finishing ExpertsBest Of Houzz '13-'21

 Bella Vista Custom Homes, Inc.
Mid-sized transitional open concept marble floor living room photo in Austin with white walls and a wall-mounted tv
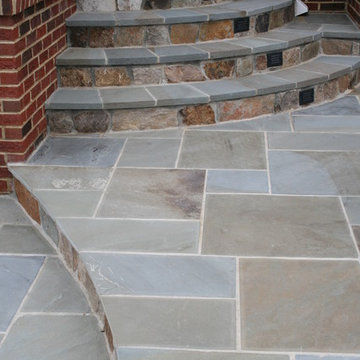
 Stone River Masonry
Pennsylvania Flagstone patio with fieldstone vertical areas
Example of a mid-sized classic backyard concrete paver patio design in DC Metro with no cover
Example of a mid-sized classic backyard concrete paver patio design in DC Metro with no cover


 RLH Studio
Steve Henke
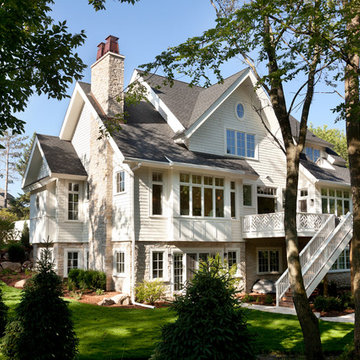
Large elegant beige three-story concrete fiberboard gable roof photo in Minneapolis
Large elegant beige three-story concrete fiberboard gable roof photo in Minneapolis


 rc3 Inc.
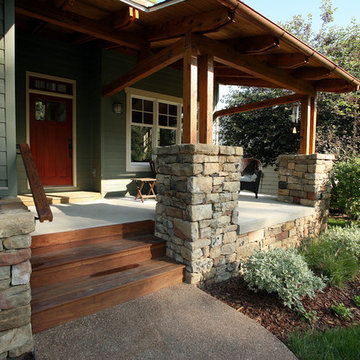
This is an example of a mid-sized craftsman front porch design in Other with a roof extension.
 Elise Landscapes & Nursery, LLC

Inspiration for a mid-sized traditional backyard stone garden path in New York.
 MossCreek

High in the Blue Ridge Mountains of North Carolina, this majestic lodge was custom designed by MossCreek to provide rustic elegant living for the extended family of our clients. Featuring four spacious master suites, a massive great room with floor-to-ceiling windows, expansive porches, and a large family room with built-in bar, the home incorporates numerous spaces for sharing good times.
Unique to this design is a large wrap-around porch on the main level, and four large distinct and private balconies on the upper level. This provides outdoor living for each of the four master suites.
We hope you enjoy viewing the photos of this beautiful home custom designed by MossCreek.
Photo by Todd Bush
97