
Search results for "Stadium" in Home Design Ideas

 SLH Home Systems
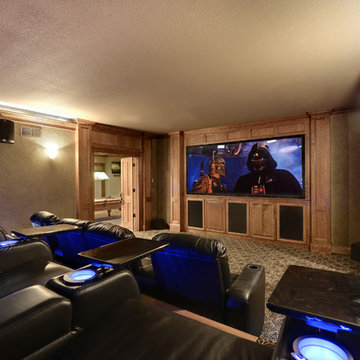
Looking to create the home theater of your dreams? SLH Home Systems can design the ultimate package including leather seating, stadium seating, sconces, projection screen, velvet drapes, floor speakers, ceiling speakers, commercial carpet, reclined seating, control 4, middle atlantic speakers, theater, and curtains. Visit www.slhsystems.com to learn more.
Find the right local pro for your project
 Kitchen Architecture Ltd
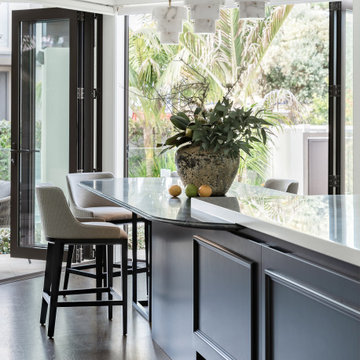
Vital storage continues under the island while casual dining to the table end offers visual connection to the pool and sun-drenched courtyard.
Transitional home bar photo in Auckland
Transitional home bar photo in Auckland


 Deck Remodelers.com

Amazing multi-level deck in warm, rich ipe in Newton, NJ. The first level has large area for grilling and eating. Built-in planters at either end of the the stadium stairs leading to the second level, providing a more intimate cocktail area. The stunning 2 tiered pergola with box lattice provides all the privacy these homowners need to enjoy this luxurious outdoor living space.
 Creative Systems - Collegeville, Pa
Designed and photographed by Harry Blanchard
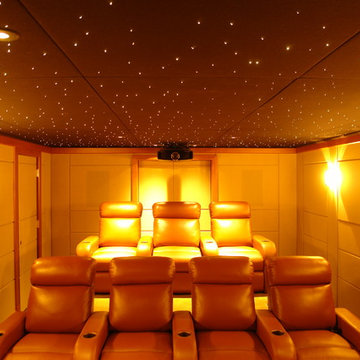

Home theater - small traditional enclosed carpeted home theater idea in Philadelphia with brown walls and a projector screen
Home theater - small traditional enclosed carpeted home theater idea in Philadelphia with brown walls and a projector screen
 La Placa Development

Home theater - large victorian enclosed carpeted and black floor home theater idea in Los Angeles with brown walls and a projector screen

 Hickory Dickory Decks
Drew Cunningham and Tom Jacques
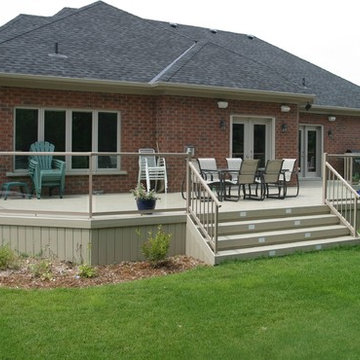
Deck - large modern backyard deck idea in Toronto with no cover
Deck - large modern backyard deck idea in Toronto with no cover
 Parker County Pools
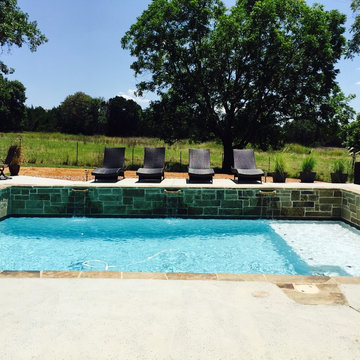
Example of a small transitional backyard stamped concrete and rectangular lap pool fountain design in Dallas

 Twice As Nice Interiors
Classic, chic space to enjoy movies in the privacy of your own home!
Italian linen - upholstered walls. Wood paneled walls sconces are all you need to set an elegant sophisticated space.
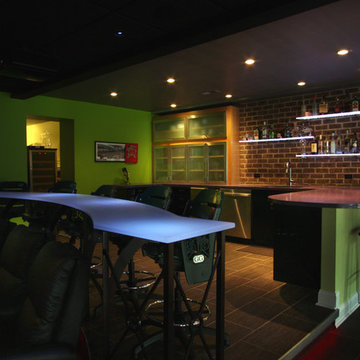
 kitchensETC
Featuring a Ravens purple concrete countertop, 3-form acrylic countertop, black high gloss and stainless steel cabinets and a brick veneer backsplash.
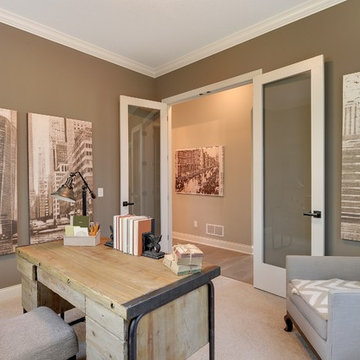
 Gonyea Custom Homes
Home office with white carpet.
Photography by Spacecrafting
Inspiration for a large transitional freestanding desk carpeted study room remodel in Minneapolis with no fireplace and gray walls
Inspiration for a large transitional freestanding desk carpeted study room remodel in Minneapolis with no fireplace and gray walls
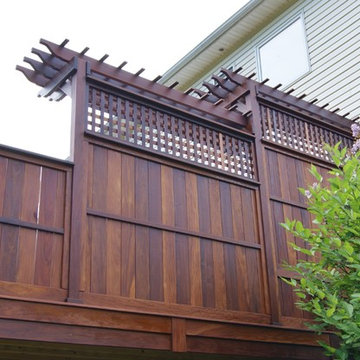 Deck Remodelers.com
Amazing multi-level deck in warm, rich ipe in Newton, NJ. The first level has large area for grilling and eating. Built-in planters at either end of the the stadium stairs leading to the second level, providing a more intimate cocktail area. The stunning 2 tiered pergola with box lattice provides all the privacy these homowners need to enjoy this luxurious outdoor living space.
 Birdseye Hardwoods LLC
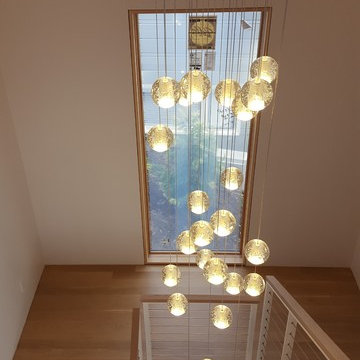
Custom white oak box stairs with a side endgrain reveal of a new build in Portland. 4" select white oak on floor with a custom stain using white and natural bona stain. Stairs were made from white oak riser material custom mitered on-site.
Photo Credit: Jeremy Christensen
 Miller Landscape Architecture
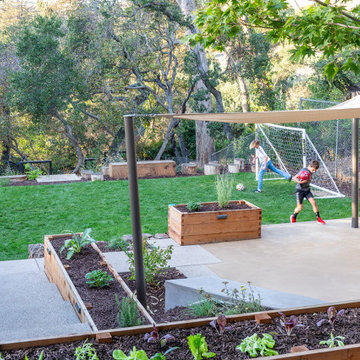
At the top of the slope, a dining area and BBQ invites the family to dine al fresco on mild California nights, right next to a bountiful garden of raised beds for growing veggies and herbs for cooking. On the next terrace, a shaded gathering space features curved seating which opens up to the soccer stadium below, where kids and canines of all ages perform. A concrete bench and wood timbers are the local climbing gym, and custom, locally fabricated shade sails provide cover from the midday sun.
 Kitchen Architecture Ltd

With a challenging room shape and awkward recesses, the concept of the kitchen design was shaped for ergonomic space between the island, hob, and fridge walls, allowing ease of activity zones.
 Borrowed Mule Builders

Home theater - large traditional enclosed carpeted and red floor home theater idea in Nashville with brown walls and a projector screen
66