
Search results for "Staggered" in Home Design Ideas

 DRIVEWAYS BY DESIGN
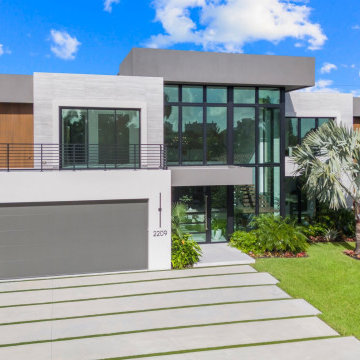
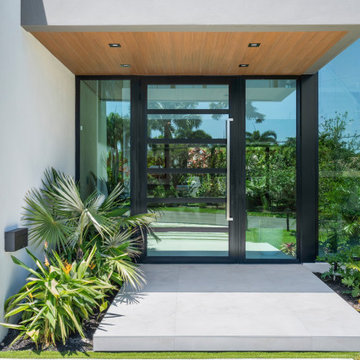
Staggered concrete slabs design, artificial turf gap filler, clear concrete sealer. Floating porch entrance.
4,000 psi concrete/fiber reinforced. Lush landscaping. Modern sconces lighting
 DRIVEWAYS BY DESIGN
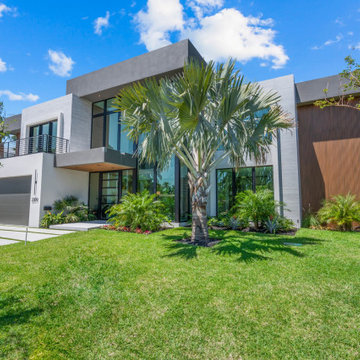
Staggered concrete slabs design, artificial turf gap filler, clear concrete sealer. Floating porch entrance.
4,000 psi concrete/fiber reinforced. Lush landscaping. Modern sconces lighting
Find the right local pro for your project
 DRIVEWAYS BY DESIGN
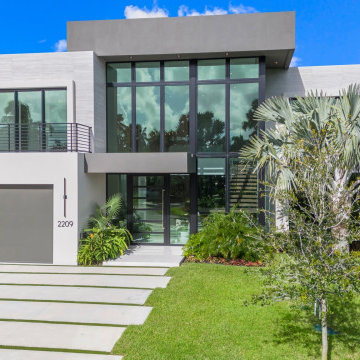
Staggered concrete slabs design, artificial turf gap filler, clear concrete sealer. Floating porch entrance.
4,000 psi concrete/fiber reinforced. Lush landscaping. Modern sconces lighting
 True Carpentry and Cabinetry
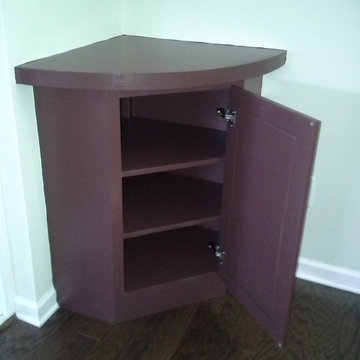
Built-ins around fireplace. Staggered sized floating shelves. Glass doors for IR remotes to media components. My favorite thing about this is how the round shelves on the right tie in with those on the left and give it all closure even though the right side in not closed in.

 Anne Sneed Architectural Interiors
Jim Brady Architectural Photography
Inspiration for a farmhouse attached three-car garage remodel in San Diego
Inspiration for a farmhouse attached three-car garage remodel in San Diego
 Ohio Exteriors
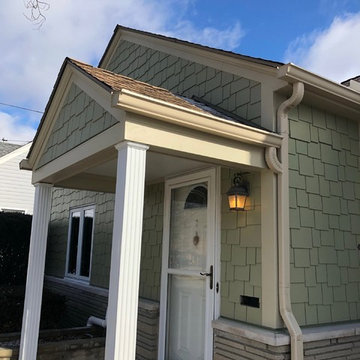
In Clintonville, Ohio, a complete exterior remodel featuring James Hardie Staggered Shake with Straight Shake siding in Heather Moss, and James Hardie trim (fascia, crown, and soffit) in Sandstone Beige.
 Ohio Exteriors
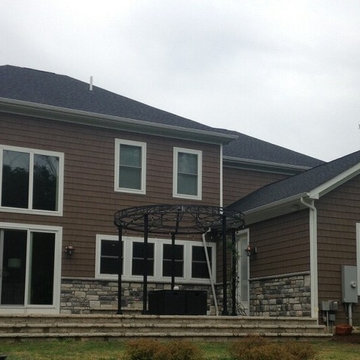
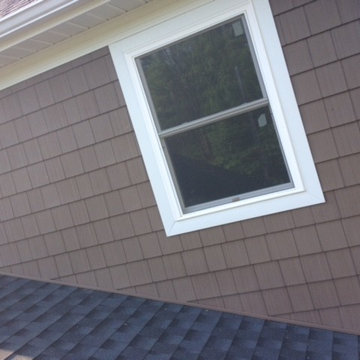
Ohio Exteriors removed the existing siding at the rear elevation and replaced it with new siding (Foundry's staggered shake). We also installed a stone water table at rear patio area to match existing stone (Kentucky Haze - style stone).
 Boswell Construction

7' Engineered walnut
4" canned recessed lighting
Walnut shelves
#buildboswell
Large minimalist medium tone wood floor hallway photo in Los Angeles with white walls
Large minimalist medium tone wood floor hallway photo in Los Angeles with white walls
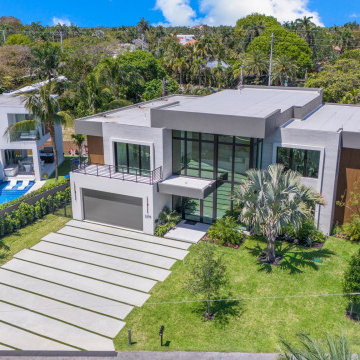 DRIVEWAYS BY DESIGN
Staggered concrete slabs design, artificial turf gap filler, clear concrete sealer. Floating porch entrance.
4,000 psi concrete/fiber reinforced. Lush landscaping. Modern sconces lighting
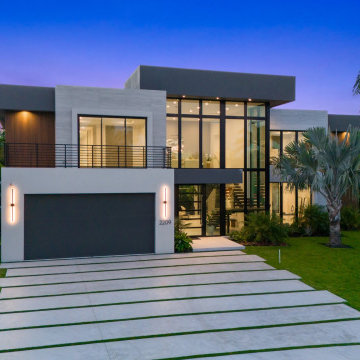 DRIVEWAYS BY DESIGN
Staggered concrete slabs design, artificial turf gap filler, clear concrete sealer. Floating porch entrance.
4,000 psi concrete/fiber reinforced. Lush landscaping. Modern sconces lighting

 SES Builders Inc.
Inspiration for a small transitional single-wall light wood floor and beige floor wet bar remodel in Los Angeles with an undermount sink, shaker cabinets, gray cabinets, quartz countertops, white backsplash, subway tile backsplash and white countertops
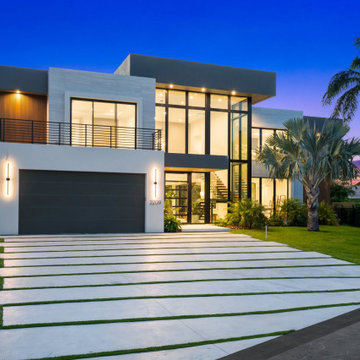 DRIVEWAYS BY DESIGN
Staggered concrete slabs design, artificial turf gap filler, clear concrete sealer. Floating porch entrance.
4,000 psi concrete/fiber reinforced. Lush landscaping. Modern sconces lighting
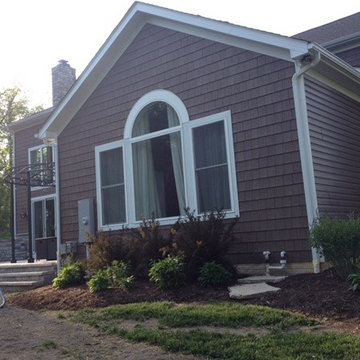 Ohio Exteriors
Ohio Exteriors removed the existing siding at the rear elevation and replaced it with new siding (Foundry's staggered shake). We also installed a stone water table at rear patio area to match existing stone (Kentucky Haze - style stone).
 Ohio Exteriors
Ohio Exteriors removed the existing siding at the rear elevation and replaced it with new siding (Foundry's staggered shake). We also installed a stone water table at rear patio area to match existing stone (Kentucky Haze - style stone).
 Direct Depot Kitchen Wholesalers
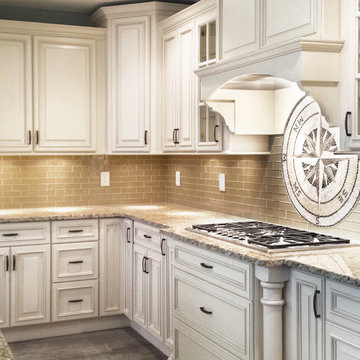
An all white staggered height kitchen in Stafford Township, NJ.
Inspiration for a timeless kitchen remodel in New York with white cabinets and beige backsplash
Inspiration for a timeless kitchen remodel in New York with white cabinets and beige backsplash
 Chicago Makers Studio
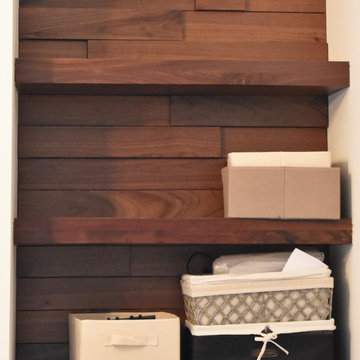
This wood installation was designed according to the dimensions of the space and the client specifications. We went with a staggered wall coupled with thick profile floating shelves. All pieces were made with solid Walnut and a custom stain was used to enhance the wood grain and figure.
In addition to our other products we also provide custom design as well as commercial design solutions. If you have a project in mind and would like us to consult and design it for you, please contact us with design specifications. Depending on the magnitude and location of the project we can also visit the site to get a better idea of the project and layout.
 Roofing By Curry
Joe Bragg
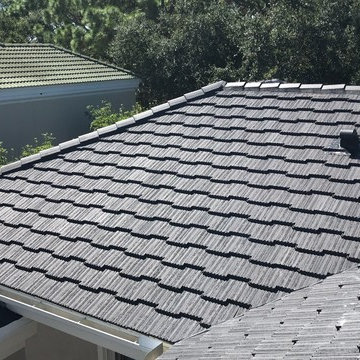
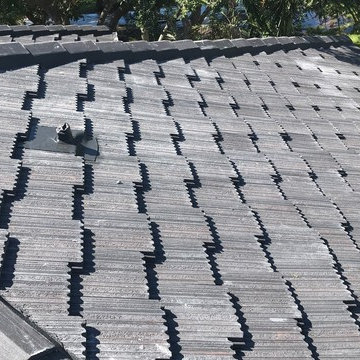
Inspiration for a mid-sized coastal gray one-story concrete house exterior remodel in Tampa with a hip roof and a tile roof
Inspiration for a mid-sized coastal gray one-story concrete house exterior remodel in Tampa with a hip roof and a tile roof
 Roofing By Curry
Joe Bragg
Mid-sized beach style gray one-story concrete house exterior photo in Tampa with a hip roof and a tile roof
Mid-sized beach style gray one-story concrete house exterior photo in Tampa with a hip roof and a tile roof
3