
Search results for "Staggered" in Home Design Ideas
 Frame to Finish Remodeling
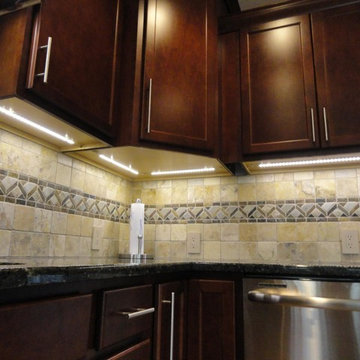
Example of a classic ceramic tile eat-in kitchen design in Milwaukee with a double-bowl sink, recessed-panel cabinets, dark wood cabinets, granite countertops, beige backsplash, cement tile backsplash, stainless steel appliances and an island
 Jain Building Products / NuCedar
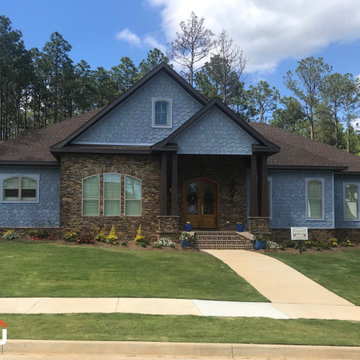
Craftsman style house built with Staggered NuCedar shingle siding in the color Aleutian Blue.
Mid-sized craftsman blue two-story vinyl and shingle house exterior idea with a gambrel roof, a shingle roof and a brown roof
Mid-sized craftsman blue two-story vinyl and shingle house exterior idea with a gambrel roof, a shingle roof and a brown roof
 Etch Design Group

Large transitional freestanding desk medium tone wood floor and beige floor home office photo in Austin with gray walls and no fireplace
Find the right local pro for your project
 Thunderbird Custom Design

Example of a mid-sized trendy formal and enclosed dark wood floor and brown floor living room design in Phoenix with beige walls, a ribbon fireplace, a wood fireplace surround and a wall-mounted tv
 BURR ROOFING-SIDING-WINDOWS
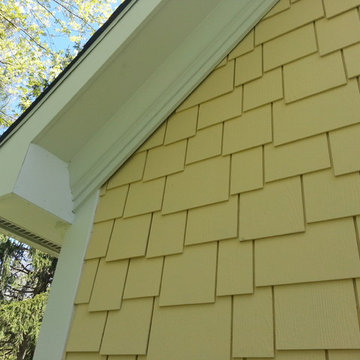
Inspiration for a mid-sized timeless yellow one-story concrete fiberboard gable roof remodel in New York with a shingle roof

 Sustainable Nine Design + Build
Color: Sherwin Williams Network Gray
Transitional brown tile alcove shower photo in Minneapolis with an undermount sink, shaker cabinets and dark wood cabinets
Transitional brown tile alcove shower photo in Minneapolis with an undermount sink, shaker cabinets and dark wood cabinets
 Build Trust Remodeling
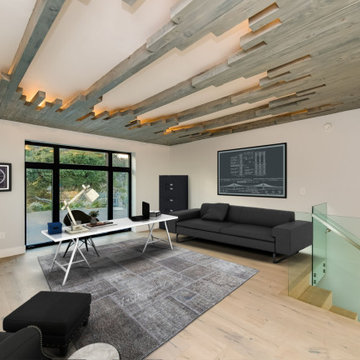
The ceiling is built up from staggered reclaimed wood battens over gray plank and lit from the perimeter, so the relief reads right across the room. Black-framed glazing opens to a planted side courtyard, and the glass rail keeps the stair connected to the level above.

 J & J Design Group, LLC.
Photos by John Woodcock
Bedroom trendy gender-neutral carpeted nursery photo in Phoenix with gray walls
Bedroom trendy gender-neutral carpeted nursery photo in Phoenix with gray walls
 Frame to Finish Remodeling
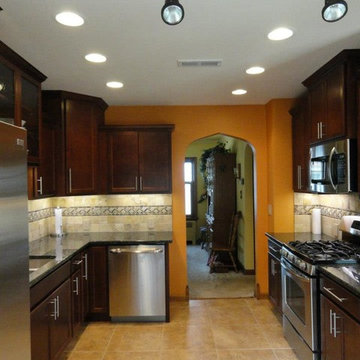
Example of a mid-sized classic u-shaped ceramic tile and beige floor eat-in kitchen design in Milwaukee with a double-bowl sink, recessed-panel cabinets, dark wood cabinets, granite countertops, beige backsplash, cement tile backsplash, stainless steel appliances and an island

 DECOR landscape
Design ideas for a contemporary backyard outdoor basketball/tennis/multi-game court in Salt Lake City.

 Five Star Interiors
Wallpaper: York 63353 Estuary
Paint: Egret White Sw 7570
Tile: AMT Treverk White- all 3 sizes- Staggered. Grout: Mapei 93 Warm Gray
Wine Room: See detail C3
Cabinet: Clear Alder- Ebony- Slab Door
Wood top
Tile: AMT Lounge Spritzer 12 x24 Deco Inlay – Horizontal stacked
Grout: Mapei 93 Warm Gray
Photography: Steve Chenn
 Frame to Finish Remodeling

Inspiration for a mid-sized contemporary l-shaped linoleum floor and beige floor eat-in kitchen remodel in Milwaukee with a double-bowl sink, recessed-panel cabinets, dark wood cabinets, granite countertops, beige backsplash, stone tile backsplash, stainless steel appliances and an island

 Heritage Construction Companies, LLC.
Large trendy open concept medium tone wood floor and beige floor family room photo in Minneapolis with white walls, a ribbon fireplace, a plaster fireplace and no tv

 Crystal Kitchen + Bath
Tying multiple floors together using 6”x36” dark grey wood-looking tile, laid on a staggered patterned worked well with the tile and concrete floors next to it.
Two-toned cabinetry of wired brushed hickory with a grey stain wash, combined with maple wood in a dark slate finish is a current trend.
Counter tops: combination of splashy granite and white Caesarstone grounded the display. A custom-designed table of ash wood, with heavy distressing and grey washed stain added warmth.
Show custom features:
Arched glass door cabinets with crown moulding to match.
Unique Features: drawer in drawer for pot lids, pull out drawer in toe kick for dog dishes, toe space step stool, swing up mixer shelf, pull out spice storage.
Built in Banquette seating with table and docking station for family meals and working.
Custom open shelves and wine rack with detailed legs anchor the three sides of the island.
Backsplash rail with spice rack, knife and utensil holder add more storage space.
A floating soffit matches the shape of island and helps lower the showroom ceiling height to what would be found in a normal home. It includes: pendant lights for the snack bar, chandelier for the table and recess for task lights over the sink.
The large triangular shaped island has eleven foot legs. It fills the unusual space and creates three separate areas: a work space, snack bar/room divider and table area.


 Castor Inc.
David Sibbitt of Sibbitt Wernert
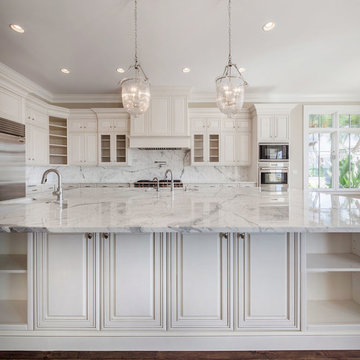
Example of a large classic l-shaped medium tone wood floor and brown floor open concept kitchen design in Tampa with an undermount sink, raised-panel cabinets, white cabinets, quartzite countertops, white backsplash, stone slab backsplash, stainless steel appliances and an island
Example of a large classic l-shaped medium tone wood floor and brown floor open concept kitchen design in Tampa with an undermount sink, raised-panel cabinets, white cabinets, quartzite countertops, white backsplash, stone slab backsplash, stainless steel appliances and an island

 Lotus Construction Group
Inspiration for a mid-sized modern master gray tile and porcelain tile pebble tile floor doorless shower remodel in Los Angeles with flat-panel cabinets, medium tone wood cabinets, gray walls and quartz countertops
 Sherman Architects
Jason Schmidt

Inspiration for a contemporary medium tone wood floor home studio remodel in New York with white walls
Inspiration for a contemporary medium tone wood floor home studio remodel in New York with white walls
 Five Star Interiors
Cabinets: Clear Alder- Ebony- Shaker Door
Countertop: Caesarstone Cloudburst Concrete 4011- Honed
Floor: All over tile- AMT Treverk White- all 3 sizes- Staggered
Shower Field/Tub backsplash: TTS Organic Rug Ice 6x24
Grout: Custom Rolling Fog 544
Tub rug/ Shower floor: Dal Tile Steel CG-HF-20150812
Grout: Mapei Cobblestone 103
Photographer: Steve Chenn

 Scot Eckley, Inc.
Photography by: Alex Crook
Inspiration for a contemporary home design remodel in Seattle
Inspiration for a contemporary home design remodel in Seattle
7