
Search results for "Staggered" in Home Design Ideas

 Rikki Snyder
Photo: Rikki Snyder © 2016 Houzz
Design: Eddie Lee
Family room library - contemporary light wood floor family room library idea in New York with gray walls and no fireplace
Family room library - contemporary light wood floor family room library idea in New York with gray walls and no fireplace

 Urbanism Designs
Frontyard - AFTER
Inspiration for a 1950s gray one-story flat roof remodel in San Francisco
Inspiration for a 1950s gray one-story flat roof remodel in San Francisco
 WestPro

Mixed cladding on this ranch style home adds dimension and style. This James Hardie siding looks great and is built to last.
Arts and crafts blue one-story concrete fiberboard exterior home photo in Denver
Arts and crafts blue one-story concrete fiberboard exterior home photo in Denver
Find the right local pro for your project

 WINN Design+Build
This is an example of a large transitional full sun backyard stone walkway in DC Metro for summer.
 Rhoden Roofing
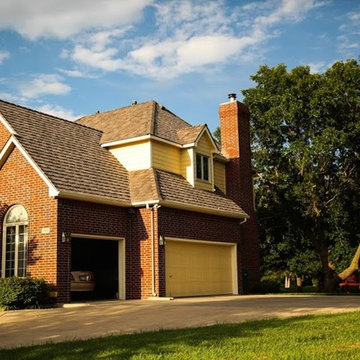
DaVinci Multi-width Shake in a staggered pattern
Large transitional beige two-story brick gable roof photo in Wichita
Large transitional beige two-story brick gable roof photo in Wichita
 Ohio Exteriors
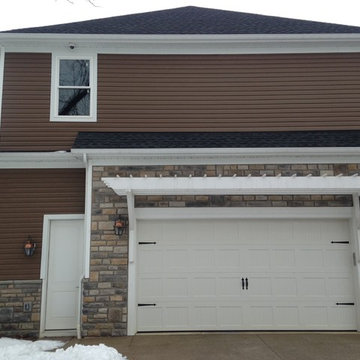
Ohio Exteriors removed the existing siding at the rear elevation and replaced it with new siding (Foundry's staggered shake). We also installed a stone water table at rear patio area to match existing stone (Kentucky Haze - style stone).
 Rhoden Roofing
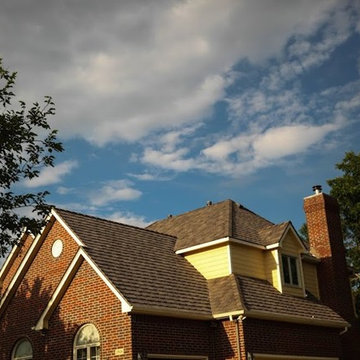
DaVinci Multi-width Shake in a staggered pattern
Inspiration for a large transitional beige two-story brick gable roof remodel in Wichita with a shingle roof
Inspiration for a large transitional beige two-story brick gable roof remodel in Wichita with a shingle roof
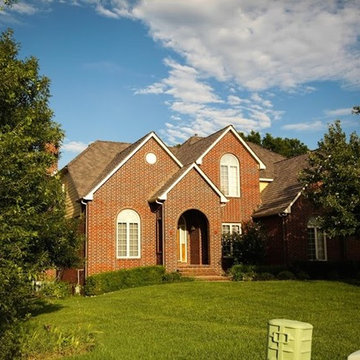 Rhoden Roofing
DaVinci Multi-width Shake in a staggered pattern
Example of a large transitional beige two-story brick gable roof design in Wichita with a shingle roof
Example of a large transitional beige two-story brick gable roof design in Wichita with a shingle roof

 User
UserPhoto: Ten Ten Creative
Wet bar - transitional single-wall dark wood floor and brown floor wet bar idea in Dallas with shaker cabinets, black cabinets, black backsplash, subway tile backsplash and gray countertops
Wet bar - transitional single-wall dark wood floor and brown floor wet bar idea in Dallas with shaker cabinets, black cabinets, black backsplash, subway tile backsplash and gray countertops

 Z+ Interiors
Amanda Kirkpatrick Photography
Beach style gray floor mudroom photo in New York with beige walls
Beach style gray floor mudroom photo in New York with beige walls
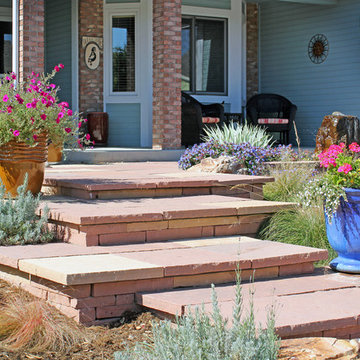
 Alpine Gardens
This is an example of a mid-sized traditional full sun front yard brick garden path in Denver for summer.

 Dan Nelson, Designs Northwest Architects
Photography by Lucas Henning.
Inspiration for a craftsman garage remodel in Seattle
Inspiration for a craftsman garage remodel in Seattle

 Jett Thompson Antiques & Interiors
Inspiration for a bedroom rustic gender-neutral light wood floor kids' bedroom remodel in Denver with white walls



 Iverson Homes
Transitional l-shaped kitchen photo in Minneapolis with recessed-panel cabinets, dark wood cabinets, granite countertops, white backsplash and stainless steel appliances
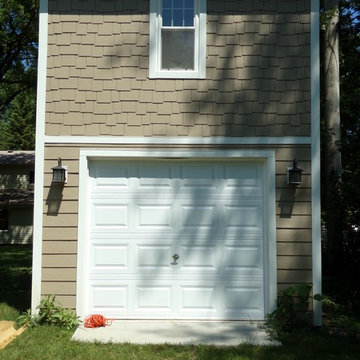
 Chicagoland Builders
For the top of garage, we used iron grey staggered hardie shingles. For the bottom of the garage we used cedarmill lap siding
Small elegant detached one-car exterior home photo in Chicago
Small elegant detached one-car exterior home photo in Chicago

 Graf Developments
Complete aging-in-place bathroom remodel to make it more accessible. Includes stylish safety grab bars, LED lighting, wide shower seat, under-mount tub with wide ledge, radiant heated flooring, and curbless entry to shower.
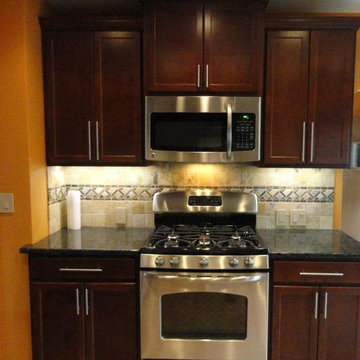
 Frame to Finish Remodeling
Inspiration for a contemporary ceramic tile eat-in kitchen remodel in Milwaukee with a double-bowl sink, recessed-panel cabinets, dark wood cabinets, granite countertops, beige backsplash, cement tile backsplash, stainless steel appliances and an island

 Alex Glegg Design
Builder: Gordon Hockin Construction
Framing: Bosma Construction
Landscape: John Minty Design
Photo: Philip Jarmain
Inspiration for a mid-sized contemporary l-shaped medium tone wood floor kitchen remodel in Vancouver with open cabinets, an island, an undermount sink, metallic backsplash and stainless steel appliances
Inspiration for a mid-sized contemporary l-shaped medium tone wood floor kitchen remodel in Vancouver with open cabinets, an island, an undermount sink, metallic backsplash and stainless steel appliances

 Details Interiors, LLC
Mid-sized transitional open concept family room photo in DC Metro with gray walls, a ribbon fireplace, a tile fireplace and a wall-mounted tv
6