
Search results for "Staggering levels" in Home Design Ideas

 Healey Custom Cabinetry LLC
Inspiration for a large timeless u-shaped ceramic tile kitchen remodel with raised-panel cabinets, medium tone wood cabinets, granite countertops, stainless steel appliances, two islands and a farmhouse sink

 Brady Construction Inc
Danish u-shaped light wood floor and beige floor kitchen photo in San Francisco with flat-panel cabinets, white cabinets, metallic backsplash, a peninsula and white countertops
 Healey Custom Cabinetry LLC
Large elegant u-shaped ceramic tile kitchen photo with raised-panel cabinets, medium tone wood cabinets, granite countertops, stainless steel appliances, two islands and a farmhouse sink
Find the right local pro for your project

 Odenwald Construction Company
Example of an arts and crafts green one-story exterior home design in San Luis Obispo
 Healey Custom Cabinetry LLC
Kitchen - large traditional u-shaped ceramic tile kitchen idea with a farmhouse sink, raised-panel cabinets, medium tone wood cabinets, granite countertops, stainless steel appliances and two islands

 Williams Studio
Scott Meivogel - scottmeivogel.com/interiors
Designed by Jim Inman - Williams Studio
Example of a transitional kitchen design in Grand Rapids
Example of a transitional kitchen design in Grand Rapids
 Williams Studio
Scott Meivogel - scottmeivogel.com/interiors
Designed by Jim Inman - Williams Studio
Transitional kitchen photo in Grand Rapids
Transitional kitchen photo in Grand Rapids


 Healey Custom Cabinetry LLC
Large elegant u-shaped ceramic tile kitchen photo with raised-panel cabinets, medium tone wood cabinets, granite countertops, stainless steel appliances, two islands and a farmhouse sink
 Williams Studio
Scott Meivogel - scottmeivogel.com/interiors
Designed by Jim Inman - Williams Studio
Example of a transitional kitchen design in Grand Rapids
Example of a transitional kitchen design in Grand Rapids
 Healey Custom Cabinetry LLC
Large elegant u-shaped ceramic tile kitchen photo with raised-panel cabinets, medium tone wood cabinets, granite countertops, stainless steel appliances, two islands and a farmhouse sink

 Donald A. Gardner Architects
Graceful arches contrast with high gables for a stunning exterior on this Craftsman home. Windows with decorative transoms and several French doors flood the open floor plan with natural light.
Tray ceilings in the dining room and master bedroom as well as cathedral ceilings in the bedroom/study, great room, kitchen and breakfast area create architectural interest, along with visual space. Built-ins in the great room and additional room in the garage add convenient storage. While a screened porch allows for comfortable outdoor entertaining, a bonus room lies near two additional bedrooms and offers flexibility.
Positioned for privacy, the master suite features access to the screened porch, dual walk-in closets and a well-appointed bath, including a private privy, garden tub, double vanity and spacious shower.

Inspiration for a huge contemporary master gray tile and porcelain tile porcelain tile freestanding bathtub remodel in Houston with an undermount sink, dark wood cabinets, multicolored walls, quartzite countertops, a wall-mount toilet and flat-panel cabinets

 BUILD
2 story gorgeous contemporary home with unique garage doors.
Large minimalist white two-story stucco gable roof photo in Miami
Large minimalist white two-story stucco gable roof photo in Miami

Sponsored
Delaware, OH

Buckeye Basements, Inc.
Central Ohio's Basement Finishing ExpertsBest Of Houzz '13-'21
 Healey Custom Cabinetry LLC
Kitchen - large traditional u-shaped ceramic tile kitchen idea with raised-panel cabinets, medium tone wood cabinets, granite countertops, stainless steel appliances, two islands and a farmhouse sink
 Healey Custom Cabinetry LLC
Large elegant u-shaped ceramic tile kitchen photo with raised-panel cabinets, medium tone wood cabinets, granite countertops, stainless steel appliances, two islands and a farmhouse sink
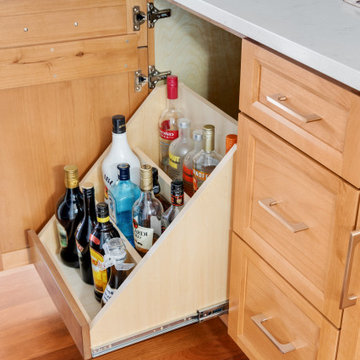
 Mountainwood Homes
This stadium liquor cabinet keeps bottles tucked away in the butler's pantry.
Inspiration for a large transitional galley dark wood floor and brown floor wet bar remodel in Portland with a drop-in sink, shaker cabinets, gray cabinets, quartzite countertops, white backsplash, ceramic backsplash, paneled appliances, an island and blue countertops
Inspiration for a large transitional galley dark wood floor and brown floor wet bar remodel in Portland with a drop-in sink, shaker cabinets, gray cabinets, quartzite countertops, white backsplash, ceramic backsplash, paneled appliances, an island and blue countertops

 Meadow Mountain Homes
Massive addition and renovation adding a pond, waterfall, bridges, a chapel, boulder work, gardens and 5,000 SF log/stone addition to an existing home. The addition has a large theater, wine room, bar, new master suite, huge great room with lodge-size fireplace, sitting room and outdoor covered/heated patio with outdoor kitchen.
Photo by Kimberly Gavin.

 Healey Custom Cabinetry LLC
Kitchen - large traditional u-shaped ceramic tile kitchen idea with raised-panel cabinets, medium tone wood cabinets, granite countertops, stainless steel appliances, two islands and a farmhouse sink
 Healey Custom Cabinetry LLC
Kitchen - large traditional u-shaped ceramic tile kitchen idea with a farmhouse sink, raised-panel cabinets, medium tone wood cabinets, granite countertops, stainless steel appliances and two islands

 MJK Homes, Inc.
Bernard Andre Photography
Inspiration for a country white two-story gable roof remodel in San Francisco
Inspiration for a country white two-story gable roof remodel in San Francisco
24