
Search results for "Staggering levels" in Home Design Ideas

 dSPACE Studio Architecture
Tony Soluri
Inspiration for a contemporary full sun gravel landscaping in Chicago.
Inspiration for a contemporary full sun gravel landscaping in Chicago.

 Rauch Cabinets,LLC
Inspiration for a mid-sized timeless l-shaped brown floor hallway remodel with an undermount sink, raised-panel cabinets, granite countertops, brown backsplash, glass tile backsplash, stainless steel appliances, an island, medium tone wood cabinets and gray walls

 Ponte Vedra Closets
Large elegant gender-neutral carpeted and white floor walk-in closet photo in Jacksonville with glass-front cabinets and white cabinets
Find the right local pro for your project

 Brush Arbor Home Construction
Example of a mid-sized country 3/4 white tile and subway tile alcove shower design in DC Metro with beige cabinets, a two-piece toilet, beige walls, an undermount sink, quartzite countertops and recessed-panel cabinets

 Henry Poor Lumber
Dave Mason-ISPhotographic
Enclosed kitchen - large transitional single-wall dark wood floor enclosed kitchen idea with an undermount sink, shaker cabinets, dark wood cabinets, granite countertops, beige backsplash, subway tile backsplash, stainless steel appliances and an island
Enclosed kitchen - large transitional single-wall dark wood floor enclosed kitchen idea with an undermount sink, shaker cabinets, dark wood cabinets, granite countertops, beige backsplash, subway tile backsplash, stainless steel appliances and an island
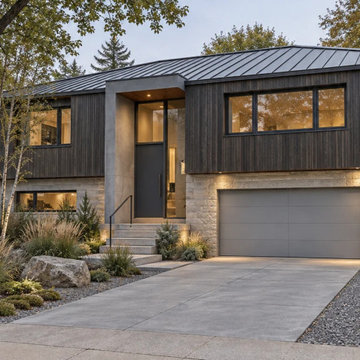
 Online Exterior Designer
Split-level concept combining dark vertical timber, pale stone and a tall mineral entrance surround. A restrained palette connects staggered levels and defines the elevated front entrance. Design visualization by Online Exterior Designer, not completed construction photography. Online exterior redesign and color consultation for US homeowners.

 Jayne Remodels (Jayne McGinn Designs)
Smart Focus Photography
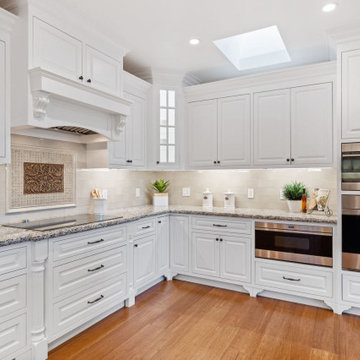
Inspiration for a transitional galley vinyl floor and gray floor eat-in kitchen remodel with shaker cabinets, white cabinets, quartz countertops, gray backsplash, stainless steel appliances, an island and glass tile backsplash
Inspiration for a transitional galley vinyl floor and gray floor eat-in kitchen remodel with shaker cabinets, white cabinets, quartz countertops, gray backsplash, stainless steel appliances, an island and glass tile backsplash




 AquaTerra Outdoors
This is an example of a large contemporary front yard concrete paver walkway in Dallas.

 Caves Kitchens
We designed and built the Arts & Crafts style brackets to go with the crown molding on the highest staggered cabinets.
The LED lights underneath and above all the cabinets and inside the glass doors were custom designed to fit the kitchen; the lighting highlights the detailing of the cabinets and displays decorative pieces in the glass cabinets.
-Allison Caves, CKD
Caves Kitchens

 Modern Furniture Bay
The multi-level shelving design lends an interesting look while offering a spacious storage and display space for various-sized items. The bookcase's frame comes in a chrome finish with staggered shelves in a weathered grey.
from modernfurniturebay.com





 User
Large elegant l-shaped dark wood floor eat-in kitchen photo with an undermount sink, raised-panel cabinets, dark wood cabinets, granite countertops, beige backsplash, paneled appliances, two islands and beige countertops

 Zin Home
Merging old worlds and new, timeless style and livable home furnishings crafted by hand from sustainably harvested and reclaimed woods. This eclectic wood Media console feature juxtaposing warm patinas with rough and refined woods, lend a sense of history to any space, though never appear dated. The artistic use of tone ensures every one-of-a-kind piece is a focal point able to blend beautifully with others. Adds style points as a media center, low bookcase, floating, contemporary room divider or bed accent.
Dimensions: 76"W x 14"D x 24"H
Solid wood construction.
Natural beeswax finish.
Dovetail and mortise-and-tenon exposed joinery.
Accented with black steel pulls and legs.
Handcrafted of mix of reclaimed walnut and peroba woods.
This item is artisan crafted with meticulous care. Given its handmade and hand-finished nature, variations in the wood is to be expected and celebrated.
Each item is unique and no two are exactly alike

 MossCreek
High in the Blue Ridge Mountains of North Carolina, this majestic lodge was custom designed by MossCreek to provide rustic elegant living for the extended family of our clients. Featuring four spacious master suites, a massive great room with floor-to-ceiling windows, expansive porches, and a large family room with built-in bar, the home incorporates numerous spaces for sharing good times.
Unique to this design is a large wrap-around porch on the main level, and four large distinct and private balconies on the upper level. This provides outdoor living for each of the four master suites.
We hope you enjoy viewing the photos of this beautiful home custom designed by MossCreek.
Photo by Todd Bush

Sponsored
Columbus, OH

Hope Restoration & General Contracting
Columbus Design-Build, Kitchen & Bath Remodeling, Historic Renovations


 M.T.N Design
This one-story milled log home's staggered roof line blends with the layout of the surrounding mountain range.
Produced By: PrecisionCraft Log & Timber Homes
Photos: Heidi Long

27