
Search results for "Staggering levels" in Home Design Ideas

 Wright Design
This charming European-inspired home juxtaposes old-world architecture with more contemporary details. The exterior is primarily comprised of granite stonework with limestone accents. The stair turret provides circulation throughout all three levels of the home, and custom iron windows afford expansive lake and mountain views. The interior features custom iron windows, plaster walls, reclaimed heart pine timbers, quartersawn oak floors and reclaimed oak millwork.

 JAUREGUI Architecture Interiors Construction
Photography: Piston Design
Inspiration for a timeless patio remodel in Houston
Inspiration for a timeless patio remodel in Houston

 Healey Custom Cabinetry LLC
Large elegant u-shaped ceramic tile kitchen photo with raised-panel cabinets, medium tone wood cabinets, granite countertops, stainless steel appliances, two islands and a farmhouse sink
Find the right local pro for your project

 Cal Wild Landscape Design
Design ideas for a modern drought-tolerant and full sun front yard concrete paver landscaping in Sacramento.

 Williams Studio
Scott Meivogel - scottmeivogel.com/interiors
Designed by Jim Inman - Williams Studio
Example of a transitional kitchen design in Grand Rapids
Example of a transitional kitchen design in Grand Rapids
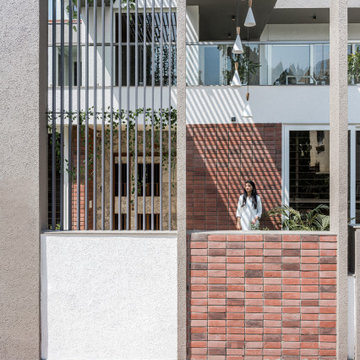
 ARCHITECT PRASHANT PARMAR | SHAYONA CONSULTANT
Having an east facing plot, a mass of various cuboid volumes are staggered at various levels making it an interesting self-shading structure.
Example of a trendy exterior home design in Ahmedabad
Example of a trendy exterior home design in Ahmedabad
 Williams Studio
Scott Meivogel - scottmeivogel.com/interiors
Designed by Jim Inman - Williams Studio
Inspiration for a transitional kitchen remodel in Grand Rapids
Inspiration for a transitional kitchen remodel in Grand Rapids



 Viking Fence
Inspiration for a mid-sized traditional shade backyard concrete paver formal garden in Dallas for spring.
 Williams Studio
Scott Meivogel - scottmeivogel.com/interiors
Designed by Jim Inman - Williams Studio
Example of a transitional kitchen design in Grand Rapids
Example of a transitional kitchen design in Grand Rapids
 Williams Studio
Scott Meivogel - scottmeivogel.com/interiors
Designed by Jim Inman - Williams Studio
Example of a transitional kitchen design in Grand Rapids
Example of a transitional kitchen design in Grand Rapids

 Healey Custom Cabinetry LLC
Large elegant u-shaped ceramic tile kitchen photo with a farmhouse sink, raised-panel cabinets, medium tone wood cabinets, granite countertops, stainless steel appliances and two islands
 Williams Studio
Scott Meivogel - scottmeivogel.com/interiors
Designed by Jim Inman - Williams Studio
Transitional kitchen photo in Grand Rapids
Transitional kitchen photo in Grand Rapids


 Steveworks LLC
Steve Greenbeg
Small trendy ceramic tile mudroom photo in Boston with green walls and a purple front door
Small trendy ceramic tile mudroom photo in Boston with green walls and a purple front door

 Visbeen Architects
The Cicero is a modern styled home for today’s contemporary lifestyle. It features sweeping facades with deep overhangs, tall windows, and grand outdoor patio. The contemporary lifestyle is reinforced through a visually connected array of communal spaces. The kitchen features a symmetrical plan with large island and is connected to the dining room through a wide opening flanked by custom cabinetry. Adjacent to the kitchen, the living and sitting rooms are connected to one another by a see-through fireplace. The communal nature of this plan is reinforced downstairs with a lavish wet-bar and roomy living space, perfect for entertaining guests. Lastly, with vaulted ceilings and grand vistas, the master suite serves as a cozy retreat from today’s busy lifestyle.
Photographer: Brad Gillette

 Calvin Craig Landscaping Design-Build
Immediately after construction, mulch color is important, but permanent dyes in mulch are not important if the plants are expected to fill in within a year or two.
 Williams Studio
Scott Meivogel - scottmeivogel.com/interiors
Designed by Jim Inman - Williams Studio
Kitchen - transitional kitchen idea in Grand Rapids
Kitchen - transitional kitchen idea in Grand Rapids

Sponsored
Columbus, OH

Hope Restoration & General Contracting
Columbus Design-Build, Kitchen & Bath Remodeling, Historic Renovations


 REHAB Kitchen & Bath
Example of a mid-sized arts and crafts l-shaped dark wood floor and brown floor open concept kitchen design in San Diego with an undermount sink, shaker cabinets, white cabinets, granite countertops, white backsplash, subway tile backsplash, stainless steel appliances and an island
 Healey Custom Cabinetry LLC
Large elegant u-shaped ceramic tile kitchen photo with a farmhouse sink, raised-panel cabinets, medium tone wood cabinets, granite countertops, stainless steel appliances and two islands
25