
Search results for "Stained concrete" in Home Design Ideas

 RKD Architects, Inc
Master Bedroom
Bedroom - mid-sized industrial master concrete floor and black floor bedroom idea in Denver with white walls
Bedroom - mid-sized industrial master concrete floor and black floor bedroom idea in Denver with white walls

 Dan Nelson, Designs Northwest Architects
Cabana with Murphy beds down. Photography by Lucas Henning.
Example of a small trendy guest concrete floor and gray floor bedroom design in Seattle with brown walls
Example of a small trendy guest concrete floor and gray floor bedroom design in Seattle with brown walls

 Martin Horn, Inc.
Inspiration for a mid-sized contemporary concrete floor and beige floor hallway remodel in Other with yellow walls
Find the right local pro for your project

 South Coast Architects, Inc.
Tuscan backyard concrete and custom-shaped lap pool fountain photo in Orange County

 Neal Huston & Associates
Steve Tague
Powder room - mid-sized contemporary concrete floor powder room idea in Other with a vessel sink, wood countertops, multicolored walls and brown countertops
Powder room - mid-sized contemporary concrete floor powder room idea in Other with a vessel sink, wood countertops, multicolored walls and brown countertops

 Unique Concrete Design LLP
Patio - mid-sized transitional backyard stamped concrete patio idea in Other with no cover
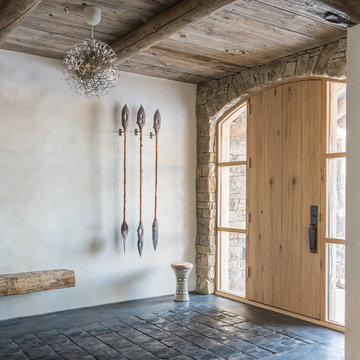
 Pearson Design Group
Mountain style concrete floor and black floor entryway photo in Other with white walls and a light wood front door

Sponsored
Columbus, OH
Free consultation for landscape design!

Peabody Landscape Group
Franklin County's Reliable Landscape Design & Contracting

 Proper Contracting
Example of a large transitional backyard stamped concrete patio design in Other with no cover

 Interior Trends Inc. Design & Remodeling
Photographer: Fred Lassmann
Wet bar - mid-sized industrial single-wall wet bar idea in Wichita with an undermount sink, flat-panel cabinets, dark wood cabinets, granite countertops and brick backsplash
Wet bar - mid-sized industrial single-wall wet bar idea in Wichita with an undermount sink, flat-panel cabinets, dark wood cabinets, granite countertops and brick backsplash
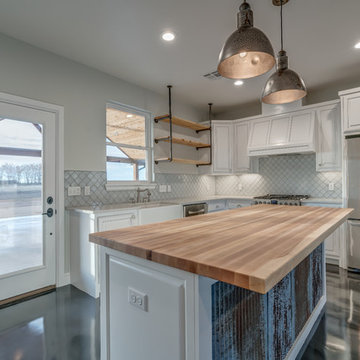
 Tray McCune Homes
Example of a mid-sized farmhouse l-shaped concrete floor and gray floor open concept kitchen design in Oklahoma City with a farmhouse sink, ceramic backsplash, stainless steel appliances, raised-panel cabinets, white cabinets, wood countertops, white backsplash and an island

 Glenn Layton Homes
Glenn Layton Homes, LLC, "Building Your Coastal Lifestyle"
Example of a mid-sized minimalist l-shaped concrete floor eat-in kitchen design in Jacksonville with an undermount sink, shaker cabinets, white cabinets, granite countertops, gray backsplash, subway tile backsplash, stainless steel appliances and an island
Example of a mid-sized minimalist l-shaped concrete floor eat-in kitchen design in Jacksonville with an undermount sink, shaker cabinets, white cabinets, granite countertops, gray backsplash, subway tile backsplash, stainless steel appliances and an island
 Proper Contracting
Patio - mid-sized transitional backyard stamped concrete patio idea in Other with no cover
 South Coast Architects, Inc.
Entryway - mediterranean concrete floor entryway idea in Orange County with white walls and a medium wood front door


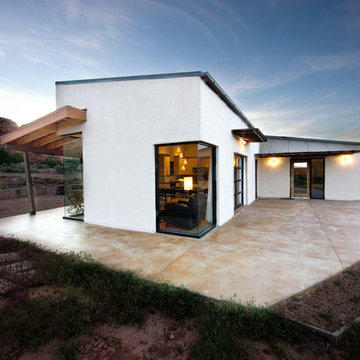
 Steve Gates Architect + E-Terra Construction
Large southwestern white one-story stucco flat roof idea in Denver


 Neal Huston & Associates
Steve Tague
Large trendy master concrete floor bedroom photo in Other with gray walls and a corner fireplace
Large trendy master concrete floor bedroom photo in Other with gray walls and a corner fireplace

 Melton Design Build
Custom built-in shelving frames this living room with additional storage space. It opens up the room, without looking too busy. Matte-white laminate cabinetry was used in this beautifully simple bookcase.
Photo Credit: Michael deLeon Photography



 Kitty & Company Interior Design
This home brew pub invites friends to gather around and taste the latest concoction. I happily tried Pumpkin when there last. The homeowners wanted warm and friendly finishes, and loved the more industrial style.

 Connect Consulting, INC
© Lisa Russman Photography
www.lisarussman.com
Example of a large trendy backyard concrete patio kitchen design in New York with a roof extension
Example of a large trendy backyard concrete patio kitchen design in New York with a roof extension
 Interior Trends Inc. Design & Remodeling
This space used to be the existing kitchen. We were able to rearrange the cabinets and add in some new cabinets to create this bar. The front of the curved bar is copper with a patina technique. Two colors of concrete countertops were used for the bar area to pick up on the color of the stacked stone veneer we used as the backsplash. The floating shelves have LED lighting underneath. Illuminated open cabinets await new collections! We also installed a climate controlled wine cellar.
Photo courtesy of Fred Lassman
3