
Search results for "Stained wainscoting" in Home Design Ideas

 Filament Lighting & Home
Mid-sized elegant medium tone wood floor hallway photo in Minneapolis with brown walls

 Heller & Associates
2017 Detroit Home Design Award | Details-Stairs & Railing:
This Bloomfield Hills shingle style home is designed to include a classic one story covered porch. Upon entering through an oversized Mahogany front door with beveled glass sidelites and arched transom, the ceiling rises to the two story and exposes a gracious and grand two story foyer sweeping formal staircase that leads to a second level balcony walkway accented by a custom black wrought iron railing. Classic, tailored and crisp white lacquered paneling adds depth and dimension to the space while richly dark stained 5” white rift cut oak flooring ground and add visual weight to the stair treads. Large eyebrow second story window mimicked by curved windowed door surround draw ample natural light into this foyer. Once in the foyer the eye is drawn to the homes great room which is centered on the entry. The curved and sweeping stair case wrapped in paneling sets a tone of world class quality and elegance that flows through the entire home.
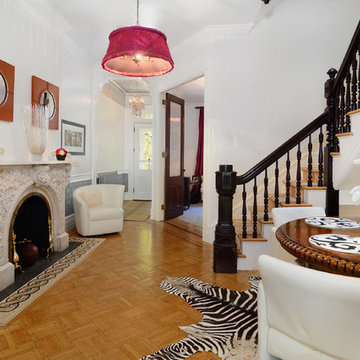
 Hudson Place Realty
Property marketed by Hudson Place Realty - Extraordinary brownstone with an exceptional floor plan. The unique original design of this property features a fabulous reception foyer with an original ornately carved marble fireplace, a clever banquette for seating and center staircase allowing for large scale rooms. With 4 floors of living space, full basement and luxurious backyard – in a class of its own.
Find the right local pro for your project

 JB Partners LLC
Entry hall - large cottage medium tone wood floor and beige floor entry hall idea in Indianapolis with white walls and a medium wood front door
 Jamie Merida Interiors
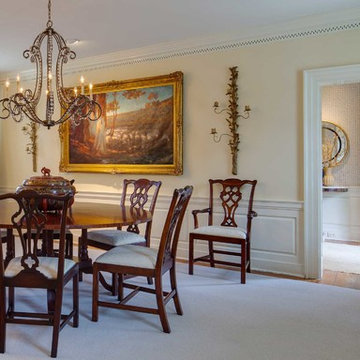
Enclosed dining room - traditional medium tone wood floor enclosed dining room idea in Baltimore with beige walls
 Pecoy Homes and Remodeling
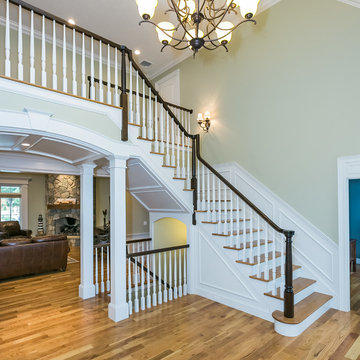
Staircase - large traditional wooden l-shaped wood railing staircase idea in Boston with painted risers
 Stewart Lighting
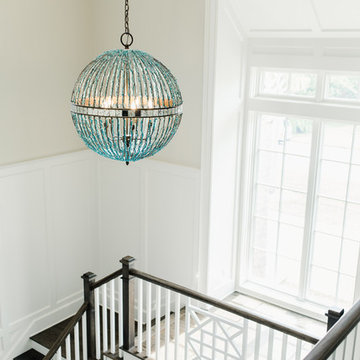
Staircase - large contemporary wooden u-shaped wood railing staircase idea in Jacksonville with painted risers

Sponsored
Columbus, OH

Structural Remodeling
Franklin County's Heavy Timber Specialists | Best of Houzz 2020!
 Showhomes Denver Metro
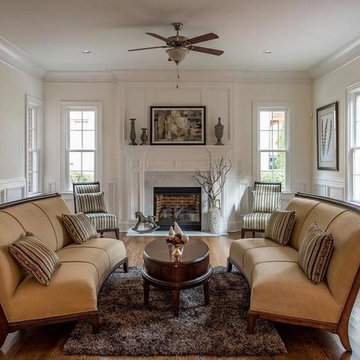
Example of a mid-sized transitional open concept dark wood floor and brown floor living room design in Denver with beige walls, a standard fireplace and a stone fireplace

 KGA Studio Architects, PC
Inspiration for a large timeless brown floor and medium tone wood floor hallway remodel in Denver with beige walls
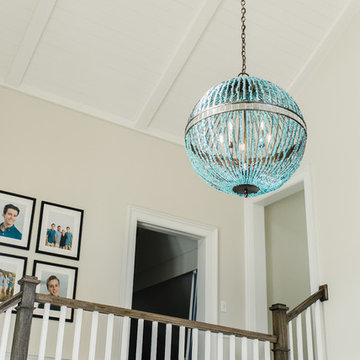 Stewart Lighting
Example of a large trendy wooden u-shaped wood railing staircase design in Jacksonville with painted risers

 Soucie Horner, Ltd.
A fresh take on traditional style, this sprawling suburban home draws its occupants together in beautifully, comfortably designed spaces that gather family members for companionship, conversation, and conviviality. At the same time, it adroitly accommodates a crowd, and facilitates large-scale entertaining with ease. This balance of private intimacy and public welcome is the result of Soucie Horner’s deft remodeling of the original floor plan and creation of an all-new wing comprising functional spaces including a mudroom, powder room, laundry room, and home office, along with an exciting, three-room teen suite above. A quietly orchestrated symphony of grayed blues unites this home, from Soucie Horner Collections custom furniture and rugs, to objects, accessories, and decorative exclamationpoints that punctuate the carefully synthesized interiors. A discerning demonstration of family-friendly living at its finest.

 Kathy Corbet Interiors
A full view of the Irish Pub shows the rustic LVT floor, tin ceiling tiles, chevron wainscot, brick veneer walls and venetian plaster paint.
Large elegant medium tone wood floor, brown floor and brick wall game room photo in Richmond with brown walls, a standard fireplace, a plaster fireplace and a wall-mounted tv
Large elegant medium tone wood floor, brown floor and brick wall game room photo in Richmond with brown walls, a standard fireplace, a plaster fireplace and a wall-mounted tv

 Taste Design Inc
Photography: Nat Rea
Staircase - victorian wooden u-shaped dark wood floor staircase idea in Providence with gray walls
Staircase - victorian wooden u-shaped dark wood floor staircase idea in Providence with gray walls



 LMOH Home
A merge of modern lines with classic shapes and materials creates a refreshingly timeless appeal for these secondary bath remodels. All three baths showcasing different design elements with a continuity of warm woods, natural stone, and scaled lighting making them perfect for guest retreats.

 Haver & Skolnick LLC Architects
The centerpiece of this Master Bathroom is a free-standing burnished iron bathtub. Robert Benson Photography
Example of a large farmhouse master beige tile medium tone wood floor freestanding bathtub design in New York with shaker cabinets, gray cabinets, white walls, an undermount sink and marble countertops
Example of a large farmhouse master beige tile medium tone wood floor freestanding bathtub design in New York with shaker cabinets, gray cabinets, white walls, an undermount sink and marble countertops

 User
UserEntry Door- Simpson Solano II 6841 Door Stained Sherwin Williams SW3134 Weathered TeakAmanda Groover
Mid-sized arts and crafts dark wood floor and brown floor front door photo in Atlanta with white walls and a dark wood front door
Mid-sized arts and crafts dark wood floor and brown floor front door photo in Atlanta with white walls and a dark wood front door

 KASA Interior Design
The existing stained oak paneling remains with new cabinetry in Benjamin Moore Blue Note.
Inspiration for a contemporary freestanding desk carpeted, blue floor and wainscoting home office remodel in Minneapolis
Inspiration for a contemporary freestanding desk carpeted, blue floor and wainscoting home office remodel in Minneapolis

Sponsored
Columbus, OH

Hope Restoration & General Contracting
Columbus Design-Build, Kitchen & Bath Remodeling, Historic Renovations
 Mattingly Thaler Architecture
Peter Medilek

Mid-sized elegant l-shaped dark wood floor wet bar photo in San Francisco with an undermount sink, beaded inset cabinets, dark wood cabinets and copper countertops
Mid-sized elegant l-shaped dark wood floor wet bar photo in San Francisco with an undermount sink, beaded inset cabinets, dark wood cabinets and copper countertops

 Dibros Design & Construction
Aaron Bailey
Example of a farmhouse galley open concept kitchen design with an undermount sink, shaker cabinets, white cabinets, white backsplash, subway tile backsplash, stainless steel appliances and an island
Example of a farmhouse galley open concept kitchen design with an undermount sink, shaker cabinets, white cabinets, white backsplash, subway tile backsplash, stainless steel appliances and an island
 uncommon kitchen&bath

Example of a mid-sized beach style 3/4 blue tile, green tile and glass tile ceramic tile and beige floor doorless shower design in Portland Maine with shaker cabinets, dark wood cabinets, a two-piece toilet, green walls, an integrated sink and solid surface countertops
15