
Search results for "Stained wainscoting" in Home Design Ideas
 Phoenix Hardwood Floors

Mid-sized transitional medium tone wood floor and brown floor hallway photo in Phoenix with white walls

 Tamara Rosenbloom Design LLC
My clients purchased a grand home on a spectacular waterfront setting, but the interior felt dark and drab. Our challenge was to turn the existing home into a high end Hampton-style residence without major construction. We choose to focus on color, contrast and texture, changing almost every surface in the home and reversing the contrast to make the home light and airy. We invested the construction expense on elements crucial to style and function. Removing a row of out of scale upper cabinetry in the kitchen and replacing it with 3 double hung windows expands the view to 180 degrees and floods the room with light. To create symmetry and balance in the kitchen, we moved the cooktop and centered the sink. The wine cellar entry opened awkwardly into the kitchen and there was no pantry, so we modified the wine cellar and moved the door for better flow, allowing for a large pantry. On the opposite end of the great room, we balanced the fireplace with cabinetry and tall wainscoting. The floors were stained dark espresso while all other trim and cabinetry went a bright white. It took 14 tries to get the perfect wall color – a pale beige/color reminiscent of sand. The blue and white furniture and details pull the entire space together and creates a sophisticated yet casual feel.
Photos by Steve Armstrong www.cascadepromedia.com
 Delphinium Design
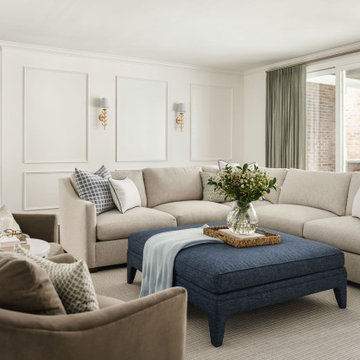
Transitional family room and kitchen remodel project by Delphinium Design in Charlotte, NC features a custom white built-in shelves and bench, white fireplace mantel, beige sections, navy blue ottoman, light brown swivel chairs, wood media table, stripped ottoman poof, large full-wall sliding glass doors and dark hardwood floors
Find the right local pro for your project
 Classic Cottages LLC
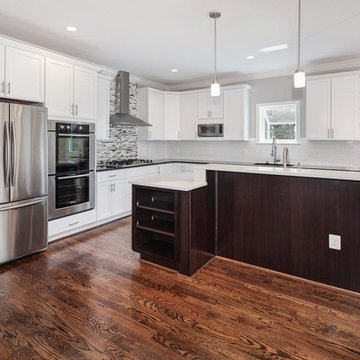
Transitional l-shaped dark wood floor open concept kitchen photo in DC Metro with recessed-panel cabinets, white cabinets, solid surface countertops, multicolored backsplash, glass tile backsplash, stainless steel appliances, an island and an undermount sink

 David Sparks
David Sparks
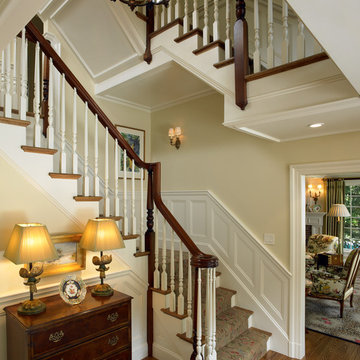

Elegant medium tone wood floor enclosed dining room photo in Grand Rapids with yellow walls
Elegant medium tone wood floor enclosed dining room photo in Grand Rapids with yellow walls

 LGB Interiors
Example of a classic formal and open concept medium tone wood floor living room design in Charlotte with green walls

Sponsored
Fredericksburg, OH

High Point Cabinets
Columbus' Experienced Custom Cabinet Builder | 4x Best of Houzz Winner
 Erskine Associates LLC
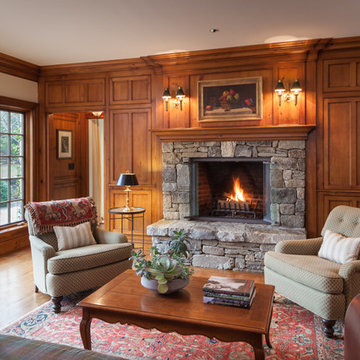
Inspiration for a large timeless formal and enclosed medium tone wood floor living room remodel in New York with beige walls, a standard fireplace and a stone fireplace
 Green Tech Construction
Jared Medley

Inspiration for a mid-sized transitional wooden u-shaped wood railing staircase remodel in Salt Lake City with wooden risers
Inspiration for a mid-sized transitional wooden u-shaped wood railing staircase remodel in Salt Lake City with wooden risers
 Designing Interiors Inc
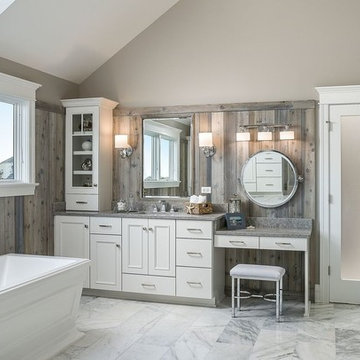

Freestanding bathtub - huge transitional master gray tile and subway tile marble floor and gray floor freestanding bathtub idea in Chicago with shaker cabinets, white cabinets and an undermount sink
 Designing Interiors Inc
Example of a huge transitional master gray tile and subway tile marble floor and gray floor freestanding bathtub design in Chicago with shaker cabinets, white cabinets and an undermount sink
 Lauren Nicole Designs

Inspiration for a transitional carpeted straight mixed material railing staircase remodel in Charlotte with painted risers
 Hamilton-Gray Design, Inc.

Inspiration for a mediterranean freestanding desk medium tone wood floor and brown floor study room remodel in San Diego with white walls

Sponsored
Columbus, OH

Trish Takacs Design
Award Winning & Highly Skilled Kitchen & Bath Designer in Columbus
 Jocelyn Privett
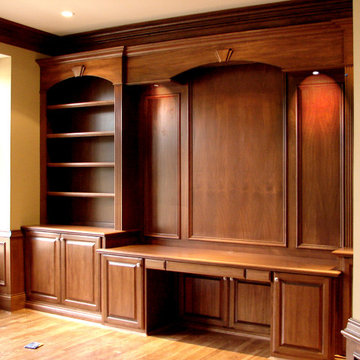
Plenty of space to spread out your work. I like to design office spaces with two tiered countertops to break up the monotony of a long wall
Home office - traditional home office idea in Cincinnati
Home office - traditional home office idea in Cincinnati
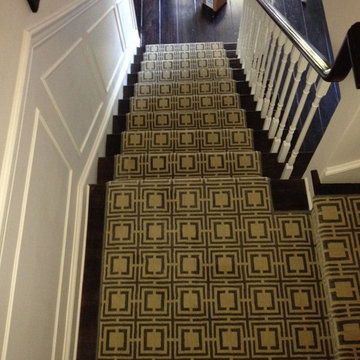
 S & J Biren Floor Covering
Robert Gregory Interior Design
Mid-sized transitional wooden l-shaped staircase photo in Los Angeles with wooden risers
Mid-sized transitional wooden l-shaped staircase photo in Los Angeles with wooden risers



 Millar & Associates Construction
A traditional-styled powder room makes guests feel welcome. Development and interior design by Vernon Construction.Construction management and supervision by Millar and Associates Construction. Photo courtesy of Village Properties.

Sponsored
Delaware, OH

Buckeye Basements, Inc.
Central Ohio's Basement Finishing ExpertsBest Of Houzz '13-'21

 Regan Wood Photography
A beautiful, light-filled dining room with vintage mid-century chairs reupholstered in purple velvet. The purple velvet is a rich complement to the various shades of blue used throughout the dining room.
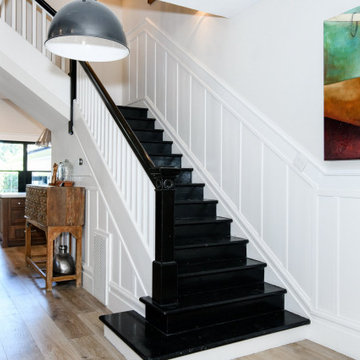
 GPI Builders, Inc.
Example of a mid-sized cottage painted l-shaped wood railing staircase design in San Francisco with wooden risers
 ADM Design Inc.

Inspiration for a large contemporary wooden l-shaped open and wood railing staircase remodel in Toronto
14