
Search results for "Stained wainscoting" in Home Design Ideas
 Stephen Alexander Homes & Neighborhoods
Jonathon Edwards Media

Inspiration for a mid-sized coastal medium tone wood floor mudroom remodel with beige walls
Inspiration for a mid-sized coastal medium tone wood floor mudroom remodel with beige walls

 Studio Dearborn
Vanity, mirror frame and wall cabinets: Studio Dearborn. Faucet and hardware: Waterworks. Subway tile: Waterworks Cottage in Shale. Drawer pulls: Emtek. Marble: Calcatta gold. Window shades: horizonshades.com. Photography, Adam Kane Macchia.

 Bigelow Interiors
Recycled glass countertops, built-in sub-zero refrigerator, dishwasher drawers, mechanical shades and cornice boxes, pendent lighting, bead board and wainscot, planked ceiling, Siberian oak floors all add up to comfort and beauty. John Durant Photography
Chereskin Architecture
Find the right local pro for your project
 Marty Rhein, CKD, CBD - BAC Design Group
Williamson Photography
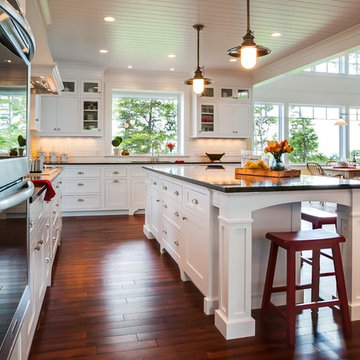
Eat-in kitchen - large craftsman u-shaped medium tone wood floor eat-in kitchen idea with an undermount sink, shaker cabinets, white cabinets, granite countertops, white backsplash, ceramic backsplash, stainless steel appliances, yellow walls and an island
Eat-in kitchen - large craftsman u-shaped medium tone wood floor eat-in kitchen idea with an undermount sink, shaker cabinets, white cabinets, granite countertops, white backsplash, ceramic backsplash, stainless steel appliances, yellow walls and an island
 Copper Sky Design + Remodel

This elegant white bathroom remodels features a gorgeous white subway tile and a glass-enclosed shower.
Walk-in shower - small transitional white tile and subway tile cement tile floor and white floor walk-in shower idea in Atlanta with shaker cabinets, gray cabinets, a two-piece toilet, gray walls, an undermount sink, marble countertops, a hinged shower door and white countertops
Walk-in shower - small transitional white tile and subway tile cement tile floor and white floor walk-in shower idea in Atlanta with shaker cabinets, gray cabinets, a two-piece toilet, gray walls, an undermount sink, marble countertops, a hinged shower door and white countertops

 BBA Architects
Nathan Kirkman
Example of a classic wooden marble floor staircase design in Chicago with white walls and painted risers
Example of a classic wooden marble floor staircase design in Chicago with white walls and painted risers

 American Home Improvement Inc.
Bathroom Remodeling Project done by American Home Improvement
Example of a mid-sized trendy master marble floor and white floor freestanding bathtub design in Los Angeles with an undermount sink, dark wood cabinets, white walls, marble countertops and shaker cabinets
Example of a mid-sized trendy master marble floor and white floor freestanding bathtub design in Los Angeles with an undermount sink, dark wood cabinets, white walls, marble countertops and shaker cabinets

Sponsored
Delaware, OH

Buckeye Basements, Inc.
Central Ohio's Basement Finishing ExpertsBest Of Houzz '13-'21

 Hankins & Associates, Inc. - Kitchens and Baths
Bucks County farmhouse features raised panel, beaded inset cabinetry with a paint and glaze finish. Wolf rangetop compliments the stylish hearth which features pullout spices left and right. Dinnerware display right of the Sub-Zero is both attractive and functional. Peninsula offers seating for two and features an undermount cast iron second sink. Photo by Jerry Hankins
 Stone Acorn Builders

Staircase - large country wooden u-shaped wood railing staircase idea in Austin with painted risers
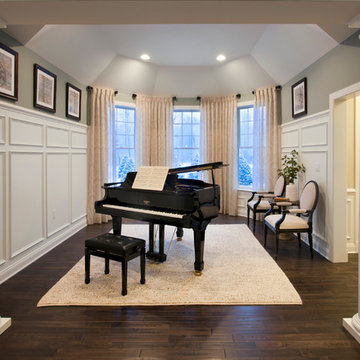


 Cruz Interiors Inc.
ZIA ZELLIGE TILES, MARBLE WATERFALL ISLAND
Kitchen - transitional l-shaped light wood floor and beige floor kitchen idea in Tampa with a farmhouse sink, shaker cabinets, white cabinets, white backsplash, paneled appliances, an island and white countertops
Kitchen - transitional l-shaped light wood floor and beige floor kitchen idea in Tampa with a farmhouse sink, shaker cabinets, white cabinets, white backsplash, paneled appliances, an island and white countertops
 Kitchen Solvers of Fort Wayne & Toledo
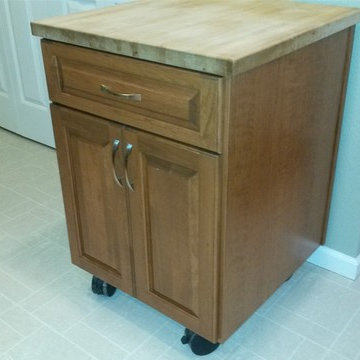
This was a custom kitchen remodeling project where we refaced and replaced some of the kitchen cabinets. The cabinets were refaced in a Walzcraft door done in Cherry. The stain was done in a Nutmeg wiping stain. We also installed a tilt-out sink tray and added adjustable shelves to 2 base cabinets and removed an existing corner cabinet and installed a new wall cabinet. To complete the look, we installed soffit crown molding around the top of the upper cabinets.
Some additional work that we did to the kitchen was installed a raised panel wainscot panel along the back side of the peninsula and replaced countertop bracket supports with decorative black brackets. We also added new decorative panels to the end of the wall cabinets and peninsula base.

 designerpremier.com
Bathroom - contemporary master metal tile porcelain tile bathroom idea in Denver with an integrated sink, shaker cabinets, dark wood cabinets, stainless steel countertops and gray walls

Sponsored
Sunbury, OH

J.Holderby - Renovations
Franklin County's Leading General Contractors - 2X Best of Houzz!
 The Rauland Agency, Inc.

Twin Pines Enchanted Cottage Adorned With Perennial Gardens, Flagstone Walkway, Corbels & Stained Glass Window
Inspiration for a small country gray one-story wood exterior home remodel in Milwaukee
Inspiration for a small country gray one-story wood exterior home remodel in Milwaukee
 The Refined Group
Werner Segarra

Tuscan medium tone wood floor foyer photo in Phoenix with white walls and a medium wood front door
Tuscan medium tone wood floor foyer photo in Phoenix with white walls and a medium wood front door
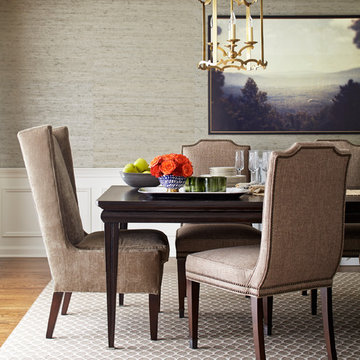
 Uma Stewart Interiors & Lifestyle
Laura Moss Photography
Example of a classic medium tone wood floor dining room design in New York with gray walls
Example of a classic medium tone wood floor dining room design in New York with gray walls

 Mark P. Finlay Architects, AIA
Photo Credit: Nancy Hill
Claw-foot bathtub - mid-sized cottage master medium tone wood floor claw-foot bathtub idea in New York with a pedestal sink and beige walls
Claw-foot bathtub - mid-sized cottage master medium tone wood floor claw-foot bathtub idea in New York with a pedestal sink and beige walls

Sponsored
Columbus, OH

Hope Restoration & General Contracting
Columbus Design-Build, Kitchen & Bath Remodeling, Historic Renovations

 Nesterova Interior Design
Example of a classic carpeted l-shaped staircase design in London with carpeted risers

 Pinney Designs
Jared Kuzia Photography
Mudroom - large coastal gray floor mudroom idea in Boston with white walls
Mudroom - large coastal gray floor mudroom idea in Boston with white walls

 k+co LIVING - Interiors by Karen B Wolf
christian garibaldi
Lighting; Shakuff - Kadur Custom Blown Glass Multi-Pendant Chandelier - Learn more: www.shakuff.com
Inspiration for a mid-sized contemporary wooden l-shaped dark wood floor staircase remodel in New York with white walls and painted risers
Inspiration for a mid-sized contemporary wooden l-shaped dark wood floor staircase remodel in New York with white walls and painted risers
17