
Search results for "Stained wainscoting" in Home Design Ideas

 AFT Construction
This home features many timeless designs and was catered to our clients and their five growing children
Large cottage open concept light wood floor and beige floor family room photo in Phoenix with white walls, a standard fireplace, a brick fireplace and a wall-mounted tv
Large cottage open concept light wood floor and beige floor family room photo in Phoenix with white walls, a standard fireplace, a brick fireplace and a wall-mounted tv

 Allen Construction
Designer: Honeycomb Home Design
Photographer: Marcel Alain

This new home features open beam ceilings and a ranch style feel with contemporary elements.

Find the right local pro for your project
 Alair Homes Charlotte
Jim Schmid

Elegant white tile alcove bathtub photo in Charlotte with an undermount sink and beige walls
Elegant white tile alcove bathtub photo in Charlotte with an undermount sink and beige walls
 New Old, LLC
Dustin Peck
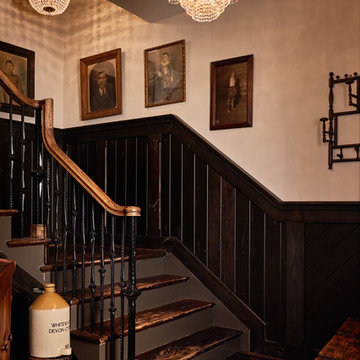
Example of a large mountain style wooden l-shaped staircase design in Charlotte with wooden risers
Example of a large mountain style wooden l-shaped staircase design in Charlotte with wooden risers

 Haley Custom Homes
Inspiration for a large rustic u-shaped enclosed kitchen remodel in Denver with a farmhouse sink, dark wood cabinets, paneled appliances, shaker cabinets and an island
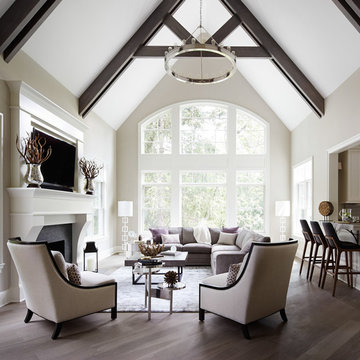
 Schwarz Lewis Design Group, Inc.
Transitional open concept medium tone wood floor family room photo in Chicago with beige walls, a standard fireplace and a wall-mounted tv



 Kyle Hunt & Partners, Incorporated
The unique design of this lake home and the surrounding natural landscape complement each other perfectly, resulting in beautiful lake views and a spacious, comfortable living area that welcomes guests. The interior features a mix of stained alder and white enamel cabinetry and woodwork, a vaulted great room with masonry fireplace, and an owners’ suite with a high ceiling, built-ins, and expansive lake views. One of the favorite spaces of the home is the beautiful lakeside porch & patio for entertaining, grilling and includes automated screens and vinyl shades for year-round enjoyment.
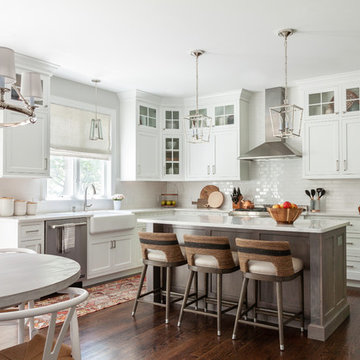
 Mimi & Hill interiors
Toni Deis Photography
Example of a transitional medium tone wood floor open concept kitchen design in New York with a farmhouse sink, shaker cabinets, white cabinets, quartz countertops, white backsplash, ceramic backsplash, stainless steel appliances, an island and white countertops
Example of a transitional medium tone wood floor open concept kitchen design in New York with a farmhouse sink, shaker cabinets, white cabinets, quartz countertops, white backsplash, ceramic backsplash, stainless steel appliances, an island and white countertops
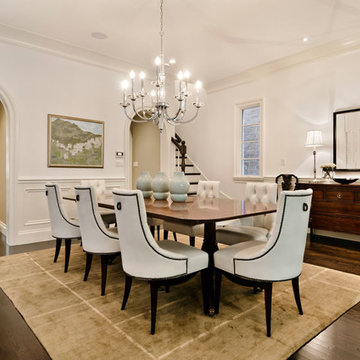
 John Joyce dba JOMXarchitecture
jennifer ames
Large elegant dark wood floor kitchen/dining room combo photo in Chicago with white walls and no fireplace
Large elegant dark wood floor kitchen/dining room combo photo in Chicago with white walls and no fireplace

 Sage Designs
Sitting Room built-in desk area with warm walnut top and taupe painted inset cabinets. View of mudroom beyond.
Home office - mid-sized traditional built-in desk medium tone wood floor, brown floor, shiplap ceiling and wood wall home office idea with white walls
Home office - mid-sized traditional built-in desk medium tone wood floor, brown floor, shiplap ceiling and wood wall home office idea with white walls
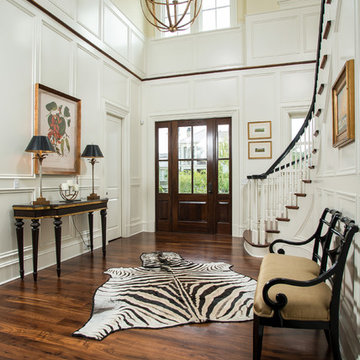
 Lorraine G Vale, ASID Allied
The wainscoting and wood trim assists with the light infused paint palette, accentuating the rich; hand scraped walnut floors and sophisticated furnishings. Black is used as an accent throughout the foyer to accentuate the detailed moldings. Judges paneling reaches from floor to to the second floor, bringing your eye to the elegant curves of the brass chandelier.
Photography by John Carrington

 Mitchell Barnett Architect, PC
Example of a classic dining room design in Nashville with multicolored walls


 Nicholson Builders
Bathroom - transitional dark wood floor bathroom idea in Columbus with a wall-mount sink and black walls

 Fluidesign Studio
Building Design, Plans, and Interior Finishes by: Fluidesign Studio I Builder: Schmidt Homes Remodeling I Photographer: Seth Benn Photography
Example of a mid-sized country multicolored floor bathroom design in Minneapolis with a two-piece toilet, medium tone wood cabinets, black walls, a vessel sink, wood countertops, brown countertops and flat-panel cabinets
Example of a mid-sized country multicolored floor bathroom design in Minneapolis with a two-piece toilet, medium tone wood cabinets, black walls, a vessel sink, wood countertops, brown countertops and flat-panel cabinets

 Vertical Construction Group LLC
Dan Farmer
Eat-in kitchen - country u-shaped medium tone wood floor and brown floor eat-in kitchen idea in Seattle with white cabinets, wood countertops, stainless steel appliances, a farmhouse sink, shaker cabinets, white backsplash, subway tile backsplash and an island
Eat-in kitchen - country u-shaped medium tone wood floor and brown floor eat-in kitchen idea in Seattle with white cabinets, wood countertops, stainless steel appliances, a farmhouse sink, shaker cabinets, white backsplash, subway tile backsplash and an island
 Belltown Design LLC

We gave a fresh, new look to the Powder Room with crisp white painted wainscoting, and lovely gold leaf wallpaper. The Powder Room window was made to let the light in, and designed and built by Jonathan Clarren, master glass artist. Compositions like this come together by joining elements and accessories, both old and new. Craftsman Four Square, Seattle, WA, Belltown Design, Photography by Julie Mannell.

Sponsored
Columbus, OH

Structural Remodeling
Franklin County's Heavy Timber Specialists | Best of Houzz 2020!

 Living Stone Design + Build
A stunning rustic modern exterior blends organic materials and sleek design in this energy-efficient mountain retreat, showcasing sustainable construction and luxurious craftsmanship.

 butter+velvet DESIGN · HOME
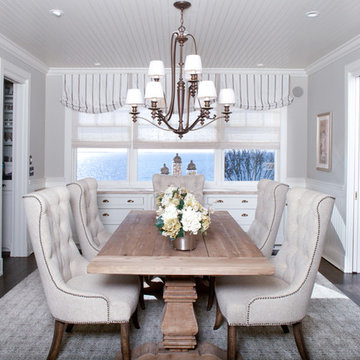
Example of a beach style dark wood floor enclosed dining room design in New York with gray walls and no fireplace
33