
Search results for "Stained wainscoting" in Home Design Ideas
 Valerie Grant Interiors
Peter Rymwid

Staircase - large traditional wooden u-shaped dark wood floor staircase idea in New York with white walls and wooden risers
Staircase - large traditional wooden u-shaped dark wood floor staircase idea in New York with white walls and wooden risers

 Julie Holloway
 http://www.jenniferkeslerphotography.com
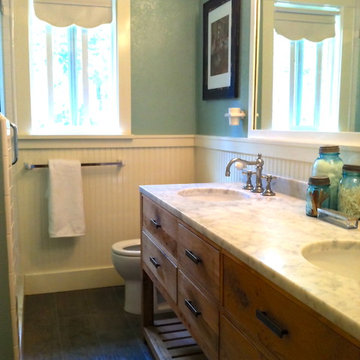
Trendy gray tile and subway tile dark wood floor bathroom photo in Atlanta with gray walls
Trendy gray tile and subway tile dark wood floor bathroom photo in Atlanta with gray walls
 Peggy Norris Designs
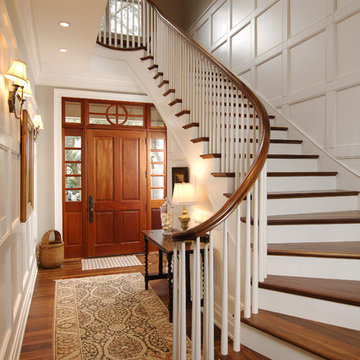
Example of a classic medium tone wood floor single front door design in Charleston with white walls and a medium wood front door
Find the right local pro for your project
 Esslinger Design Company
Photography by Picture Perfect House

Inspiration for a mid-sized transitional medium tone wood floor, wainscoting and brown floor dining room remodel in Chicago with black walls
Inspiration for a mid-sized transitional medium tone wood floor, wainscoting and brown floor dining room remodel in Chicago with black walls
 New Old, LLC
Dustin Peck Photography

Inspiration for a mid-sized rustic u-shaped dark wood floor family room remodel in Charlotte with no sink, wood countertops, beige backsplash and raised-panel cabinets
Inspiration for a mid-sized rustic u-shaped dark wood floor family room remodel in Charlotte with no sink, wood countertops, beige backsplash and raised-panel cabinets

 Shelley Morris Interiors
Michael Biondo Pototgraphy
Elegant built-in desk light wood floor home office photo in New York with blue walls
Elegant built-in desk light wood floor home office photo in New York with blue walls

 Jaycox Architects & Associates
Neil Rashba
Family room - coastal open concept family room idea in Jacksonville with blue walls
Family room - coastal open concept family room idea in Jacksonville with blue walls

 Doug Walter Architect
A main floor powder room vanity in a remodelled home outside of Denver by Doug Walter, Architect. Custom cabinetry with a bow front sink base helps create a focal point for this geneously sized powder. The w.c. is in a separate compartment adjacent. Construction by Cadre Construction, Englewood, CO. Cabinetry built by Genesis Innovations from architect's design. Photography by Emily Minton Redfield

 Carolyn Thayer interiors
Cary Hazlegrove Photography
Example of a large beach style formal and open concept medium tone wood floor and beige floor living room design in Boston with beige walls, a standard fireplace, a stone fireplace and no tv
Example of a large beach style formal and open concept medium tone wood floor and beige floor living room design in Boston with beige walls, a standard fireplace, a stone fireplace and no tv

 Austin Patterson Disston Architects
ChiChi Ubina
Inspiration for a victorian wooden medium tone wood floor staircase remodel in New York
Inspiration for a victorian wooden medium tone wood floor staircase remodel in New York



Living room - mid-sized farmhouse enclosed dark wood floor and brown floor living room idea in Columbus with beige walls, a standard fireplace, a stone fireplace and a wall-mounted tv
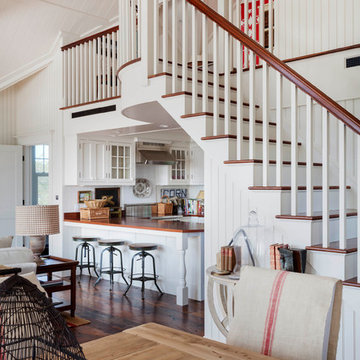
 Patrick Ahearn Architect
Greg Premru
Beach style dark wood floor open concept kitchen photo in Boston with glass-front cabinets, white cabinets, a farmhouse sink, wood countertops, stainless steel appliances and no island
Beach style dark wood floor open concept kitchen photo in Boston with glass-front cabinets, white cabinets, a farmhouse sink, wood countertops, stainless steel appliances and no island
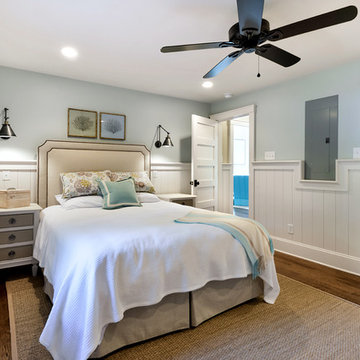
 Harper Construction Inc.
William Quarelles
Bedroom - mid-sized coastal master medium tone wood floor and brown floor bedroom idea in Charleston with blue walls and no fireplace
Bedroom - mid-sized coastal master medium tone wood floor and brown floor bedroom idea in Charleston with blue walls and no fireplace

 User
UserExample of a mid-sized farmhouse galley dark wood floor and brown floor kitchen design in Birmingham with a farmhouse sink, shaker cabinets, white cabinets, wood countertops, paneled appliances and an island
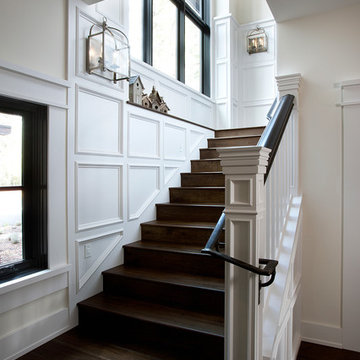
 Vallone Design
Paneled Staircase with iron railing
Inspiration for a timeless wooden dark wood floor staircase remodel in Sacramento with beige walls and wooden risers
Inspiration for a timeless wooden dark wood floor staircase remodel in Sacramento with beige walls and wooden risers
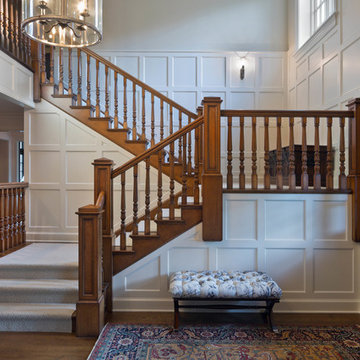
 Paskevich & Associates
Scott Pease Photography
Example of a classic wooden u-shaped wood railing staircase design in Cleveland with wooden risers
Example of a classic wooden u-shaped wood railing staircase design in Cleveland with wooden risers



 Kestrel Shutters & Doors
These traditional closet doors feature smaller, fixed louvers in the top and colonial raised panels in the bottom and are custom sized to fit your openings.
To receive a quote on our Fixed Louver over Raised Panel doors follow the "Visit Store" link: below.

29