
Search results for "Stained wainscoting" in Home Design Ideas

 Donald A. Gardner Architects
Stone, shake, multiple metal roofs and gables all combine for a truly unique exterior. At almost 3500 square feet, this home is stunning inside and out. Entertaining is a breeze with the open kitchen, dining and great room, as well as on the screen porch with fireplace, cathedral ceiling and grill. A flexible bedroom/study has its own bath and is an ideal guest suite. The master bedroom is positioned in the rear of the home and features a window seat, built-in shelves and a vaulted ceiling. His-and-her walk-in closets and a dressing room add special touches. A luxurious master bath completes the master suite.
Downstairs, the basement level includes two guest rooms, each with their own full bath and a wine cellar. A large storage area and rec room complete the basement.
Built by Keener Homes, Inc: http://www.keenerhomes.net

 O’Hara Interiors
Martha O'Hara Interiors, Interior Design & Photo Styling | John Kraemer & Sons, Builder | Charlie and Co Design, Architect | Corey Gaffer Photography
Please Note: All “related,” “similar,” and “sponsored” products tagged or listed by Houzz are not actual products pictured. They have not been approved by Martha O’Hara Interiors nor any of the professionals credited. For information about our work, please contact design@oharainteriors.com.
 Patrick A. Finn, Ltd


This rustic vanity with industrial hardware has the perfect amount of storage for a hall bath. The three drawers allow for miscellaneous items to be tucked away, while the shelf allows for some display. The chair rail white wainscoting and the white countertop offset the darker wood adding a nice contrast to the space.
Photo credit Janee Hartman.
Find the right local pro for your project
 TOTAL CONCEPTS

Country wooden u-shaped dark wood floor staircase photo in San Francisco with wooden risers and white walls
 Tindall Architecture Workshop
Photo by Firewater Photography
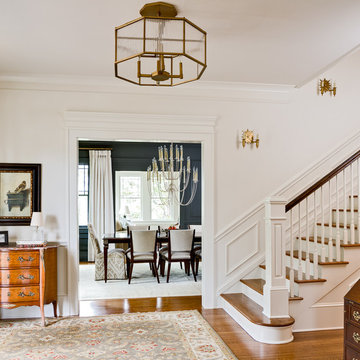
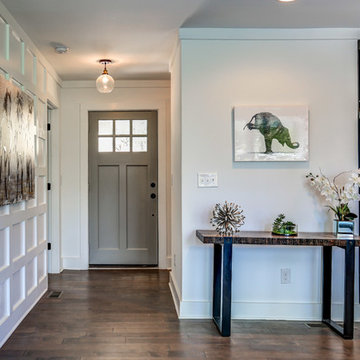
Foyer - large traditional medium tone wood floor foyer idea in Atlanta with white walls
Foyer - large traditional medium tone wood floor foyer idea in Atlanta with white walls

 TINEKE TRIGGS
Inspiration for a mid-sized timeless dark wood floor and brown floor front door remodel in San Francisco with beige walls and a white front door

 Two Hands Interiors
A custom walnut slat wall feature elevates this mudroom wall while providing easily accessible hooks.
Small trendy light wood floor, brown floor and wood wall mudroom photo in Chicago with white walls
Small trendy light wood floor, brown floor and wood wall mudroom photo in Chicago with white walls

Sponsored
Sunbury, OH

J.Holderby - Renovations
Franklin County's Leading General Contractors - 2X Best of Houzz!

 Lori Fleet Interiors, LLC
Powder room - mid-sized craftsman slate floor, black floor, single-sink and wallpaper powder room idea in Oklahoma City with green cabinets, an undermount sink, quartz countertops, white countertops and a built-in vanity
 Tutto Interiors


This grand staircase needed a real cosmetic facelift. I covered the niches and added the trim detail to the walls and ceiling, refinished the stairs with dark stain and white risers which transformed the space into a glamorous and grand entrance!.... John Carlson Photography
 Kadlec Architecture + Design
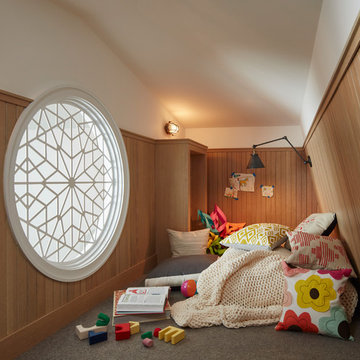
Example of a transitional gender-neutral carpeted and gray floor kids' room design in Chicago with white walls
 Platt Builders

Mudroom - traditional brick floor mudroom idea in Boston with green walls and a green front door
 User

UserInspiration for a craftsman dark wood floor and brown floor living room remodel in Los Angeles with green walls, a standard fireplace and a brick fireplace

Sponsored
Columbus, OH

Hope Restoration & General Contracting
Columbus Design-Build, Kitchen & Bath Remodeling, Historic Renovations
 Alisha Taylor Interiors
Joshua Caldwell

Mudroom - small country ceramic tile and brown floor mudroom idea in Phoenix with gray walls
Mudroom - small country ceramic tile and brown floor mudroom idea in Phoenix with gray walls

 Coats Homes

Inspiration for a large timeless backyard stone patio remodel in Dallas with a roof extension and a fireplace
 Cockfield Jackson Architects, APAC
Don Kadair


Inspiration for a timeless dark wood floor foyer remodel in New Orleans with beige walls and a white front door
Inspiration for a timeless dark wood floor foyer remodel in New Orleans with beige walls and a white front door

Sponsored
Delaware, OH

Buckeye Basements, Inc.
Central Ohio's Basement Finishing ExpertsBest Of Houzz '13-'21
 Studio Ten Interior Design Ltd.
Photography by Tracey Ayton

Inspiration for a transitional open concept carpeted and beige floor home theater remodel in Vancouver with gray walls and a projector screen
Inspiration for a transitional open concept carpeted and beige floor home theater remodel in Vancouver with gray walls and a projector screen
 Arch Studio, Inc.
Architecture & Interior Design By Arch Studio, Inc.
Photography by Eric Rorer

Small cottage cement tile floor and black floor powder room photo in San Francisco with furniture-like cabinets, distressed cabinets, a two-piece toilet, white walls, a trough sink and white countertops
Small cottage cement tile floor and black floor powder room photo in San Francisco with furniture-like cabinets, distressed cabinets, a two-piece toilet, white walls, a trough sink and white countertops

43