
Search results for "Stair mural" in Home Design Ideas




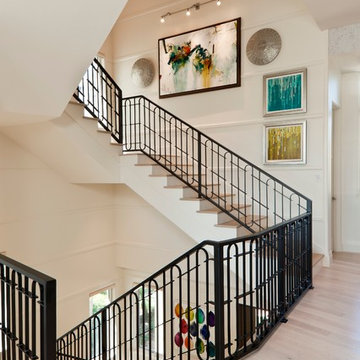
 Kukk Architecture & Design
Example of a transitional wooden u-shaped light wood floor staircase design in Miami with wooden risers
Find the right local pro for your project

 Smart Playrooms
Julieane Webb Photography
Playroom - small traditional gender-neutral carpeted playroom idea in New York with white walls
Playroom - small traditional gender-neutral carpeted playroom idea in New York with white walls

 MCA Stone
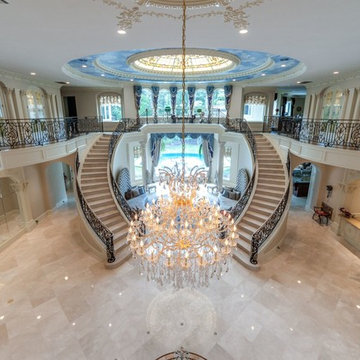
This home has a truly breathtaking entry. Beauty abounds from the ceiling with stained glass and mural, to the Crema Marfil Marble stairs and flooring.
Additional Credits:
Patrick Berrios Designs,
Sims Luxury Builders
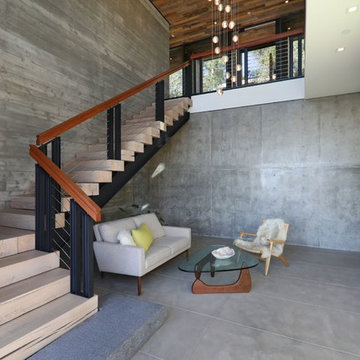
 Corbin Reeves Construction
Inspiration for a mid-sized contemporary loft-style concrete floor and gray floor living room remodel in Orange County with gray walls, no fireplace and no tv



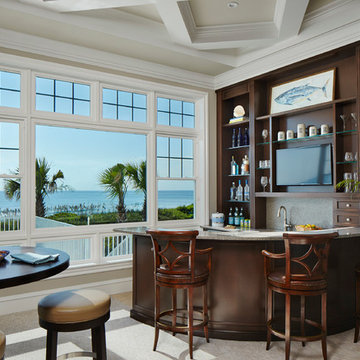
 JMA INTERIOR DESIGN
Inspiration for a small tropical beige floor seated home bar remodel in Miami with open cabinets and dark wood cabinets
 Jon Andersen Interiors
photo: Ed Duarte
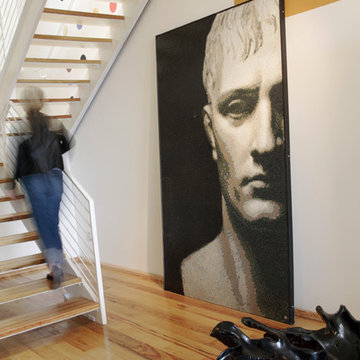
Staircase - large contemporary wooden floating open staircase idea in Boston
Staircase - large contemporary wooden floating open staircase idea in Boston
 CD Interiors

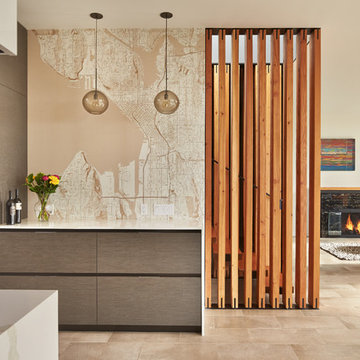
custom wall map by @Andrewtedescostudios custom lighting by @primoglass
photo@gerardgarcia
Great room - large industrial dark wood floor and brown floor great room idea in New York with gray walls and no fireplace
Great room - large industrial dark wood floor and brown floor great room idea in New York with gray walls and no fireplace
 RW Anderson Homes
John Granen

Open concept kitchen - mid-sized contemporary l-shaped concrete floor and gray floor open concept kitchen idea in Seattle with an undermount sink, flat-panel cabinets, quartz countertops, white backsplash, stone slab backsplash, stainless steel appliances, an island and medium tone wood cabinets
Open concept kitchen - mid-sized contemporary l-shaped concrete floor and gray floor open concept kitchen idea in Seattle with an undermount sink, flat-panel cabinets, quartz countertops, white backsplash, stone slab backsplash, stainless steel appliances, an island and medium tone wood cabinets
 Judith Balis Interiors

This new construction project in Williamson River Ranch in Eagle, Idaho was Built by Todd Campbell Homes and designed and furnished by me. Photography By Andi Marshall.
 MCA Stone
This home has a truly breathtaking entry. Beauty abounds from the ceiling with stained glass and mural, to the Crema Marfil Marble stairs and flooring.
Additional Credits:
Patrick Berrios Designs,
Sims Luxury Builders

 About Murals

I decided to add purple flowers to this wall mural because the "brown" cottage has a lot of yellow in it. Purple and yellow are complementary colours on the colour wheel, and really pop when used together. And petunias are my fave flower in our garden pots.
I was even able to paint the stone foundation on top of the baseboard, giving more height to the playhouse.

 E&K Vintage Wood

Mixed hardwoods used to wrap stair treads.
Photography Jean Randazzo
Example of a trendy floating staircase design in Los Angeles with white walls
Example of a trendy floating staircase design in Los Angeles with white walls
 Patano Studio Architecture
Benjamin Benschnider
Kitchen - contemporary galley kitchen idea in Seattle with flat-panel cabinets, dark wood cabinets and stainless steel appliances
Kitchen - contemporary galley kitchen idea in Seattle with flat-panel cabinets, dark wood cabinets and stainless steel appliances

Sponsored
Columbus, OH

Hope Restoration & General Contracting
Columbus Design-Build, Kitchen & Bath Remodeling, Historic Renovations
 Historical Concepts

The 2009 Coastal Living Idea House at I'On in Mt. Pleasant, South Carolina showcases transitional design and modern vernacular architecture. Built to Gold LEED standards, this Lowcountry home is environmentally sound and inherently sustainable.
 Brewster Home Fashions
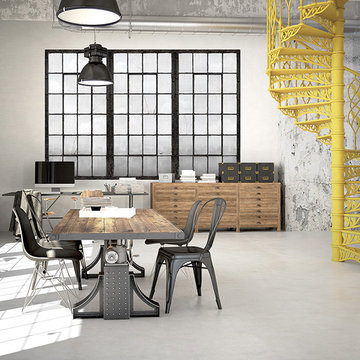
Imagine waking up every day in a historic old mill building. Hardwood floors, exposed brick, and towering windows greet you, allowing in an abundance of sunlight. Get the look of an industrial building in your own home with this large scale window mural. With images taken from an actual building, this mural is almost as good as the real thing.
Comes with in six panels creating three window images.

14