
Search results for "Stair mural" in Home Design Ideas
 National Kitchen & Bath Association
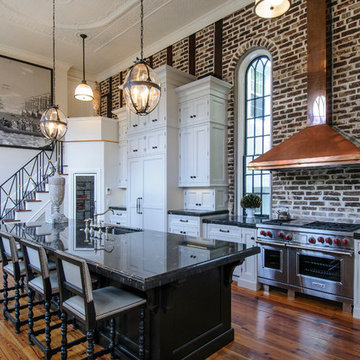
Visit NKBA.org/ProSearch to find an NKBA professional near you- turn your dreams into reality! 2nd Place- Large Kitchen & People's Pick Kitchen Winner 'Step Back in Time' by Bryan Reiss, CMKBD This renovated kitchen in an historical home features antiqued, hand-painted finishes and a large antique Chinese print on the soaring wall over the stairs – a step into historic modernity! Oversize cabinets and hefty details on the island are embellished in different shades of gray. Photo: John D Smoak III
 H. Stern Interiors
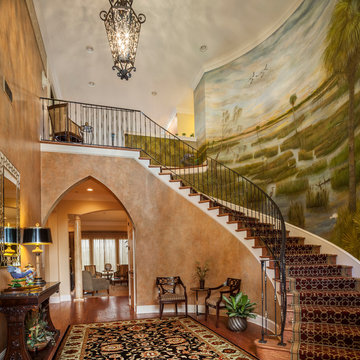
Florida marsh mural, custom carpet stair runner and textured walls. A stunning welcome!
Example of a tuscan entryway design in Jacksonville
Example of a tuscan entryway design in Jacksonville
 Kim Grant Design Inc

Kim Grant, Architect;
Elizabeth Barkett, Interior Designer - Ross Thiele & Sons Ltd.;
Gail Owens, Photographer
Beach style home design photo in San Diego
Beach style home design photo in San Diego
Find the right local pro for your project
 HŌM Solutions, Inc.
HOM Solutions,Inc.

Staircase - small rustic underground dark wood floor staircase idea in Denver with beige walls
Staircase - small rustic underground dark wood floor staircase idea in Denver with beige walls
 Black Fox Interiors

Small trendy gender-neutral laminate floor and brown floor reach-in closet photo in Dublin with flat-panel cabinets and medium tone wood cabinets

 Joel Contreras
Jason Roehner

Urban multicolored tile bathroom photo in Phoenix with a vessel sink, flat-panel cabinets, black cabinets and a two-piece toilet
Urban multicolored tile bathroom photo in Phoenix with a vessel sink, flat-panel cabinets, black cabinets and a two-piece toilet

Sponsored
Sunbury, OH

J.Holderby - Renovations
Franklin County's Leading General Contractors - 2X Best of Houzz!

 Maison et Jardin LLC

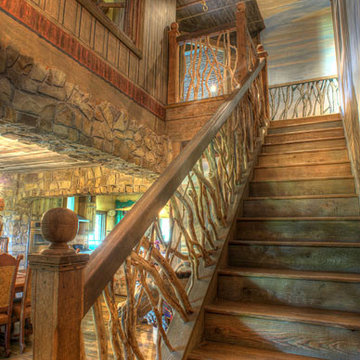
Reclaimed wood was a large part of this project. Mesquite branches form the stair railing matching the rustic feel throughout this home. Stair treads are reclaimed oak. Custom mural of a western town was painted by Steve Akin and company. Photography by Pam Fulcher. Design by Steve Akin for Maison, Rockport, Tx
 Randall Architectural Design Inc.

The challenge was to get a staircase in the center of this A frame house. The stair switched back and forth between 6 levels of the home. The cable railings help to keep the stairwell open and light. The stair treads are solid oak and the risers are wallpapered with a natural grass paper. The murals on the wall add interest as you ascend the stairs.
 Charter Custom Homes
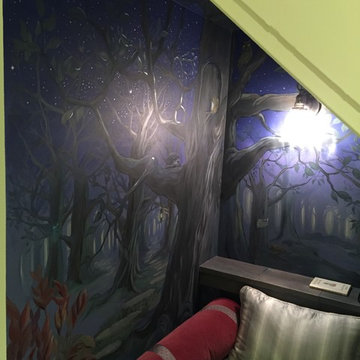
The existing staircase to this basement was left in place as part of this basement remodel. The space under the stairs was turned into a cozy reading nook for the grand kids. The nook had a mural painted inside it to add to the ambiance of it.
 Maraya Interior Design
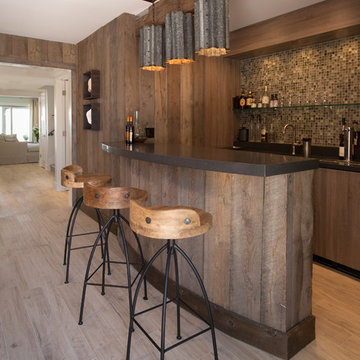
Industrial modern bar in a small beach house. Reclaimed wood siding and glass tile with galvanized steel pendant lighting.
A small weekend beach resort home for a family of four with two little girls. Remodeled from a funky old house built in the 60's on Oxnard Shores. This little white cottage has the master bedroom, a playroom, guest bedroom and girls' bunk room upstairs, while downstairs there is a 1960s feel family room with an industrial modern style bar for the family's many parties and celebrations. A great room open to the dining area with a zinc dining table and rattan chairs. Fireplace features custom iron doors, and green glass tile surround. New white cabinets and bookshelves flank the real wood burning fire place. Simple clean white cabinetry in the kitchen with x designs on glass cabinet doors and peninsula ends. Durable, beautiful white quartzite counter tops and yes! porcelain planked floors for durability! The girls can run in and out without worrying about the beach sand damage!. White painted planked and beamed ceilings, natural reclaimed woods mixed with rattans and velvets for comfortable, beautiful interiors Project Location: Oxnard, California. Project designed by Maraya Interior Design. From their beautiful resort town of Ojai, they serve clients in Montecito, Hope Ranch, Malibu, Westlake and Calabasas, across the tri-county areas of Santa Barbara, Ventura and Los Angeles, south to Hidden Hills- north through Solvang and more.
 Randall Architectural Design Inc.
The challenge was to get a staircase in the center of this A frame house. The stair switched back and forth between 6 levels of the home. The cable railings help to keep the stairwell open and light. The stair treads are solid oak and the risers are wallpapered with a natural grass paper. The murals on the wall add interest as you ascend the stairs.



 TKP Architects
Inspiration for a large contemporary tile curved wood railing staircase remodel in Denver with tile risers
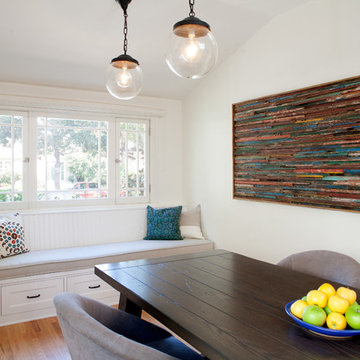
 JWT Associates
The former kitchen of this craftsman bungalow was converted to a bright and comfortable dining room, large enough to seat 12. Lee Manning Photography
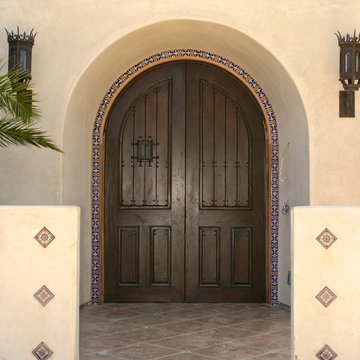
 CHIC TILE
Our Studio can create limitless combinations of tile patterns and color combination. Mostly used for Pools , fountains, Kitchen backslashes, Murals , Stair risers
Our Studio can create limitless combinations of tile patterns and color combination. Mostly used for Pools , fountains, Kitchen backslashes, Murals , Stair risers
Our Studio can create limitless combinations of tile patterns and color combination. Mostly used for Pools , fountains, Kitchen backslashes, Murals , Stair risers
Our Studio can create limitless combinations of tile patterns and color combination. Mostly used for Pools , fountains, Kitchen backslashes, Murals , Stair risers
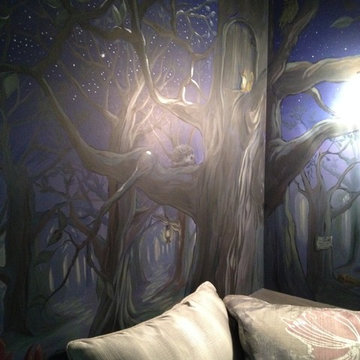 Charter Custom Homes
The existing staircase to this basement was left in place as part of this basement remodel. The space under the stairs was turned into a cozy reading nook for the grand kids. The nook had a mural painted inside it to add to the ambiance of it.



 CB Architecture + Design
Living room and stair detail of a new construction home in the Berkeley Hills, CA. Open-riser floating walnut wood stair treads cantilevered from a black steel stringer rise against a white wall anchored by a custom full-height geometric laser-cut birch plywood panel. Glass stair railing with black steel balustrade and handrail. Large-format dark concrete tile flooring on the lower level transitions to walnut hardwood on the upper floor, visible through the open stair structure. Birch plywood ceiling panels with recessed linear track lighting. Floor-to-ceiling steel-framed sliding glass door opens to a cable railing deck with forest views beyond. Architecture by CB Architecture + Design in collaboration with Timbre Architecture.

 Otero Signature Homes
Dr. Who inspired boys bedroom with custom hand painted mural.
Wall color: Sherwin Williams Collanade Gray SW7641
Ceiling color: Sherwin Williams Commodore SW6524
Photos by Gwendolyn Lanstrum
16