
Search results for "Stair mural" in Home Design Ideas


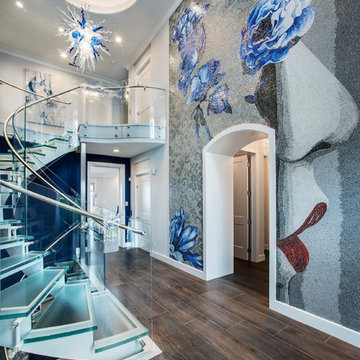

 lisa furey interiors

Bedroom - country dark wood floor and brown floor bedroom idea in Philadelphia with white walls
Find the right local pro for your project
 Magdalena Keck Interior Design
Photography: Jeff Cate
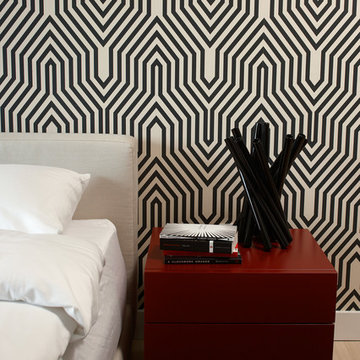
Bedroom - contemporary bedroom idea in New York with multicolored walls
Bedroom - contemporary bedroom idea in New York with multicolored walls

 Fox Construction, Inc.
Tim Murphy Photography

Example of a large tuscan master porcelain tile ceramic tile alcove bathtub design in Denver with an undermount sink, medium tone wood cabinets, beige walls and a hinged shower door
Example of a large tuscan master porcelain tile ceramic tile alcove bathtub design in Denver with an undermount sink, medium tone wood cabinets, beige walls and a hinged shower door
 Jamieson Design
Alise O'Brien

Inspiration for a contemporary wooden straight staircase remodel in St Louis with wooden risers
Inspiration for a contemporary wooden straight staircase remodel in St Louis with wooden risers


 MCA Stone
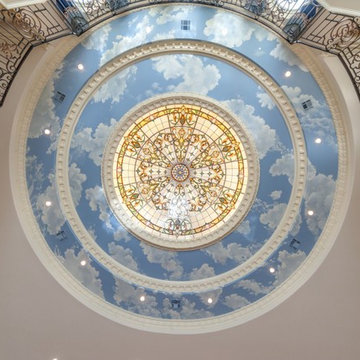
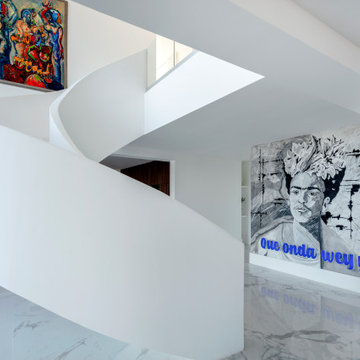
This home has a truly breathtaking entry. Beauty abounds from the ceiling with stained glass and mural, to the Crema Marfil Marble stairs and flooring.
Additional Credits:
Patrick Berrios Designs,
Sims Luxury Builders

 J. Jilich Design & Associates
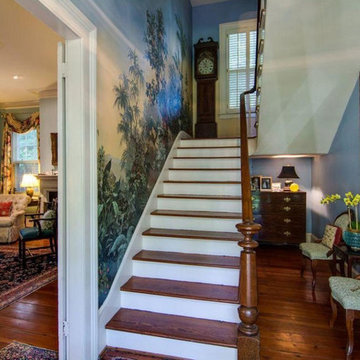
Example of a large classic medium tone wood floor foyer design in Charleston with blue walls
 Patterson and Smith Construction, Inc.

Kids' bedroom - bedroom contemporary gender-neutral carpeted and beige floor kids' bedroom idea in Burlington with beige walls
 The Container Store Custom Closets

A charming 1920s Los Angeles home serves as a place of business, and the guest room doubles as a work studio.
The elfa shelving system from The Container Store, maximizes the vertical space and celebrates the high ceilings in the vintage home.
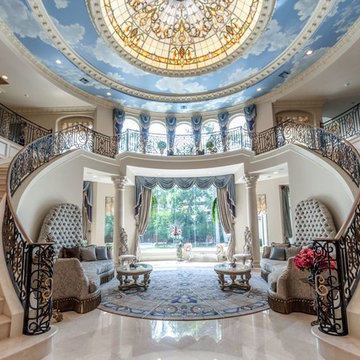 MCA Stone
This home has a truly breathtaking entry. Beauty abounds from the ceiling with stained glass and mural, to the Crema Marfil Marble stairs and flooring.
Additional Credits:
Patrick Berrios Designs,
Sims Luxury Builders

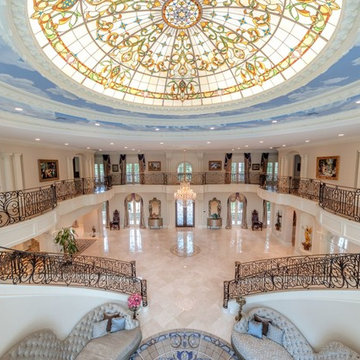 MCA Stone
This home has a truly breathtaking entry. Beauty abounds from the ceiling with stained glass and mural, to the Crema Marfil Marble stairs and flooring.
Additional Credits:
Patrick Berrios Designs,
Sims Luxury Builders
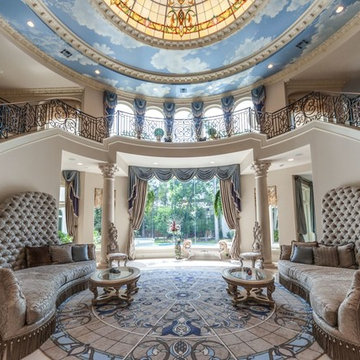 MCA Stone
This home has a truly breathtaking entry. Beauty abounds from the ceiling with stained glass and mural, to the Crema Marfil Marble stairs and flooring.
Additional Credits:
Patrick Berrios Designs,
Sims Luxury Builders
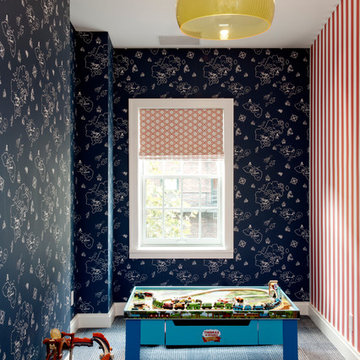
 DHD Architecture and Interior Design
Located in stylish Chelsea, this updated five-floor townhouse incorporates both a bold, modern aesthetic and sophisticated, polished taste. Palettes range from vibrant and playful colors in the family and kids’ spaces to softer, rich tones in the master bedroom and formal dining room. DHD interiors embraced the client’s adventurous taste, incorporating dynamic prints and striking wallpaper into each room, and a stunning floor-to-floor stair runner. Lighting became one of the most crucial elements as well, as ornate vintage fixtures and eye-catching sconces are featured throughout the home.
Photography: Emily Andrews
Architect: Robert Young Architecture
3 Bedrooms / 4,000 Square Feet

 Edmonds + Lee Architects
Bruce Damonte
Example of a small urban light wood floor living room design in San Francisco with gray walls and a white front door
Example of a small urban light wood floor living room design in San Francisco with gray walls and a white front door


 David Wilds Patton Lighting Design
Foyer - large mediterranean foyer idea in San Francisco with beige walls
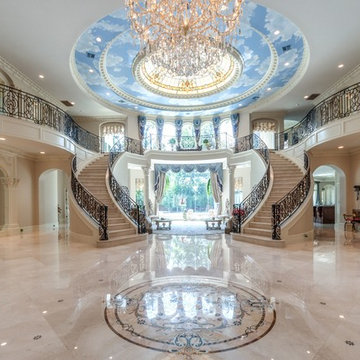 MCA Stone
This home has a truly breathtaking entry. Beauty abounds from the ceiling with stained glass and mural, to the Crema Marfil Marble stairs and flooring.
Additional Credits:
Patrick Berrios Designs,
Sims Luxury Builders
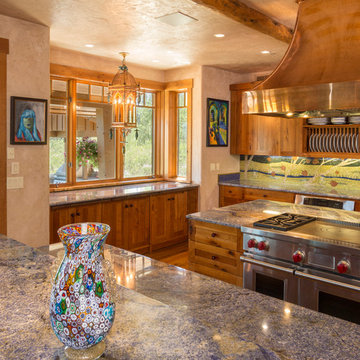 Fox Construction, Inc.
Tim Murphy Photography
Open concept kitchen - large mediterranean medium tone wood floor open concept kitchen idea in Denver with an undermount sink, medium tone wood cabinets, granite countertops, multicolored backsplash, stainless steel appliances, an island and flat-panel cabinets
Open concept kitchen - large mediterranean medium tone wood floor open concept kitchen idea in Denver with an undermount sink, medium tone wood cabinets, granite countertops, multicolored backsplash, stainless steel appliances, an island and flat-panel cabinets
17