
Search results for "Stair sky" in Home Design Ideas

 Centre Sky Architecture Ltd

Mountain Peek is a custom residence located within the Yellowstone Club in Big Sky, Montana. The layout of the home was heavily influenced by the site. Instead of building up vertically the floor plan reaches out horizontally with slight elevations between different spaces. This allowed for beautiful views from every space and also gave us the ability to play with roof heights for each individual space. Natural stone and rustic wood are accented by steal beams and metal work throughout the home.
(photos by Whitney Kamman)


 Centre Sky Architecture Ltd
Photos by Whitney Kamman
Living room - large rustic formal and open concept medium tone wood floor and brown floor living room idea with beige walls, a standard fireplace, a metal fireplace and a wall-mounted tv
Living room - large rustic formal and open concept medium tone wood floor and brown floor living room idea with beige walls, a standard fireplace, a metal fireplace and a wall-mounted tv
Find the right local pro for your project

 Alliance Premier Real Estate

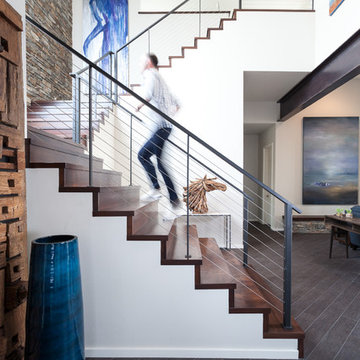
Inspiration for a contemporary wooden u-shaped staircase remodel in Sacramento with wooden risers
 Centre Sky Architecture Ltd
Unique stairs.
Photos by Gibeon Photography
Inspiration for a curved wood railing staircase remodel
Inspiration for a curved wood railing staircase remodel

 HSH Interiors
Inspiration for a contemporary carpeted u-shaped glass railing staircase remodel in San Francisco with carpeted risers



 Just the Thing Decorating, Staging, and Windows
When a homeowner falls in love with Destin Florida, but lives in Southlake, Texas, how can they create a seascape in their landlocked home? The color of the sea, sand and sky were brought in through paint, furniture, art and floor covering tp create a beautiful and serene space that is still pet and family friendly.
Photo Credit: Matt Ross
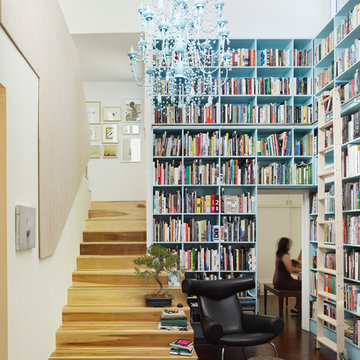
 Warren Techentin Architecture
Benny Chan and Eric Staudenmeier
Inspiration for a contemporary staircase remodel in Los Angeles with white walls
Inspiration for a contemporary staircase remodel in Los Angeles with white walls
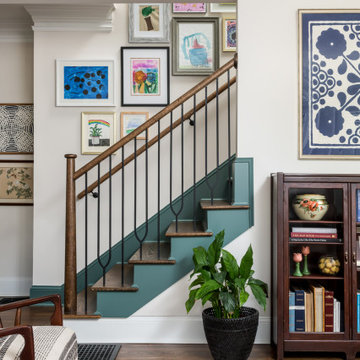

Inspiration for a mid-sized contemporary open concept concrete floor and gray floor living room remodel with white walls, a two-sided fireplace, a tile fireplace and no tv
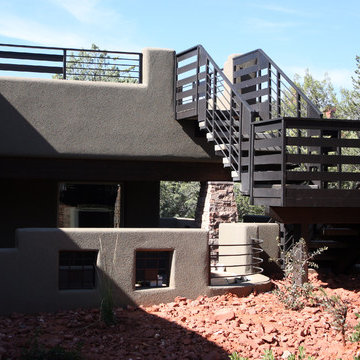
 Sustainable Sedona
Dark Sky Deck Stair Design - The metal stairs leads from the courtyard below to the sky deck above were landmark Sedona views can be see by day, or dark skies filled with stars can be enjoyed by night. Sedona is designated as a "dark sky city". photo by Sustainable Sedona Homes and Remodels
 Kinzie Woodwork, LLC
Kinzie Woodwork, LLC
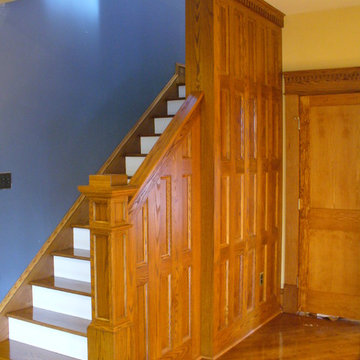
Staircase - large craftsman wooden straight wood railing staircase idea with painted risers
Staircase - large craftsman wooden straight wood railing staircase idea with painted risers


 Seed Studio Landscape Design
Photography: Travis Rhoads Photography
Example of a small trendy backyard wood fence partial sun deck design in San Francisco with a fire pit and decking
Example of a small trendy backyard wood fence partial sun deck design in San Francisco with a fire pit and decking
 Centre Sky Architecture Ltd
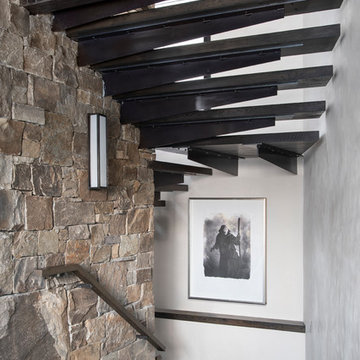
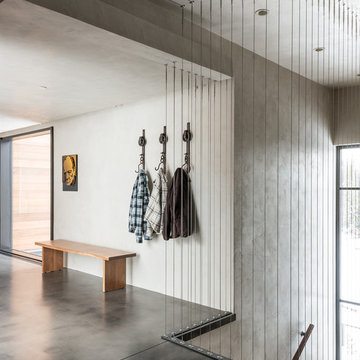
Mountain Peek is a custom residence located within the Yellowstone Club in Big Sky, Montana. The layout of the home was heavily influenced by the site. Instead of building up vertically the floor plan reaches out horizontally with slight elevations between different spaces. This allowed for beautiful views from every space and also gave us the ability to play with roof heights for each individual space. Natural stone and rustic wood are accented by steal beams and metal work throughout the home.
(photos by Whitney Kamman)

 Centre Sky Architecture Ltd
Built in bunk beds offer more space in the lower level.
Photos by Gibeon Photography
Kids' bedroom - bedroom rustic master gray floor kids' bedroom idea with beige walls
Kids' bedroom - bedroom rustic master gray floor kids' bedroom idea with beige walls

Sponsored
Columbus, OH

Hope Restoration & General Contracting
Columbus Design-Build, Kitchen & Bath Remodeling, Historic Renovations

 Moore Designs Inc
The exquisite foyer within this residence features a custom skylight and staircase. The tile flooring is an imported terracotta material. Elm Grove, WI.



 Bercum Builders Inc.
Example of a mid-sized arts and crafts wooden straight open and mixed material railing staircase design in Vancouver
3