
Search results for "Stair sky" in Home Design Ideas

 Dan Nelson, Designs Northwest Architects
View from beach.
Beach style gray two-story wood and board and batten gable roof photo in Seattle with a shingle roof and a gray roof
Beach style gray two-story wood and board and batten gable roof photo in Seattle with a shingle roof and a gray roof

 dSPACE Studio Architecture
Tony Soluri Photography
Example of a trendy backyard deck design in Chicago with decking and a bbq area
Example of a trendy backyard deck design in Chicago with decking and a bbq area

 Jana Dahl Design
Norman Sizemore
Small trendy u-shaped concrete floor and beige floor eat-in kitchen photo in Milwaukee with an undermount sink, flat-panel cabinets, white cabinets, gray backsplash, stainless steel appliances, no island, quartzite countertops, glass tile backsplash and brown countertops
Small trendy u-shaped concrete floor and beige floor eat-in kitchen photo in Milwaukee with an undermount sink, flat-panel cabinets, white cabinets, gray backsplash, stainless steel appliances, no island, quartzite countertops, glass tile backsplash and brown countertops
Find the right local pro for your project


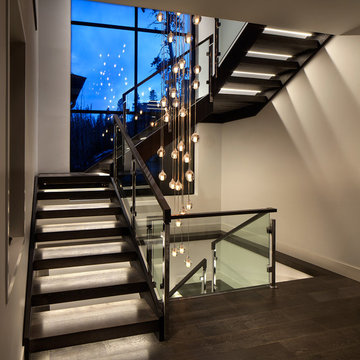
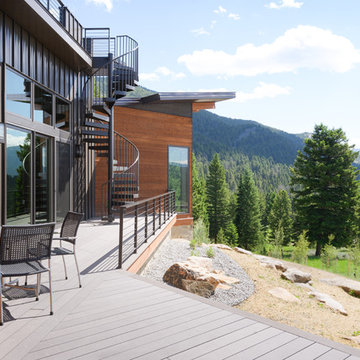
 Locati Architects
The stairs are lighted and open-tread to ensure an open feel throughout the home, while a two-story chandelier provides elegant evening lighting,
Photography: Gibeon Photography

 Haven Design and Construction
Custom Homebuilder: Armando Valdez
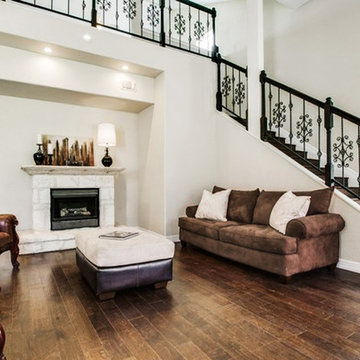
Example of a mid-sized classic formal and open concept dark wood floor and brown floor living room design in Austin with beige walls, a standard fireplace, a stone fireplace and no tv
Example of a mid-sized classic formal and open concept dark wood floor and brown floor living room design in Austin with beige walls, a standard fireplace, a stone fireplace and no tv


 REMODELLA HEALTHY
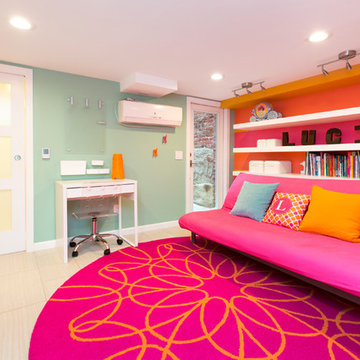
Integrated exercise room and office space, entertainment room with minibar and bubble chair, play room with under the stairs cool doll house, steam bath

 Mason Hearn
Most porch additions look like an "after-thought" and detract from the better thought-out design of a home. The design of the porch followed by the gracious materials and proportions of this Georgian-style home. The brick is left exposed and we brought the outside in with wood ceilings. The porch has craftsman-style finished and high quality carpet perfect for outside weathering conditions.
The space includes a dining area and seating area to comfortably entertain in a comfortable environment with crisp cool breezes from multiple ceiling fans.
Love porch life at it's best!
 Weddington Custom Homes
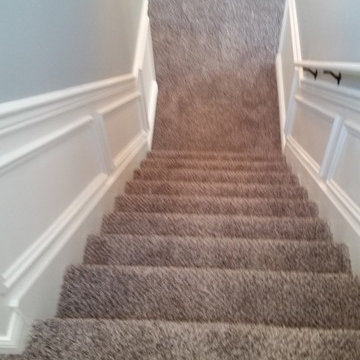
Staircase - mid-sized transitional carpeted u-shaped staircase idea in Louisville with carpeted risers

 Red House Design Build
A successful design build project by Red House. This home underwent a complete interior and exterior renovation including a shed dormer addition on the rear. All new finishes, windows, cabinets, insulation, and mechanical systems. Photo by Nat Rea
Instagram: @redhousedesignbuild




Sponsored
Columbus, OH

Hope Restoration & General Contracting
Columbus Design-Build, Kitchen & Bath Remodeling, Historic Renovations

 Vastu Interior Design Ltd
Example of a mid-sized trendy powder room design in London with a pedestal sink, a wall-mount toilet and purple walls

7