
Search results for "Stair sky" in Home Design Ideas
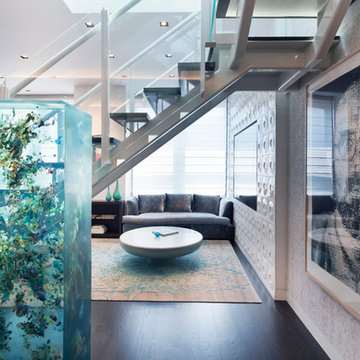
 Terrie Koles Design, llc
Inspiration for a contemporary open concept dark wood floor living room remodel in New York with a media wall

 R O B E R T D. H E N R Y a r c h i t e c t s
Photographer Paul Warchol
Staircase - huge contemporary wooden straight staircase idea in New York with wooden risers
Staircase - huge contemporary wooden straight staircase idea in New York with wooden risers
Find the right local pro for your project

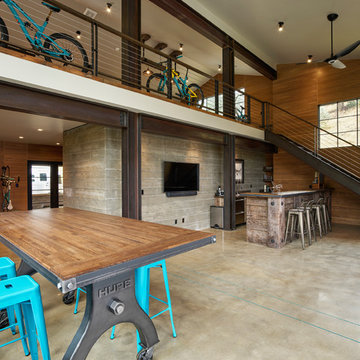
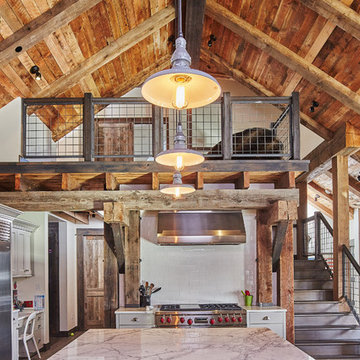
 Centre Sky Architecture Ltd
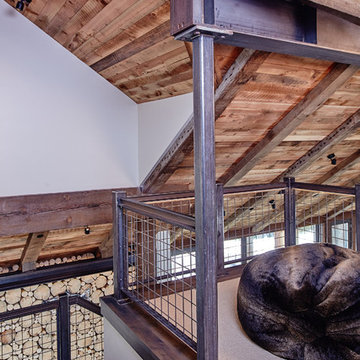
The bike barn is a storage location for the owner's bike collection that doubles as a living room.
Photos by Eric Lucero
Inspiration for a rustic concrete floor wet bar remodel in Denver
Inspiration for a rustic concrete floor wet bar remodel in Denver

 The Brooklyn Studio
This residence was a complete gut renovation of a 4-story row house in Park Slope, and included a new rear extension and penthouse addition. The owners wished to create a warm, family home using a modern language that would act as a clean canvas to feature rich textiles and items from their world travels. As with most Brooklyn row houses, the existing house suffered from a lack of natural light and connection to exterior spaces, an issue that Principal Brendan Coburn is acutely aware of from his experience re-imagining historic structures in the New York area. The resulting architecture is designed around moments featuring natural light and views to the exterior, of both the private garden and the sky, throughout the house, and a stripped-down language of detailing and finishes allows for the concept of the modern-natural to shine.
Upon entering the home, the kitchen and dining space draw you in with views beyond through the large glazed opening at the rear of the house. An extension was built to allow for a large sunken living room that provides a family gathering space connected to the kitchen and dining room, but remains distinctly separate, with a strong visual connection to the rear garden. The open sculptural stair tower was designed to function like that of a traditional row house stair, but with a smaller footprint. By extending it up past the original roof level into the new penthouse, the stair becomes an atmospheric shaft for the spaces surrounding the core. All types of weather – sunshine, rain, lightning, can be sensed throughout the home through this unifying vertical environment. The stair space also strives to foster family communication, making open living spaces visible between floors. At the upper-most level, a free-form bench sits suspended over the stair, just by the new roof deck, which provides at-ease entertaining. Oak was used throughout the home as a unifying material element. As one travels upwards within the house, the oak finishes are bleached to further degrees as a nod to how light enters the home.
The owners worked with CWB to add their own personality to the project. The meter of a white oak and blackened steel stair screen was designed by the family to read “I love you” in Morse Code, and tile was selected throughout to reference places that hold special significance to the family. To support the owners’ comfort, the architectural design engages passive house technologies to reduce energy use, while increasing air quality within the home – a strategy which aims to respect the environment while providing a refuge from the harsh elements of urban living.
This project was published by Wendy Goodman as her Space of the Week, part of New York Magazine’s Design Hunting on The Cut.
Photography by Kevin Kunstadt


 Copper Sky Design + Remodel
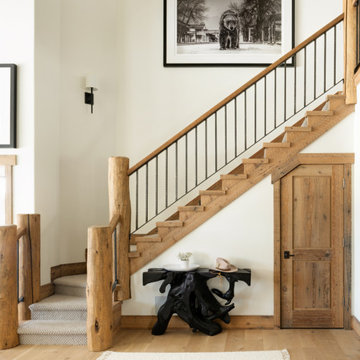

Inspiration for a large craftsman wooden u-shaped staircase remodel in Atlanta with painted risers
 Centre Sky Architecture Ltd
 This unique project has heavy Asian influences due to the owner’s strong connection to Indonesia, along with a Mountain West flare creating a unique and rustic contemporary composition. This mountain contemporary residence is tucked into a mature ponderosa forest in the beautiful high desert of Flagstaff, Arizona. The site was instrumental on the development of our form and structure in early design. The 60 to 100 foot towering ponderosas on the site heavily impacted the location and form of the structure. The Asian influence combined with the vertical forms of the existing ponderosa forest led to the Flagstaff House trending towards a horizontal theme.
 Centre Sky Architecture Ltd
Ryan Day Thompson
Inspiration for a contemporary wooden u-shaped staircase remodel with wooden risers
Inspiration for a contemporary wooden u-shaped staircase remodel with wooden risers
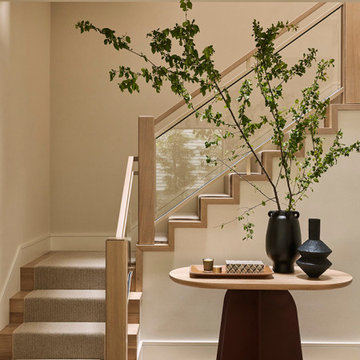
 ballonSTUDIO interiors & remodeling
Our San Francisco studio designed this beautiful four-story home for a young newlywed couple to create a warm, welcoming haven for entertaining family and friends. In the living spaces, we chose a beautiful neutral palette with light beige and added comfortable furnishings in soft materials. The kitchen is designed to look elegant and functional, and the breakfast nook with beautiful rust-toned chairs adds a pop of fun, breaking the neutrality of the space. In the game room, we added a gorgeous fireplace which creates a stunning focal point, and the elegant furniture provides a classy appeal. On the second floor, we went with elegant, sophisticated decor for the couple's bedroom and a charming, playful vibe in the baby's room. The third floor has a sky lounge and wine bar, where hospitality-grade, stylish furniture provides the perfect ambiance to host a fun party night with friends. In the basement, we designed a stunning wine cellar with glass walls and concealed lights which create a beautiful aura in the space. The outdoor garden got a putting green making it a fun space to share with friends.
---
Project designed by ballonSTUDIO. They discreetly tend to the interior design needs of their high-net-worth individuals in the greater Bay Area and to their second home locations.
For more about ballonSTUDIO, see here: https://www.ballonstudio.com/
 Metrix Construction

Inspiration for a mid-sized modern carpeted straight metal railing staircase remodel in Seattle with carpeted risers
 Young & Borlik Architects, inc.

Skylighting above an open central stair spills light into the entry.
Example of a transitional staircase design in San Francisco
Example of a transitional staircase design in San Francisco

Sponsored
Columbus, OH

Hope Restoration & General Contracting
Columbus Design-Build, Kitchen & Bath Remodeling, Historic Renovations
 Sky Renovation & New Construction
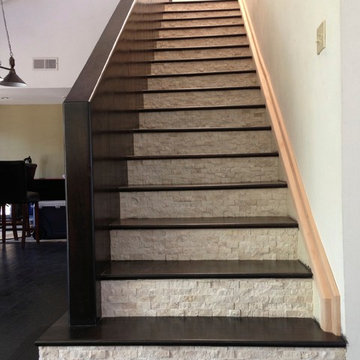
Staircase - mid-sized transitional wooden straight staircase idea in Los Angeles with tile risers
 Irvine Carpet & Flooring
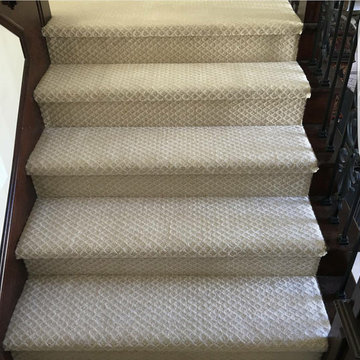
Inspiration for a mid-sized timeless carpeted straight staircase remodel in Orange County with wooden risers
 Mend

MendExample of a transitional open concept dark wood floor family room design in Los Angeles with white walls
 Janey Butler Interiors

Janey Butler Studio Knutsford Barn Project.
This project has won multiple international design & architecture awards, national construction awards and is also one of the most featured projects on Houzz UK & Pinterest.
A highly complex, cantilevered Sky-Frame system as well as a number of pioneering/eco technologies were used on this ground breaking project.


 Specialized Stair and Rail
Ryan Patrick Kelly Photographs

Staircase - modern carpeted curved open and mixed material railing staircase idea in Edmonton
Staircase - modern carpeted curved open and mixed material railing staircase idea in Edmonton
 Tapis Rugs & Carpet
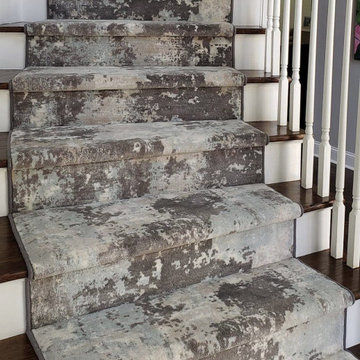
Cool toned abstract pattern stair runner that is cruelty-free. Made of nylon and easy to maintain. Comes in sizes from 27" - 41" width-wise, but custom sizes are available upon inquiry . Comes with warranties as well.
8