
Search results for "Stair sky" in Home Design Ideas
 Tatom Design LLC
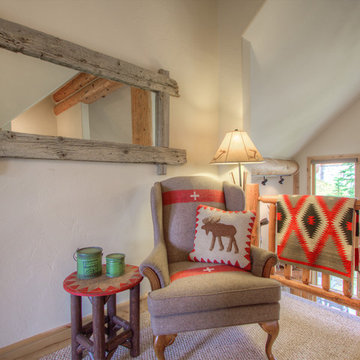
This is a sitting area at the top of the stairs that is inviting, comfortable and a nice place to read a book! Custom built mirror with use of logs and rustic lamp shade to tie it all in.
Peak Photography
 User
UserCynthia Lynn

Large transitional look-out dark wood floor and brown floor basement photo in Chicago with gray walls and no fireplace
Large transitional look-out dark wood floor and brown floor basement photo in Chicago with gray walls and no fireplace

 Inhabit | Space
Whon Photography
Large urban underground carpeted staircase photo in Indianapolis with gray walls and no fireplace
Large urban underground carpeted staircase photo in Indianapolis with gray walls and no fireplace
Find the right local pro for your project
 Steinhafels
Designer: Laura Hoffman | Photographer: Sarah Utech

Inspiration for a mid-sized timeless wooden curved mixed material railing staircase remodel in Milwaukee with wooden risers
Inspiration for a mid-sized timeless wooden curved mixed material railing staircase remodel in Milwaukee with wooden risers
 AcousticSmart Home Theatre Interiors

Example of a trendy enclosed carpeted and gray floor home theater design in New York with gray walls

 Flegel's Construction Co., Inc.
View of the family room from the backyard. Floor to ceiling windows allow maximum light and a feeling of openness that brings the outside in. All new trims, baseboards and doors in the redone family room. All new, modern lighting was installed. Heated du chateau flooring was added. The fireplace was reconfigured to allow for a wide-screen TV on the family room side of this vaulted, open space.
Bruce Damonte Photography
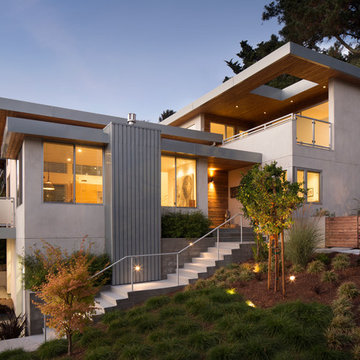
 Markoff / Fullerton Architects
photo credit: Paul Dyer
Inspiration for a mid-sized contemporary gray three-story stucco flat roof remodel in San Francisco
Inspiration for a mid-sized contemporary gray three-story stucco flat roof remodel in San Francisco



 ID 7
ID 7A historic house in Portland, Oregon undergoes a rejuvenating remodel, transforming a dusty attic into a beautiful modern space, creating warmth through the use of natural materials and vivid pops of color.
Photo by Jeff Amram Photography

 Tobi Fairley Interior Design
Wallpaper by Schumacher. Photography by Nancy Nolan
Example of a transitional dark wood floor mudroom design in Little Rock with multicolored walls
Example of a transitional dark wood floor mudroom design in Little Rock with multicolored walls

 Red House Design Build
A successful design build project by Red House. This home underwent a complete interior and exterior renovation including a shed dormer addition on the rear. All new finishes, windows, cabinets, insulation, and mechanical systems. Photo by Nat Rea
Instagram: @redhousedesignbuild


 Flegel's Construction Co., Inc.
New skylights are double insulated with safety glass. The challenge was the technical work required to install a vaulted skylight.
All new trims, baseboards and doors in the redone living room. All new, modern lighting was installed.
Heated du chateau flooring was added.
Bruce Damonte Photography

 The Brooklyn Studio
This residence was a complete gut renovation of a 4-story row house in Park Slope, and included a new rear extension and penthouse addition. The owners wished to create a warm, family home using a modern language that would act as a clean canvas to feature rich textiles and items from their world travels. As with most Brooklyn row houses, the existing house suffered from a lack of natural light and connection to exterior spaces, an issue that Principal Brendan Coburn is acutely aware of from his experience re-imagining historic structures in the New York area. The resulting architecture is designed around moments featuring natural light and views to the exterior, of both the private garden and the sky, throughout the house, and a stripped-down language of detailing and finishes allows for the concept of the modern-natural to shine.
Upon entering the home, the kitchen and dining space draw you in with views beyond through the large glazed opening at the rear of the house. An extension was built to allow for a large sunken living room that provides a family gathering space connected to the kitchen and dining room, but remains distinctly separate, with a strong visual connection to the rear garden. The open sculptural stair tower was designed to function like that of a traditional row house stair, but with a smaller footprint. By extending it up past the original roof level into the new penthouse, the stair becomes an atmospheric shaft for the spaces surrounding the core. All types of weather – sunshine, rain, lightning, can be sensed throughout the home through this unifying vertical environment. The stair space also strives to foster family communication, making open living spaces visible between floors. At the upper-most level, a free-form bench sits suspended over the stair, just by the new roof deck, which provides at-ease entertaining. Oak was used throughout the home as a unifying material element. As one travels upwards within the house, the oak finishes are bleached to further degrees as a nod to how light enters the home.
The owners worked with CWB to add their own personality to the project. The meter of a white oak and blackened steel stair screen was designed by the family to read “I love you” in Morse Code, and tile was selected throughout to reference places that hold special significance to the family. To support the owners’ comfort, the architectural design engages passive house technologies to reduce energy use, while increasing air quality within the home – a strategy which aims to respect the environment while providing a refuge from the harsh elements of urban living.
This project was published by Wendy Goodman as her Space of the Week, part of New York Magazine’s Design Hunting on The Cut.
Photography by Kevin Kunstadt



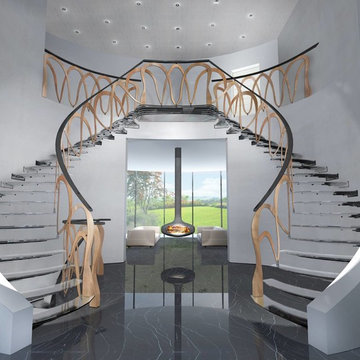
 Siller Stairs
Modern helical glass staircase with unique lamination technique. Steps are cantilevered from the wall and illuminated by LED lightning. Balustrade is made in specially for this project design bent steel and with a curved handrail
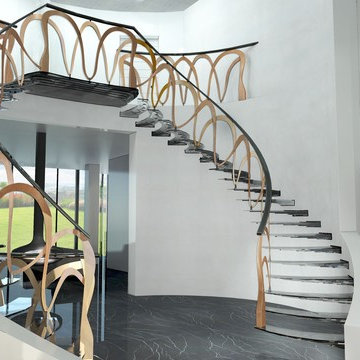 Siller Stairs
Modern helical glass staircase with unique lamination technique. Steps are cantilevered from the wall and illuminated by LED lightning. Balustrade is made in specially for this project design bent steel and with a curved handrail
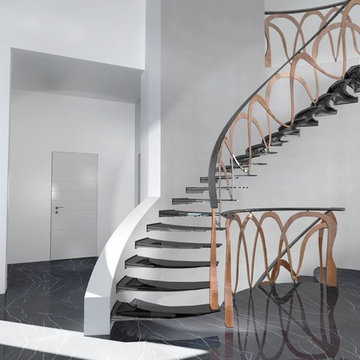 Siller Stairs
Modern helical glass staircase with unique lamination technique. Steps are cantilevered from the wall and illuminated by LED lightning. Balustrade is made in specially for this project design bent steel and with a curved handrail

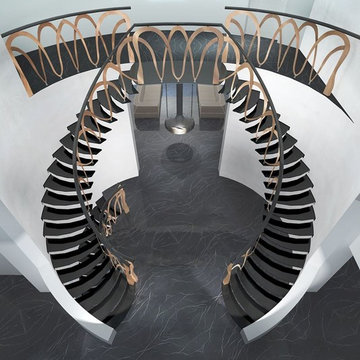 Siller Stairs
Modern helical glass staircase with unique lamination technique. Steps are cantilevered from the wall and illuminated by LED lightning. Balustrade is made in specially for this project design bent steel and with a curved handrail

 Tanner Consulting LLC- Landscape Architecture
DRM Design Group provided Landscape Architecture services for a Local Austin, Texas residence. We worked closely with Redbud Custom Homes and Tim Brown Architecture to create a custom low maintenance- low water use contemporary landscape design. This Eco friendly design has a simple and crisp look with great contrasting colors that really accentuate the existing trees.
www.redbudaustin.com
www.timbrownarch.com

 Bruns Architecture
Tricia Shay Photography
Mid-sized contemporary gray two-story mixed siding house exterior idea in Milwaukee with a shed roof
Mid-sized contemporary gray two-story mixed siding house exterior idea in Milwaukee with a shed roof
12