
Search results for "Staircase wood knobs" in Home Design Ideas

 Meyer Design
Open staircase with plenty of natural light.
Example of a mid-sized classic wooden u-shaped staircase design in Chicago with wooden risers
Example of a mid-sized classic wooden u-shaped staircase design in Chicago with wooden risers

 Middlefork Luxury Home Builders
This brick and limestone, 6,000-square-foot residence exemplifies understated elegance. Located in the award-wining Blaine School District and within close proximity to the Southport Corridor, this is city living at its finest!
The foyer, with herringbone wood floors, leads to a dramatic, hand-milled oval staircase; an architectural element that allows sunlight to cascade down from skylights and to filter throughout the house. The floor plan has stately-proportioned rooms and includes formal Living and Dining Rooms; an expansive, eat-in, gourmet Kitchen/Great Room; four bedrooms on the second level with three additional bedrooms and a Family Room on the lower level; a Penthouse Playroom leading to a roof-top deck and green roof; and an attached, heated 3-car garage. Additional features include hardwood flooring throughout the main level and upper two floors; sophisticated architectural detailing throughout the house including coffered ceiling details, barrel and groin vaulted ceilings; painted, glazed and wood paneling; laundry rooms on the bedroom level and on the lower level; five fireplaces, including one outdoors; and HD Video, Audio and Surround Sound pre-wire distribution through the house and grounds. The home also features extensively landscaped exterior spaces, designed by Prassas Landscape Studio.
This home went under contract within 90 days during the Great Recession.
Featured in Chicago Magazine: http://goo.gl/Gl8lRm
Jim Yochum

 Stair Solution, LLC
Custom Shape
Inspiration for a large timeless wooden curved metal railing staircase remodel in Atlanta with painted risers
Inspiration for a large timeless wooden curved metal railing staircase remodel in Atlanta with painted risers
Find the right local pro for your project

 Sicora Design/Build
Farm Kid Studios - Brandon Stengel
Example of an arts and crafts kitchen design in Minneapolis
Example of an arts and crafts kitchen design in Minneapolis

 Tami Smight Interiors
This tract home had a closed staircase with carpeted stairs. We proposed opening up the staircase with iron and wood to connect the design to the living room below.

 BC FLOORS Flooring Company
BC FLOORS
Example of a mid-sized arts and crafts wooden u-shaped wood railing staircase design in Vancouver with wooden risers
Example of a mid-sized arts and crafts wooden u-shaped wood railing staircase design in Vancouver with wooden risers

 MGM Builders
Rustic and modern design elements complement one another in this 2,480 sq. ft. three bedroom, two and a half bath custom modern farmhouse. Abundant natural light and face nailed wide plank white pine floors carry throughout the entire home along with plenty of built-in storage, a stunning white kitchen, and cozy brick fireplace.
Photos by Tessa Manning

Sponsored
Columbus, OH

Wannemacher Interiors
Customized Award-Winning Interior Design Solutions in Franklin Cnty OH

 Nor-Son Custom Builders
Scott Amundson Photography
Foyer - coastal medium tone wood floor foyer idea in Minneapolis with beige walls and a glass front door
Foyer - coastal medium tone wood floor foyer idea in Minneapolis with beige walls and a glass front door


 GJK Remodeling LLC
Example of a huge country light wood floor and brown floor eat-in kitchen design in Charlotte with a farmhouse sink, white cabinets, quartz countertops, white backsplash, subway tile backsplash, stainless steel appliances, an island and white countertops

 Macomb Stairs and Millwork
Ornate wooden curved wood railing staircase photo in Detroit with wooden risers

 Arrigoni Woods, Inc.
Photo Credit: Ric Stovall
Example of a large minimalist wooden floating staircase design in Denver with metal risers
Example of a large minimalist wooden floating staircase design in Denver with metal risers

 J. W. Huber Architect LLC
Marvin Windows and Doors
Staircase - mid-sized traditional wooden l-shaped staircase idea in New York with painted risers
Staircase - mid-sized traditional wooden l-shaped staircase idea in New York with painted risers



 Gibin Remodeling
Inspiration for a mid-sized contemporary wooden l-shaped wood railing staircase remodel in Los Angeles with painted risers

 Zar Custom Homes, Inc
Jim Schmidt
Example of a classic open concept family room design in Charlotte with beige walls, a standard fireplace, a stone fireplace and a wall-mounted tv
Example of a classic open concept family room design in Charlotte with beige walls, a standard fireplace, a stone fireplace and a wall-mounted tv


 Titan Stairs, Utah!
Titan Architectural Products, LLC dba Titan Stairs of Utah
Mid-sized elegant carpeted curved staircase photo in Salt Lake City with carpeted risers
Mid-sized elegant carpeted curved staircase photo in Salt Lake City with carpeted risers



 Kimberly Timmons Interiors
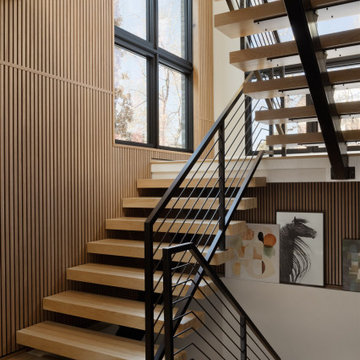
Modern wood and metal floating staircase, surrounded by wood-slatted wall detailing and two-story windows.
Staircase - contemporary wooden floating metal railing and wood wall staircase idea in Denver with metal risers
Staircase - contemporary wooden floating metal railing and wood wall staircase idea in Denver with metal risers
 Gibin Remodeling
Mid-sized tuscan wooden curved wood railing staircase photo in Los Angeles with wooden risers
215