
Search results for "Stakeholders" in Home Design Ideas



 Kole Made Design/Build
Eat-in kitchen - mid-sized rustic galley porcelain tile and gray floor eat-in kitchen idea in Philadelphia with a farmhouse sink, flat-panel cabinets, dark wood cabinets, wood countertops, white backsplash, subway tile backsplash and stainless steel appliances


Find the right local pro for your project




 GlassCrafters Inc
Vertical LED Task Lights - Corner Detail
GlassCrafters’ Vertical LED Task Lights illuminate your daily grooming activities with energy efficient, optimal warm white light and integrate seamlessly into any décor. Providing a minimal, low profile design aesthetic, the 2 - 1/2" wide Vertical LED Task Lights are easy to install and complement GlassCrafters’ 24", 30" and 36" high, frameless flat or beveled mirrored cabinets.



 SLJ Paint and Decorative Finishes
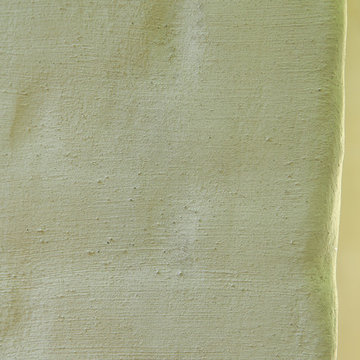
A close up shot of the tone on tone texture with a hint of pearl in the background.
![[project] old sauk](https://st.hzcdn.com/fimgs/b46124a004cd5176_4886-w360-h360-b0-p0--.jpg)




 The Salamander Company LLC.
This 2400 sq. ft. home rests at the very beginning of the high mesa just outside of Taos. To the east, the Taos valley is green and verdant fed by rivers and streams that run down from the mountains, and to the west the high sagebrush mesa stretches off to the distant Brazos range.

The house is sited to capture the high mountains to the northeast through the floor to ceiling height corner window off the kitchen/dining room.The main feature of this house is the central Atrium which is an 18 foot adobe octagon topped with a skylight to form an indoor courtyard complete with a fountain. Off of this central space are two offset squares, one to the east and one to the west. The bedrooms and mechanical room are on the west side and the kitchen, dining, living room and an office are on the east side.
The house is a straw bale/adobe hybrid, has custom hand dyed plaster throughout with Talavera Tile in the public spaces and Saltillo Tile in the bedrooms. There is a large kiva fireplace in the living room, and a smaller one occupies a corner in the Master Bedroom. The Master Bathroom is finished in white marble tile. The separate garage is connected to the house with a triangular, arched breezeway with a copper ceiling.




 Northstone
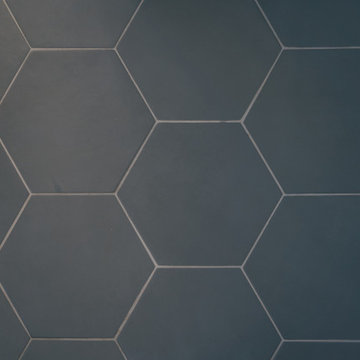
Pavers done with Techo-Bloc Blu Polish in Shale Grey
Caps done with Select Wall Polished in Cambria
Stairs capped with Onyx Granite
In-lite outdoor lighting

 Decopainel
Example of a 10 to 14 inch and 10 to 14 inch high eclectic wooden 3d dining room design in Miami





 Interlam
Photo credits: Barkai Systems
Wall panels by Interlam
Elements: Facets
Family room - enclosed family room idea with brown walls
Family room - enclosed family room idea with brown walls
16