
Search results for "Stand alone kitchen pantry" in Home Design Ideas

 Kristen Hall
A large kitchen can have a commercial feel when there are too many built-in perfectly matching cabinets. This free standing pantry hutch provides ample storage space while adding that cozy furniture feel to the neighboring built-ins.

 Apple Country Cabinets
Massive stand-alone Pantry unit with natural Walnut interior.
Kitchen pantry - small farmhouse u-shaped gray floor kitchen pantry idea in Burlington with a farmhouse sink, raised-panel cabinets, distressed cabinets, black appliances, no island and black countertops
Kitchen pantry - small farmhouse u-shaped gray floor kitchen pantry idea in Burlington with a farmhouse sink, raised-panel cabinets, distressed cabinets, black appliances, no island and black countertops
 Apple Country Cabinets
Massive stand-alone Pantry unit with natural Walnut interior.
Small country u-shaped gray floor kitchen pantry photo in Burlington with a farmhouse sink, raised-panel cabinets, distressed cabinets, black appliances, no island and black countertops
Small country u-shaped gray floor kitchen pantry photo in Burlington with a farmhouse sink, raised-panel cabinets, distressed cabinets, black appliances, no island and black countertops
Find the right local pro for your project

 DK Homes
This stand-alone condominium blends traditional styles with modern farmhouse exterior features. Blurring the lines between condominium and home, the details are where this custom design stands out; from custom trim to beautiful ceiling treatments and careful consideration for how the spaces interact. The exterior of the home is detailed with white horizontal siding, vinyl board and batten, black windows, black asphalt shingles and accent metal roofing. Our design intent behind these stand-alone condominiums is to bring the maintenance free lifestyle with a space that feels like your own.

 Marty Rhein, CKD, CBD - BAC Design Group
Williamson Photography
Kitchen pantry - coastal dark wood floor kitchen pantry idea
Kitchen pantry - coastal dark wood floor kitchen pantry idea

 Michaelson Homes LLC
The pantry just off the kitchen has an old world feel with its brick accents and antique doors. The brick walls, previously the back exterior of the home, give this pantry lots of character. The cabinetry and gorgeous wood countertops are courtesy of Riverside Custom Cabinetry.
Designer: Meg Kohnen
Photography by: William Manning


Sponsored
Columbus, OH

Hope Restoration & General Contracting
Columbus Design-Build, Kitchen & Bath Remodeling, Historic Renovations


 Homestyle Kitchens & Baths
Maax stand alone shower
Inspiration for a contemporary bathroom remodel in New York
Inspiration for a contemporary bathroom remodel in New York
 Homestyle Kitchens & Baths
Maax stand alone corner shower
Bathroom - transitional bathroom idea in New York
Bathroom - transitional bathroom idea in New York

 Nathan Taylor for Obelisk Home
Designed by Nathan Taylor of Obelisk Home -
Photos by Jeremy Mason McGraw
Example of a mid-sized classic u-shaped light wood floor eat-in kitchen design with a farmhouse sink, shaker cabinets, white cabinets, quartz countertops, white backsplash, subway tile backsplash, stainless steel appliances and a peninsula
Example of a mid-sized classic u-shaped light wood floor eat-in kitchen design with a farmhouse sink, shaker cabinets, white cabinets, quartz countertops, white backsplash, subway tile backsplash, stainless steel appliances and a peninsula
 Homestyle Kitchens & Baths
Maax stand alone shower
Inspiration for a coastal bathroom remodel in New York
Inspiration for a coastal bathroom remodel in New York
Sponsored
Columbus, OH
Hope Restoration & General Contracting
Columbus Design-Build, Kitchen & Bath Remodeling, Historic Renovations

 Lorin Hill, Architect
John Bedell Photography, Interiors by Angela Free Design
Home design - traditional dark wood floor home design idea in San Francisco with open cabinets, white cabinets, marble countertops and white walls
Home design - traditional dark wood floor home design idea in San Francisco with open cabinets, white cabinets, marble countertops and white walls

 Infinite Home
Inspiration for a small transitional single-wall kitchen pantry remodel in Atlanta with a single-bowl sink, shaker cabinets, white cabinets, soapstone countertops, white backsplash, stone tile backsplash, black appliances, white walls and an island

 TRG Architecture + Interior Design
Bernard Andre
Inspiration for a large timeless l-shaped dark wood floor and brown floor kitchen pantry remodel in San Francisco with white cabinets, a farmhouse sink, recessed-panel cabinets, granite countertops, white backsplash, subway tile backsplash, black appliances and an island
Inspiration for a large timeless l-shaped dark wood floor and brown floor kitchen pantry remodel in San Francisco with white cabinets, a farmhouse sink, recessed-panel cabinets, granite countertops, white backsplash, subway tile backsplash, black appliances and an island




 Ten Key Home & Kitchen Remodels
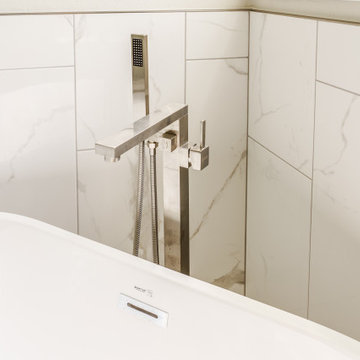
Beautiful neutral bathroom created to instill a sense of calm and enjoyment in everyday life.
Freestanding bathtub - mid-sized transitional master double-sink freestanding bathtub idea in Oklahoma City with a hinged shower door and a built-in vanity
Freestanding bathtub - mid-sized transitional master double-sink freestanding bathtub idea in Oklahoma City with a hinged shower door and a built-in vanity


 Dosio Restorations
Inspiration for a mid-sized farmhouse l-shaped ceramic tile open concept kitchen remodel in New York with shaker cabinets, green cabinets and solid surface countertops
1