
Search results for "Stand lt" in Home Design Ideas
 North Star Kitchen & Bath
North Star Kitchen and Bath
(760) 846-2284
NorthStarbath.com
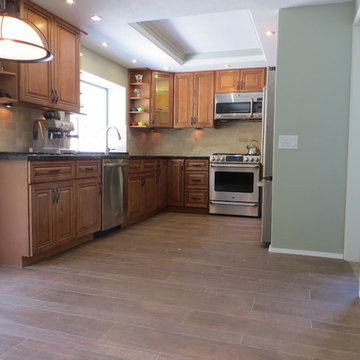
Inspiration for a small timeless u-shaped porcelain tile eat-in kitchen remodel in San Diego with an undermount sink, raised-panel cabinets, medium tone wood cabinets, granite countertops, beige backsplash, stone tile backsplash, stainless steel appliances, green walls and no island
Inspiration for a small timeless u-shaped porcelain tile eat-in kitchen remodel in San Diego with an undermount sink, raised-panel cabinets, medium tone wood cabinets, granite countertops, beige backsplash, stone tile backsplash, stainless steel appliances, green walls and no island
 Modern Furniture Bay

Amore is the right decision to enhance the comfort of bedroom for anyone who wants the best furniture for home. Nightstands, dresser and chest offer an optimal mix of minimalist appeal and generous storage. Headboard is accented with insets of natural stone veneer. The bed is available in Queen and King sizes.
from modernfurniturebay.com
 Jane Ellison

This newly remodeled family home and in law unit in San Anselmo is 4000sf of light and space. The first designer was let go for presenting grey one too many times. My task was to skillfully blend all the color my clients wanted from their mix of Latin, Hispanic and Italian heritage and get it to read successfully.
Wow, no easy feat. Clients alway teach us so much. I learned that much more color could work than I ever thought possible.
Find the right local pro for your project
 Nexa Group

Example of a classic gray tile and glass tile gray floor claw-foot bathtub design in Richmond with shaker cabinets, beige cabinets, gray walls, an undermount sink, a hinged shower door and gray countertops
 London Bay Homes

The Brighton is a 4 bedroom, 5 and one half bath model home with 6,326 square feet under air featuring a Great Room, Dining Room, Family Room, Kitchen with Cafe Area, and Study. The Family Room and Nook open up to the outdoor living area leading to the pool, spa, and Summer Kitchen, allowing for a total square footage of 9,954 square feet. The Master Suite also opens up to a Master Retreat for a cozy outdoor living experience.
Fully furnished by Romanza Interior Design, London Bay’s award-winning in-house design studio, the Brighton will feature a Classic American design highlighted by an artful mix of chic and rustic elements and textural fabrics in tonal neutrals.
Image © Advanced Photography Specialists
 DreamMaker Bath & Kitchen
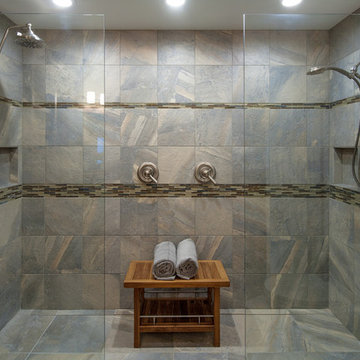
An Ayers Rock inspired porcelain tile covers the dual, zero threshold shower. The doorless master shower is complete with a discreet side drain, his and her shower heads and built in shampoo cubbies. The glass enclosure keeps the room feeling open, clean and modern. Fred Golden Photography©
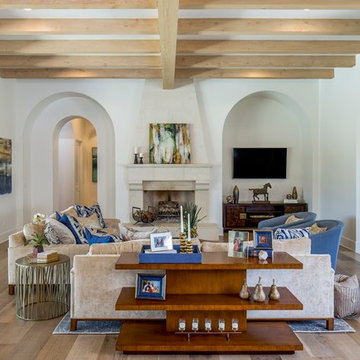
Family room - transitional light wood floor family room idea with white walls, a standard fireplace and a wall-mounted tv

Sponsored
Sunbury, OH

J.Holderby - Renovations
Franklin County's Leading General Contractors - 2X Best of Houzz!

Example of a mid-sized trendy master gray tile and ceramic tile porcelain tile freestanding bathtub design in Seattle with an undermount sink, flat-panel cabinets, medium tone wood cabinets, quartz countertops and yellow walls
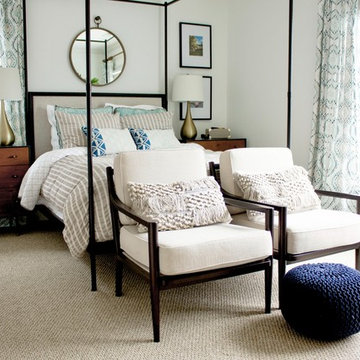
 Mary Hannah Interiors
Inspiration for a huge guest carpeted and beige floor bedroom remodel with white walls and no fireplace

 Curk Interiors - Decorating Den Inc
Georg Paxton
Eat-in kitchen - mid-sized transitional dark wood floor and gray floor eat-in kitchen idea in Cincinnati with a double-bowl sink, white cabinets, granite countertops, beige backsplash, mosaic tile backsplash, stainless steel appliances, an island and raised-panel cabinets
Eat-in kitchen - mid-sized transitional dark wood floor and gray floor eat-in kitchen idea in Cincinnati with a double-bowl sink, white cabinets, granite countertops, beige backsplash, mosaic tile backsplash, stainless steel appliances, an island and raised-panel cabinets

 Pettis Builders

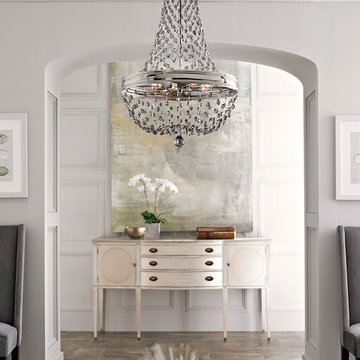
The greige and light blue color palette in this master bedroom creates the perfect tranquil space. With the extra sitting area, you will have one room that you never want to leave.




 Elizabeth Eason Architecture LLC
Bruce Cole Photography
Example of a mid-sized cottage open concept light wood floor living room design
Example of a mid-sized cottage open concept light wood floor living room design

 Reusch Interior Design
We were tasked with creating a bathroom that would be both memorable and special—that also aligned with the style of the house. A bespoke, purple painted clawfoot bathtub delighted our clients and creates an unforgettable bathroom experience.
Complete gut and redesign of the first floor bathroom including removal of the original shower. Design includes sink, plumbing, tile, lighting, wallpaper, window treatments, and accessories.
 Design for Living

Doorless shower - large transitional master double-sink doorless shower idea in Sacramento with gray cabinets and white countertops
 Highland Builders LLC

This open and airy space has a beautiful view of the catwalk on the second level. Ceilings have stunning exposed beams and shiplap detail throughout. Neutral colors allow the rich walnut stained details stand out.

Sponsored
Sunbury, OH
J.Holderby - Renovations
Franklin County's Leading General Contractors - 2X Best of Houzz!

 Blejer Architecture
Trendy light wood floor and vaulted ceiling kitchen photo in New York with an undermount sink, flat-panel cabinets, light wood cabinets, laminate countertops, white backsplash, ceramic backsplash, black appliances, an island and black countertops
 Acheson Builders
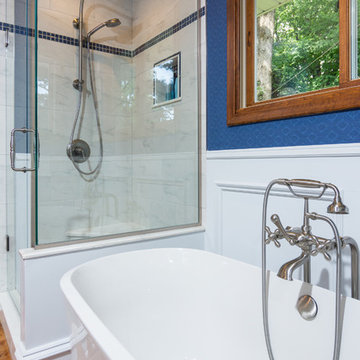
Freestanding bathtub - mid-sized traditional master white tile and marble tile dark wood floor and brown floor freestanding bathtub idea in Detroit with furniture-like cabinets, white cabinets, purple walls, an undermount sink, a hinged shower door, a one-piece toilet and marble countertops
 User
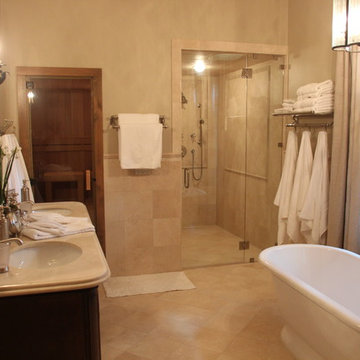
UserThis master bathroom has everything you would ever need! It has a his and her double basin vanity, a sauna, a glass large tiled shower, as well as a nice soaker tub. The elegant style continues with unique lighting and clean lines.
11