
Search results for "Stand lt" in Home Design Ideas
 Acheson Builders
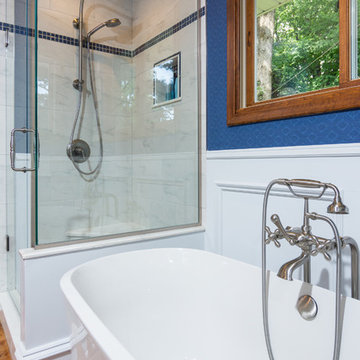
Freestanding bathtub - mid-sized traditional master white tile and marble tile dark wood floor and brown floor freestanding bathtub idea in Detroit with furniture-like cabinets, white cabinets, purple walls, an undermount sink, a hinged shower door, a one-piece toilet and marble countertops
 User
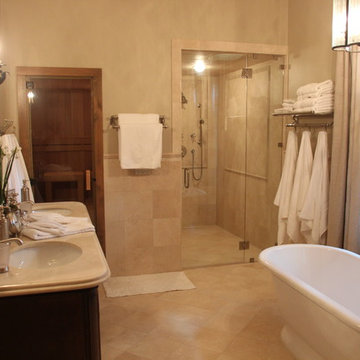
UserThis master bathroom has everything you would ever need! It has a his and her double basin vanity, a sauna, a glass large tiled shower, as well as a nice soaker tub. The elegant style continues with unique lighting and clean lines.
 Eisenbrandt Companies

Custom remodel and build in the heart of Ruxton, Maryland. The foundation was kept and Eisenbrandt Companies remodeled the entire house with the design from Andy Niazy Architecture. A beautiful combination of painted brick and hardy siding, this home was built to stand the test of time. Accented with standing seam roofs and board and batten gambles. Custom garage doors with wood corbels. Marvin Elevate windows with a simplistic grid pattern. Blue stone walkway with old Carolina brick as its border. Versatex trim throughout.
Find the right local pro for your project
 Emeritus
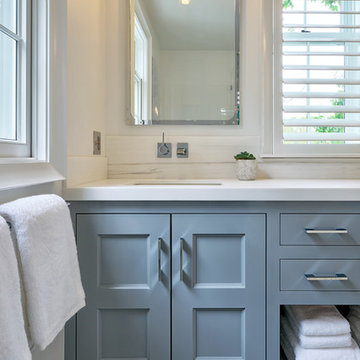
Architecture by Emeritus | Interiors by Elizabeth Walker Raith | Build by Jonathan Raith & Co.
| Photos by Tom G. Olcott
 andisonresidentialdesign
Custom Craftsman
Calgary, Alberta
Kitchen

Example of a mid-sized arts and crafts l-shaped dark wood floor, brown floor and tray ceiling eat-in kitchen design in Calgary with an undermount sink, recessed-panel cabinets, dark wood cabinets, marble countertops, multicolored backsplash, ceramic backsplash, stainless steel appliances, an island and brown countertops
Example of a mid-sized arts and crafts l-shaped dark wood floor, brown floor and tray ceiling eat-in kitchen design in Calgary with an undermount sink, recessed-panel cabinets, dark wood cabinets, marble countertops, multicolored backsplash, ceramic backsplash, stainless steel appliances, an island and brown countertops

 Wendy O'Brien Interior Planning & Design
We breathed new life into this Hampton’s inspired kitchen with beautiful fresh materials in soft white and airy blue hues. We also redesigned the layout for optimal food prep, cooking and entertaining while keeping them separate from each other. By incorporating the nook area and removing the desk, we were able to give our client everything she ever wanted in a kitchen (see BEFORE pics). The lines and details of the custom hood and soft curved fretwork in the cabinetry create a sense of understated luxury and elegance. Oil rubbed bronze accents on the island legs, traditional lanterns and sconces, along with brushed nickel cabinet hardware complete the space. We also redesigned the fireplace and added built-ins to both sides for additional storage and unified, fresh new look.
For more photos of this project visit our website: https://wendyobrienid.com.
Photography by Valve Interactive: https://valveinteractive.com/
 Merrill Contracting & Remodeling Incorporated
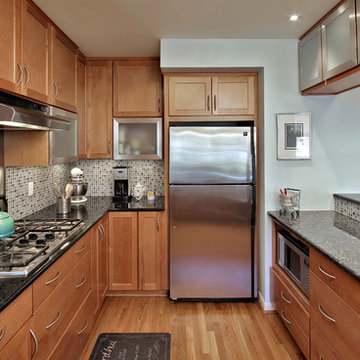
Example of a small trendy u-shaped light wood floor eat-in kitchen design in DC Metro with a single-bowl sink, recessed-panel cabinets, light wood cabinets, granite countertops, multicolored backsplash, glass tile backsplash, stainless steel appliances and a peninsula

Sponsored
Sunbury, OH

J.Holderby - Renovations
Franklin County's Leading General Contractors - 2X Best of Houzz!
 KMSalter Design
Stephani Buchman Photography
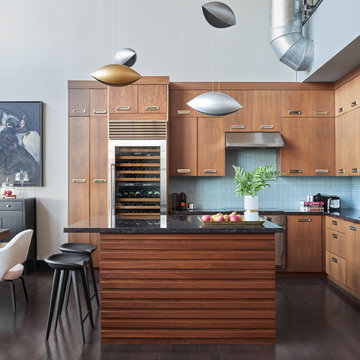
Open concept kitchen - mid-sized modern l-shaped dark wood floor and brown floor open concept kitchen idea in Toronto with an undermount sink, flat-panel cabinets, medium tone wood cabinets, granite countertops, blue backsplash, glass sheet backsplash, stainless steel appliances and an island
Open concept kitchen - mid-sized modern l-shaped dark wood floor and brown floor open concept kitchen idea in Toronto with an undermount sink, flat-panel cabinets, medium tone wood cabinets, granite countertops, blue backsplash, glass sheet backsplash, stainless steel appliances and an island
 Ence Homes

This is our current model for our community, Sugar Plum, located in Washington, UT. Master “Sweet”! Separated from the other three bedrooms this master retreat is amazing. The bathroom standard features include double sinks, large shower, soaker tub and two his and hers walk in closets. The rest of this impressive house claims large entry way with adjacent fourth bedroom or den. The cook will appreciate the working space and large pantry in the open living space. You can relax in this charming home.
Jeremiah Barber

 EuroAmerica Design
The Greenfield Collection

Enclosed kitchen - large rustic l-shaped light wood floor enclosed kitchen idea in Detroit with shaker cabinets, light wood cabinets, marble countertops, stone tile backsplash, stainless steel appliances, an island and brown backsplash
Enclosed kitchen - large rustic l-shaped light wood floor enclosed kitchen idea in Detroit with shaker cabinets, light wood cabinets, marble countertops, stone tile backsplash, stainless steel appliances, an island and brown backsplash
 Auerbach Architects
William Kildow Photography
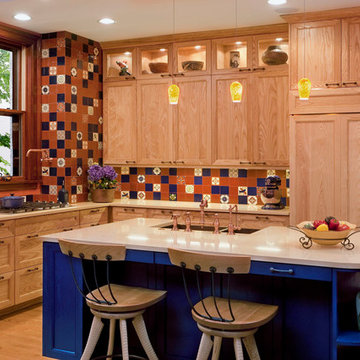
Eclectic kitchen photo in Chicago with a double-bowl sink, recessed-panel cabinets, light wood cabinets, multicolored backsplash and paneled appliances
Eclectic kitchen photo in Chicago with a double-bowl sink, recessed-panel cabinets, light wood cabinets, multicolored backsplash and paneled appliances

 Tailored Living featuring Premier Garage of Denver
OnRax heavy-duty overhead storage racks.
PremierGarage
Shed - industrial shed idea in Denver
Shed - industrial shed idea in Denver

Sponsored
Sunbury, OH
J.Holderby - Renovations
Franklin County's Leading General Contractors - 2X Best of Houzz!


 Lane Myers Construction
Located in the Avenues of the heart of Salt Lake City, this craftsman style home leaves us astounded. Upon demolition of the existing home, this custom home was built to showcase what exactly Lane Myers Construction could deliver on when we are given numerous constraints. With a floor plan designed to open up what would have been considered a confined space, attention to tiny details and the custom finishes were just the cusp of what we took the time to create

 By Design Interiors Inc
This graceful master bedroom is dressed in soft greens, luxurious fabrics, and antiqued pieces. Modern art hangs above the tufted headboard, adding a colorful edge to this feminine space.
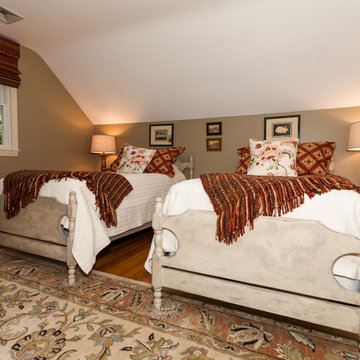 User
UserIn this guest room intended for grandchildren sleepovers we saved an inherited rock maple bedroom set from being heaved by having everything painted with Annie Sloan Chalk Paint in a color combination meant to also save the oriental-style rug. New coverlets from The Purple Rose Home and custom Roman shades and pillow shams from Simply Windows pull the burnt orange shades from the rug. Wall art from the client's vast collection of inherited keepsakes from generations before adorn the walls.
Sponsored
Sunbury, OH
J.Holderby - Renovations
Franklin County's Leading General Contractors - 2X Best of Houzz!

 Seattle Staging Company
THE MASTER BEDROOM IS AN L SHAPED ROOM WITH A LARGE WALK IN CLOSET ON THE OPPOSITE SIDE. THIS MEANT USING A QUEEN BED, ONE NIGHTSTAND (USING THE OTHER NEXT TO THE ACCENT CHAIR) AND BEING VERY CREATIVE WITH BED PLACEMENT. THE BED DOES TUCK NICELY INTO THE NOOK AND THERE'S POTENTIAL FOR A CUSTOM BUILT IN FRAME WITH SHELVING ABOVE. IN OUR CASE WE MADE IT CHARMINGLY IRRESISTIBLE AND THE BUYERS LOVED IT!



 Tailored Living of Madison
Tailored Living makes the most of your reach-in closets. You don't need to live with just a shelf and pole. We can add more shelves, more hanging, and more space with our custom designs.
12