
Search results for "Stand pr fen" in Home Design Ideas

 Grounded Homes
Design: Three Salt Design Co.
Photography: Lauren Pressey
Example of a small trendy freestanding desk carpeted and gray floor home office design in Orange County with white walls
Example of a small trendy freestanding desk carpeted and gray floor home office design in Orange County with white walls
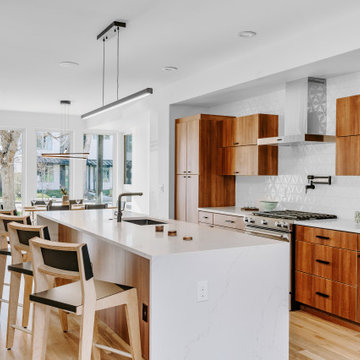


 AKG Design Studio LLC
Inset drawers, free standing giving this powder room a spacious and larger feel. Light gray colors bring the contemporary feel into a very small space. The Hardwood flooring brings warmth to the space and connect it with the rest of the main floor.
homevisit
Find the right local pro for your project

Elegant marble tile marble floor and white floor powder room photo in San Francisco with open cabinets, a one-piece toilet and a pedestal sink

 Warm Timber Saunas & Wine Cellars
This previously unused attic space is now a sauna/yoga room. The left sauna wall follows the attic rafters down diagonally to allow a wider space for leg room on the twin sauna benches.

 cityhomeCOLLECTIVE
Kerri Fukui
Bedroom - transitional dark wood floor bedroom idea in Salt Lake City with green walls and no fireplace
Bedroom - transitional dark wood floor bedroom idea in Salt Lake City with green walls and no fireplace

 Marika Meyer Interiors, LLC
Inspiration for a timeless powder room remodel in DC Metro with a console sink and green walls



 EL & EL Wood Products Corp.
Want a modern styled home with craftsman elements? Then this is the look for you! Create a home so beautiful it could be on television, with a white 1-panel interior shaker door and craftsman base moulding - pr387fj. The white moulding really makes the look stand out.

 Hanes Construction, Inc.
Example of a mid-sized transitional master porcelain tile alcove bathtub design in San Francisco with recessed-panel cabinets, medium tone wood cabinets, beige walls, an undermount sink and quartz countertops

 Blue Sound Construction, Inc.
We updated this light, airy home to better reflect the serene outdoor beauty without. All new layout, windows, deck, new surfaces. Remodeled by Blue Sound Construction, Interior Design by KP Spaces, Design by Brian David Roberts, Photography by Miranda Estes.


 Margeaux Interiors - Margaret Skinner
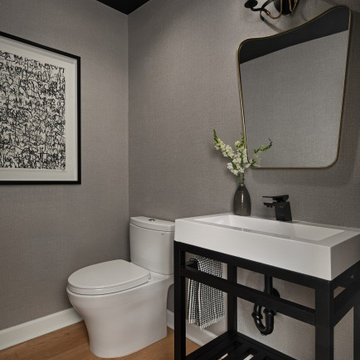
Example of a transitional wallpaper powder room design in Detroit with black cabinets, a console sink and a freestanding vanity
 Everything Home
A neutral color palette punctuated by warm wood tones and large windows create a comfortable, natural environment that combines casual southern living with European coastal elegance. The 10-foot tall pocket doors leading to a covered porch were designed in collaboration with the architect for seamless indoor-outdoor living. Decorative house accents including stunning wallpapers, vintage tumbled bricks, and colorful walls create visual interest throughout the space. Beautiful fireplaces, luxury furnishings, statement lighting, comfortable furniture, and a fabulous basement entertainment area make this home a welcome place for relaxed, fun gatherings.
---
Project completed by Wendy Langston's Everything Home interior design firm, which serves Carmel, Zionsville, Fishers, Westfield, Noblesville, and Indianapolis.
For more about Everything Home, click here: https://everythinghomedesigns.com/
To learn more about this project, click here:
https://everythinghomedesigns.com/portfolio/aberdeen-living-bargersville-indiana/

Sponsored
Sunbury, OH

J.Holderby - Renovations
Franklin County's Leading General Contractors - 2X Best of Houzz!

 de la Rosa Construction Co.
© 2014 Luis de la Rosa
Powder room - mid-sized traditional powder room idea in Los Angeles with a pedestal sink and a one-piece toilet
Powder room - mid-sized traditional powder room idea in Los Angeles with a pedestal sink and a one-piece toilet

 Clean Design
Regan Wood Photography
Powder room - traditional multicolored floor powder room idea in New York with beige walls, an undermount sink and black countertops
Powder room - traditional multicolored floor powder room idea in New York with beige walls, an undermount sink and black countertops

 DKOR Interiors Inc.- Interior Designers Miami, FL
Inspiration for a contemporary living room remodel in Miami

 Arciform
The entire south wall of the kitchen was opened up to connect it to the dining room and give the cook the opportunity to enjoy expansive views of downtown Portland through the dining room windows. A new stainless vent hood and range were added plus a wine fridge and custom penninsula. Photos by Photo Art Portraits
Sponsored
Sunbury, OH
J.Holderby - Renovations
Franklin County's Leading General Contractors - 2X Best of Houzz!

 Randall Architects
Photography: Amy Braswell
Inspiration for a timeless master bathroom remodel in Chicago with an undermount sink, raised-panel cabinets, gray walls and white cabinets
Inspiration for a timeless master bathroom remodel in Chicago with an undermount sink, raised-panel cabinets, gray walls and white cabinets

 Sanford Custom Builders, Inc
Powder room - small traditional 3/4 multicolored tile and glass tile powder room idea in Boston with beige walls and a vessel sink

 Flexfence
Wilson Loree; Paul LaFrance Designs, New Trend Corporation Panel
Inspiration for a craftsman balcony deck remodel in Toronto
Inspiration for a craftsman balcony deck remodel in Toronto
7