
Search results for "Stand pr fen" in Home Design Ideas

 Morning Star Builders LTD
Mike Kaskel
Powder room - small traditional dark wood floor and brown floor powder room idea in Houston with a two-piece toilet, multicolored walls and a console sink
Powder room - small traditional dark wood floor and brown floor powder room idea in Houston with a two-piece toilet, multicolored walls and a console sink

 Burgin Lambert Architects
Warren Jagger
Kitchen - transitional kitchen idea in Providence with recessed-panel cabinets, white cabinets, granite countertops and stainless steel appliances
Kitchen - transitional kitchen idea in Providence with recessed-panel cabinets, white cabinets, granite countertops and stainless steel appliances

 Shelley Morris Interiors
For her own home in New Canaan, CT, Shelley Morris gutted a mid-century, ranch style house, transforming it inside and out. Reinvisioning the exterior architectural elevation and interior floor plan, the designer orchestrated rich, textured materials including Venetian plaster walls, reclaimed wood beams, floor to ceiling mutton windows, wide plank white oak floors, painted custom millwork, and horizontal wainscot. Raising ceiling heights in most of the rooms (either cathedral or tray style), she also introduced round windows, French doors, a black granite surround fireplace, and all-new bathrooms, kitchen, plumbing and lighting. The furnishings are a layered collage of subtle textures and color.
Find the right local pro for your project


 Big Chill
Inspiration for a coastal light wood floor and beige floor powder room remodel in Denver with black walls and a console sink

 Lisa Lev Design
James Ramsay
Inspiration for a bedroom and small modern boy light wood floor kids' bedroom remodel in Toronto with white walls
Inspiration for a bedroom and small modern boy light wood floor kids' bedroom remodel in Toronto with white walls

 dSPACE Studio Architecture
Tony Soluri
Inspiration for a contemporary gray tile and stone slab brown floor powder room remodel in Chicago with gray walls and a pedestal sink
Inspiration for a contemporary gray tile and stone slab brown floor powder room remodel in Chicago with gray walls and a pedestal sink

Sponsored
Sunbury, OH

J.Holderby - Renovations
Franklin County's Leading General Contractors - 2X Best of Houzz!

 Mark P. Finlay Architects, AIA
Example of a classic beige floor freestanding bathtub design in New York with an undermount sink, medium tone wood cabinets, beige walls and beaded inset cabinets

 PR Homes, Inc.
Primary bath with free-standing Bain Ultra airjet tub, two vanities, and large shower.
Trendy bathroom photo in Denver
Trendy bathroom photo in Denver

 Diana Bastone Designs
Stephani Buchman Photography
Inspiration for a mid-sized transitional powder room remodel in Toronto with furniture-like cabinets, gray walls, an undermount sink, marble countertops, white countertops and dark wood cabinets
Inspiration for a mid-sized transitional powder room remodel in Toronto with furniture-like cabinets, gray walls, an undermount sink, marble countertops, white countertops and dark wood cabinets

 User
Example of a french country beige floor powder room design in Dallas with shaker cabinets, dark wood cabinets, a two-piece toilet, gray walls, an undermount sink and white countertops

 Johnston Architects
Inspiration for a mid-sized rustic formal concrete floor living room remodel in Seattle with a wood stove, beige walls, a metal fireplace and no tv

Example of a small beach style medium tone wood floor and brown floor powder room design in Richmond with an urinal, blue walls, a pedestal sink and white countertops

Sponsored
Sunbury, OH
J.Holderby - Renovations
Franklin County's Leading General Contractors - 2X Best of Houzz!

 Zelaya Properties LLC
We used: Custom cherry cabinetry in Arts & Crafts Shaker style by Kabinart in Boulder and Espresso stains. Liberty Hardware Venetian bronze 1-1/2" cabinet knobs. KitchenAid Architect II Series 22 CF counter-depth French door refrigerator. KitchenAid Architect Series II 27" convection single wall oven. KitchenAid 36" 6-burner dual fuel freestanding commercial-style range. KitchenAid Architect II Series 24" dishwasher. Sharp Insight Pro Series 24" built-in microwave drawer (Model #KB6524PS). Crystorama Solaris 12" wide pendant lights in English bronze. Granite countertops in Brown Fantasy. 3"x6" polished marble backsplash.
Paint colors:
Walls: Glidden Silver Cloud 30YY 63/024
Ceilings/Trims/Doors: Glidden Swan White GLC23
Robert B. Narod Photography
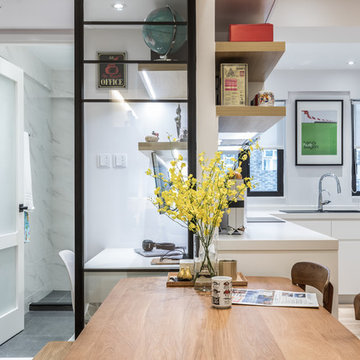
 LEEHAR HOME LTD
No-body thought we could squeeze an office in there....but our client was adamant it was going to work....
At only 900mm wide, it became the cosiest corner in the house.....maximum return pr sq ft for our Clients for sure...
A french-Style Free standing Partition crates that sound insulation for concentration, but at same time the contact with the young family, as well as a clear 'line of sight' expanding the boundaries of this Unique Space....

 Bacarella Interiors
Zoffany Wallpaper, Gold faucet, Black and white marble floor, Friedman Brothers French Mirror, Crystal Knobs, Elegant Powder Bathroom, Green Silk Balloon Drape, Sheer RTB, Corinthian Columns, Rosa Verona Marble, Key Tassel,

 Ludington Construction Inc.
Freestanding bathtub - contemporary master freestanding bathtub idea in Los Angeles with open cabinets, dark wood cabinets and blue walls



 Boswell Construction
#buildboswell
floating vanity
LED backed mirror on stand-offs
Inspiration for a mid-sized contemporary porcelain tile powder room remodel in Los Angeles with a vessel sink, beige walls and quartzite countertops
Inspiration for a mid-sized contemporary porcelain tile powder room remodel in Los Angeles with a vessel sink, beige walls and quartzite countertops

 Builders Source Appliance Gallery
This 5 bedrooms, 3.4 baths, 3,359 sq. ft. Contemporary home with stunning floor-to-ceiling glass throughout, wows with abundant natural light. The open concept is built for entertaining, and the counter-to-ceiling kitchen backsplashes provide a multi-textured visual effect that works playfully with the monolithic linear fireplace. The spa-like master bath also intrigues with a 3-dimensional tile and free standing tub. Photos by Etherdox Photography.

5