
Search results for "Stand up dining table" in Home Design Ideas

 THE OHIO VALLEY GROUP, INC.
Inspiration for a timeless concrete patio remodel in Cleveland with a gazebo

 Hammer Architects
Peter Vanderwarker
Great room - mid-sized 1960s open concept light wood floor and brown floor great room idea in Boston with white walls, no tv, a two-sided fireplace and a concrete fireplace
Great room - mid-sized 1960s open concept light wood floor and brown floor great room idea in Boston with white walls, no tv, a two-sided fireplace and a concrete fireplace

 Robert Kaner Interior Design
Tom Powel Imaging
Mid-sized trendy dark wood floor dining room photo in New York with white walls and no fireplace
Mid-sized trendy dark wood floor dining room photo in New York with white walls and no fireplace
Find the right local pro for your project

 Lace and Grace Interiors
Inspiration for a mid-sized eclectic open concept brown floor living room remodel in Phoenix with blue walls and a wall-mounted tv

 Vani Sayeed Studios
Interior Design by Vani Sayeed Studios
Photo Credits:- Jared Kuzia Photography
Example of a beach style medium tone wood floor great room design in Boston with a standard fireplace and a stone fireplace
Example of a beach style medium tone wood floor great room design in Boston with a standard fireplace and a stone fireplace

 Susan Anderson Design, White Birch Studio
A custom bed and bench are the focal points of the cool and calm bedroom. The silver tree side table is by Phillips Collection, and the crystal block lamps are from Visual Comfort (both available at White Birch Studio).



Sponsored
Sunbury, OH

J.Holderby - Renovations
Franklin County's Leading General Contractors - 2X Best of Houzz!


Open concept kitchen - mid-sized contemporary l-shaped open concept kitchen idea in San Francisco with marble countertops and an island
 Giffin & Crane General Contractors, Inc.
Patio and exterior.
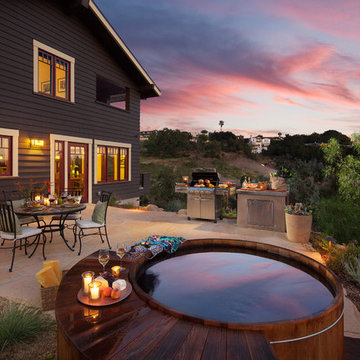
Patio - craftsman backyard patio idea in Santa Barbara with a bbq area
Patio - craftsman backyard patio idea in Santa Barbara with a bbq area
 Cipriani Remodeling Solutions
Kitchen Addition & Renovation, First Floor Renovation

Enclosed dining room - large traditional light wood floor enclosed dining room idea in Philadelphia with beige walls and no fireplace
Enclosed dining room - large traditional light wood floor enclosed dining room idea in Philadelphia with beige walls and no fireplace

 SSC Countertops
Caesarstone Clamshell
Eat-in kitchen - large transitional l-shaped medium tone wood floor and brown floor eat-in kitchen idea in Vancouver with an undermount sink, shaker cabinets, white cabinets, quartz countertops, gray backsplash, matchstick tile backsplash, stainless steel appliances, an island and gray countertops
Eat-in kitchen - large transitional l-shaped medium tone wood floor and brown floor eat-in kitchen idea in Vancouver with an undermount sink, shaker cabinets, white cabinets, quartz countertops, gray backsplash, matchstick tile backsplash, stainless steel appliances, an island and gray countertops
 User
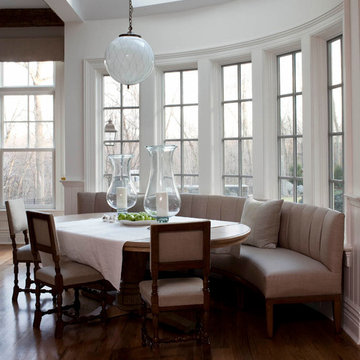
UserKitchen/dining room combo - traditional medium tone wood floor kitchen/dining room combo idea in New York with white walls

Sponsored
Sunbury, OH
J.Holderby - Renovations
Franklin County's Leading General Contractors - 2X Best of Houzz!

 Rachel Oliver Design, LLC
This comfy living room is right off the kitchen and makes entertaining a breeze. With French door opening to the patio, who could ask for more? Dog and kid friendly fabrics and rug make this a haven for watching TV or family game night!
 Lux Pad Interiors

Great room - small contemporary light wood floor and gray floor great room idea in New York with no fireplace and beige walls
 Alysse Matthews Interiors
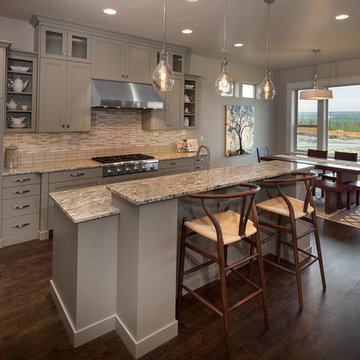
Transitional dark wood floor kitchen photo in Boise with recessed-panel cabinets, gray cabinets, matchstick tile backsplash, stainless steel appliances and an island

 LABLstudio
A pre-war West Village bachelor pad inspired by classic mid-century modern designs, mixed with some industrial, traveled, and street style influences. Our client took inspiration from both his travels as well as his city (NY!), and we really wanted to incorporate that into the design. For the living room we painted the walls a warm but light grey, and we mixed some more rustic furniture elements, (like the reclaimed wood coffee table) with some classic mid-century pieces (like the womb chair) to create a multi-functional kitchen/living/dining space. Using a versatile kitchen cart with a mirror above it, we created a small bar area, which was definitely on our client's wish list!
Photos by Matthew Williams

Sponsored
Columbus, OH
Free consultation for landscape design!

Peabody Landscape Group
Franklin County's Reliable Landscape Design & Contracting

 Davida's Kitchen & Tiles
Bob Narod
Inspiration for a mid-sized contemporary light wood floor kitchen/dining room combo remodel in DC Metro with gray walls
Inspiration for a mid-sized contemporary light wood floor kitchen/dining room combo remodel in DC Metro with gray walls

 Pizzazz Interiors II LLC
Giovanni Photography, Cinnabar Design for Pizzazz Interiors
Inspiration for a transitional open concept dark wood floor living room remodel in Miami with white walls
Inspiration for a transitional open concept dark wood floor living room remodel in Miami with white walls

 Boyce Design + Build
Light brown custom cedar screen walls provide privacy along the landscaped terrace and compliment the warm hues of the decking and provide the perfect backdrop for the floating wooden bench.
38