
Search results for "Standalone" in Home Design Ideas
 Southernwood Homes
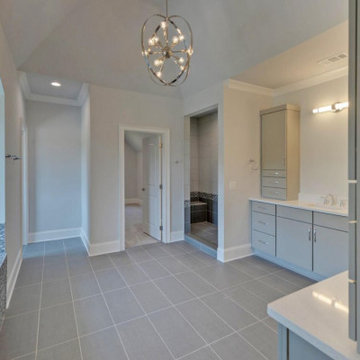
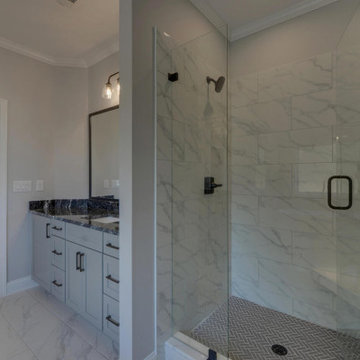
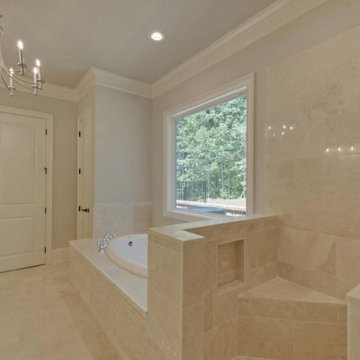
Our Master Baths are Often Designed with His and Her Vanities, Thresholdless Showers, Walk-In Custom Tiled Showers, Standalone Tubs, and Inlaid Trey Ceilings.
 Southernwood Homes
We built this charming two story home in northeast Georgia within view of the Blue Ridge Mountains. The home features a wood inlay covered front porch entrance. Once inside, the home was designed with a open-concept floor plan between the kitchen/eating area and family room. There is hardwood flooring in these living areas. The kitchen has stone counter tops, custom cabinetry and stainless steel appliances. The family room has a tray ceiling that incorporates the top of the modern fireplace. The master bedroom, with its own exterior exit, also features a tray ceiling as well as a raised panel decorative wall and barn-door style entrance to the master bath. The master bath displays separate his-and-hers vanities, a stand-alone tub and walk-in shower. The upstairs, along with its extra bedrooms, was designed with a large bonus room. The outdoor living space includes a wood inlay covered back patio porch. The home has a slab foundation.
 Southernwood Homes
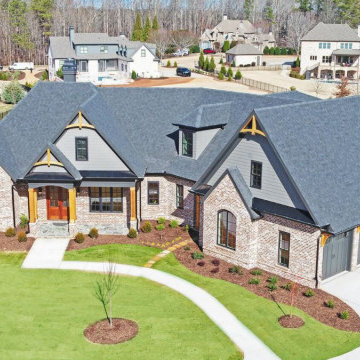
Nestled on a meticulously manicured lot in Flowery Branch, GA, this home boasts an elegant design that seamlessly marries aesthetic appeal with practicality. The exterior showcases a grand three-car garage and a multi-gable roof adorned with charming gabled brackets, featuring a striking combination of brick and shake siding.
As you step inside, barn-door style openings lead you into a delightful interior. The kitchen, thoughtfully positioned at varying angles for visual interest, boasts a delightful blend of custom white upper cabinets and gray lower cabinets. Stainless steel appliances and a butler’s pantry enhance the functionality of this culinary space. Hardwood floors grace the living areas, creating a warm and inviting ambiance.
The kitchen effortlessly flows into the family room, where an exposed beam vaulted ceiling adds character. A brick fireplace, built-in cabinets, and bookshelves contribute to the cozy atmosphere. Connecting seamlessly with the outdoors, the family room opens to an outdoor living space featuring an inviting fireplace, flagstone flooring, and a wood-inlaid vaulted ceiling.
The master bedroom is a retreat in itself, adorned with an exposed beam ceiling, hardwood flooring, and a generously sized walk-in closet complete with ample shelving, drawers, and hanging space. The master bath exudes luxury, offering his and her vanities, a walk-in shower, a standalone soaking tub, and a water closet.
Special features abound in this home, including a bonus/media room with its own wet bar, an office for added functionality, and a spacious mudroom to keep things organized. The outdoor living space is equally impressive, featuring a flagstone patio and a peanut-shaped in-ground pool complemented by an adjacent hot tub. This residence is a testament to thoughtful design, combining aesthetics with practical features to create a truly inviting and luxurious living space.
Find the right local pro for your project

 Wicked Builders
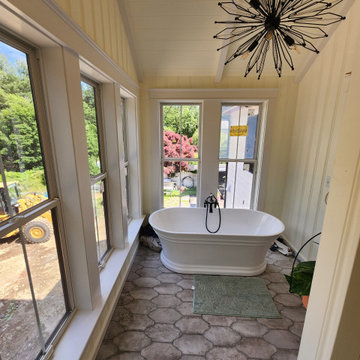
This bathroom blends classic New England charm with modern luxury. Pickwick paneling wraps the room in warm, traditional texture, while the vaulted ceiling opens the space and draws the eye upward to a statement chandelier. A standalone soaking tub sits in front of large black‑framed windows, bringing in natural light and giving the room a clean, contemporary edge. The tile flooring grounds the space with durability and style, creating a bathroom that feels bright, airy, and custom‑crafted — unmistakably Wicked Builders.
 Barry Holder & Associates
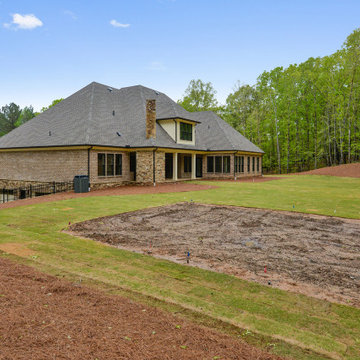
This new construction home was designed with a brick & stonework exterior and six vehicle parking. We built the kitchen with an exposed beam ceiling, an abundance of countertop and cabinets space and it comes equipped with stainless steel appliances. The living space has hardwood flooring throughout. The family room features built-in bookshelves surrounding the fireplace. The master bath was designed with a standalone tub and separate walk-in shower along with his and her vanities. The outdoor living space features an outdoor kitchen and outdoor fireplace under a covered coffered ceiling and features a stone-flooring patio.
 Southernwood Homes
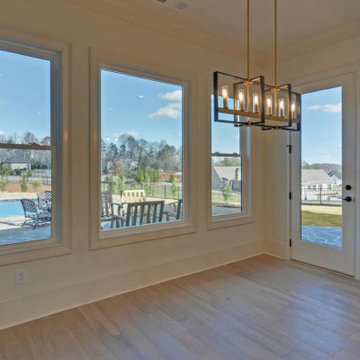
Nestled on a meticulously manicured lot in Flowery Branch, GA, this home boasts an elegant design that seamlessly marries aesthetic appeal with practicality. The exterior showcases a grand three-car garage and a multi-gable roof adorned with charming gabled brackets, featuring a striking combination of brick and shake siding.
As you step inside, barn-door style openings lead you into a delightful interior. The kitchen, thoughtfully positioned at varying angles for visual interest, boasts a delightful blend of custom white upper cabinets and gray lower cabinets. Stainless steel appliances and a butler’s pantry enhance the functionality of this culinary space. Hardwood floors grace the living areas, creating a warm and inviting ambiance.
The kitchen effortlessly flows into the family room, where an exposed beam vaulted ceiling adds character. A brick fireplace, built-in cabinets, and bookshelves contribute to the cozy atmosphere. Connecting seamlessly with the outdoors, the family room opens to an outdoor living space featuring an inviting fireplace, flagstone flooring, and a wood-inlaid vaulted ceiling.
The master bedroom is a retreat in itself, adorned with an exposed beam ceiling, hardwood flooring, and a generously sized walk-in closet complete with ample shelving, drawers, and hanging space. The master bath exudes luxury, offering his and her vanities, a walk-in shower, a standalone soaking tub, and a water closet.
Special features abound in this home, including a bonus/media room with its own wet bar, an office for added functionality, and a spacious mudroom to keep things organized. The outdoor living space is equally impressive, featuring a flagstone patio and a peanut-shaped in-ground pool complemented by an adjacent hot tub. This residence is a testament to thoughtful design, combining aesthetics with practical features to create a truly inviting and luxurious living space.
 Paul Lafrance Design
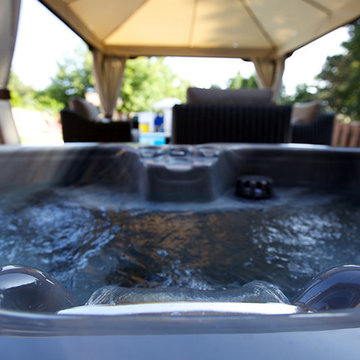
We opened up the view for this project with a cool, LED-lit glass railing and transitioned it elegantly down to ground level. The lower level of this deck includes a sheltered lounge and a cozy little private hot tub! Deisgned and Built by Paul Lafrance Design.
 Southernwood Homes
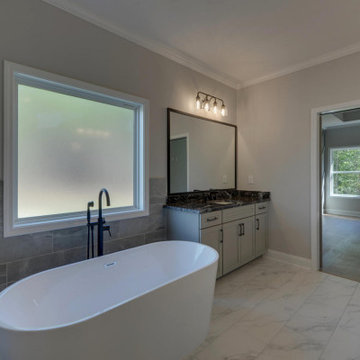
We built this charming two story home in northeast Georgia within view of the Blue Ridge Mountains. The home features a wood inlay covered front porch entrance. Once inside, the home was designed with a open-concept floor plan between the kitchen/eating area and family room. There is hardwood flooring in these living areas. The kitchen has stone counter tops, custom cabinetry and stainless steel appliances. The family room has a tray ceiling that incorporates the top of the modern fireplace. The master bedroom, with its own exterior exit, also features a tray ceiling as well as a raised panel decorative wall and barn-door style entrance to the master bath. The master bath displays separate his-and-hers vanities, a stand-alone tub and walk-in shower. The upstairs, along with its extra bedrooms, was designed with a large bonus room. The outdoor living space includes a wood inlay covered back patio porch. The home has a slab foundation.
 LBC Lighting
Brinley Pendant
By Kichler Lighting
SKU# 42869
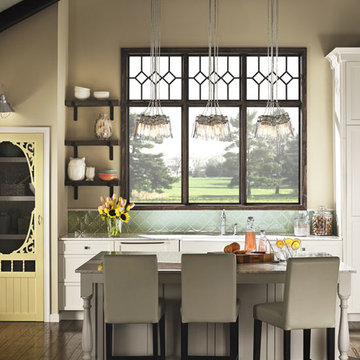
The vintage style of this 3 light pendant from the Brinley collection gives a beautifully modern treatment to the familiarity and comfort of canning jars. Used in groups or stand-alone, the Brinley collection is a new touch of home in Brushed Nickel.
 Beautiful Backyard Living
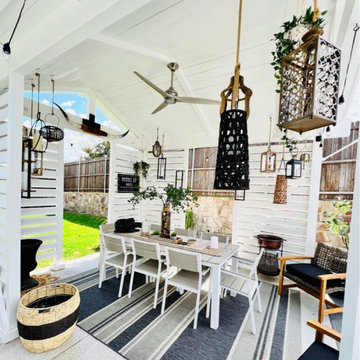
Our recent customer in Little Elm, Texas wanted to expand their current outdoor living space to include a special area to host guest to dine al fresco and enjoy being outside.
On this particular project, we started by creating an additional patio space with a patterned concrete to provide more living area. We then constructed a stand-alone Gable Roof Patio Cover with privacy screens. We also installed electrical for lights and a ceiling fan.
As an added bonus, we were also able to create an amazing stone landscaping wall that accents the front of their amazing home. Look at that curb appeal!
As you can see, this stand-alone outdoor space is perfect for those chilly Fall nights when are dining al fresco and enjoying a bottle of wine poolside.
 Carekter Design & Remodeling

Beautiful large primary bathroom features a white calacatta shower with a marble mosaic floor, large niche, frameless shower door, standalone bathtub, grey shaker style double vanity, engineered quartz countertop, and LVP flooring
 Otogawa-Anschel Design-Build
The owners of this 1970s-era split-level on Lake Calhoun recently added a third story bringing the home up-to-date with attractive soffits, angles, and half-walls built to create depth and dimension. But in a house where every room registered a dull white, a healthy dose of color becomes the true force for modernizing this space. The homeowners asked Otogawa-Anschel to bring color into their lives.
The standalone fireplace in the room’s center wears an entirely different chromatic palette on each side. From the sleeping area and looking out toward the lake, cool tones tease out the aqua and dark blue in the slate fireplace surround. From the opposite side, warm hues pick up the rose and violet of the same material. The wall separating the bedroom from the bathroom boasts a rich adobe red, set off by a gold soffit and a rich chocolate panel. The bold, earthy color triad serves as the eye-catching anchor point for the room.
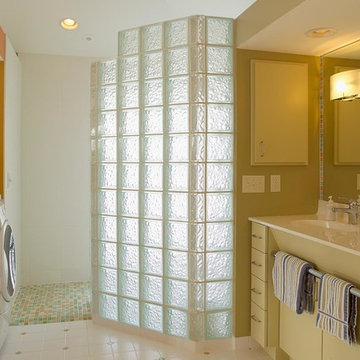
Asymmetrical glass block flanking the bathroom vanity opens up an otherwise restrictive space, allowing it to communicate with the walk-in closet on one side and the natural light spill on the other. Because the green glass block diffuses the light, the room’s colors work to compensate for this softening. A mix of tangerine, pale green, and lemon yellow tile used in the shower find a place on the floor and walls as well for a burst of synthetic sunshine designed to shift and bend depending on vantage point. The gently morphing pattern eliminates the flat sterility of white tile and ordinary glass block.
The transition from the second floor to the third floor features a combination of yellow hues that also appear to shimmer and shift with the movement of natural light through the space. In the intense afternoon sun, the pigments lose their distinction and become a solid glowing wall. As the sun sets, they regain their individual character.
Like any healthy relationship, the living room and dining room work together while maintaining independence. In the living room, a soft suede wall gives way to the room’s large bank of windows and smartly complements the stone fireplace. Muted greens and golds segue effortlessly to the spectacular lake view. Meanwhile, the vibrant tones of the dining room tastefully contrast the cool calm of the living area.
highlights
Fifty-six colors in whole house
Forty-two colors in master suite
 Southernwood Homes
Nestled on a meticulously manicured lot in Flowery Branch, GA, this home boasts an elegant design that seamlessly marries aesthetic appeal with practicality. The exterior showcases a grand three-car garage and a multi-gable roof adorned with charming gabled brackets, featuring a striking combination of brick and shake siding.
As you step inside, barn-door style openings lead you into a delightful interior. The kitchen, thoughtfully positioned at varying angles for visual interest, boasts a delightful blend of custom white upper cabinets and gray lower cabinets. Stainless steel appliances and a butler’s pantry enhance the functionality of this culinary space. Hardwood floors grace the living areas, creating a warm and inviting ambiance.
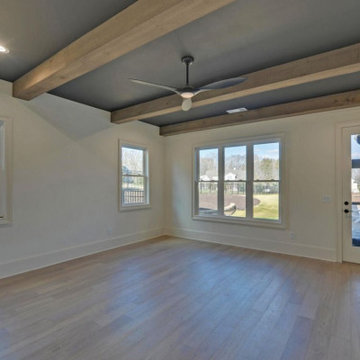
The kitchen effortlessly flows into the family room, where an exposed beam vaulted ceiling adds character. A brick fireplace, built-in cabinets, and bookshelves contribute to the cozy atmosphere. Connecting seamlessly with the outdoors, the family room opens to an outdoor living space featuring an inviting fireplace, flagstone flooring, and a wood-inlaid vaulted ceiling.
The master bedroom is a retreat in itself, adorned with an exposed beam ceiling, hardwood flooring, and a generously sized walk-in closet complete with ample shelving, drawers, and hanging space. The master bath exudes luxury, offering his and her vanities, a walk-in shower, a standalone soaking tub, and a water closet.
Special features abound in this home, including a bonus/media room with its own wet bar, an office for added functionality, and a spacious mudroom to keep things organized. The outdoor living space is equally impressive, featuring a flagstone patio and a peanut-shaped in-ground pool complemented by an adjacent hot tub. This residence is a testament to thoughtful design, combining aesthetics with practical features to create a truly inviting and luxurious living space.
 Paul Lafrance Design
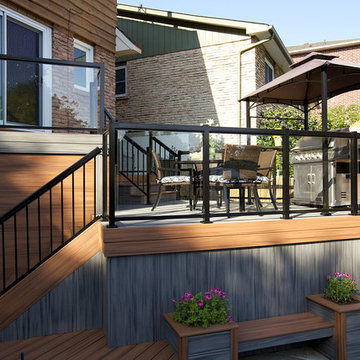
We opened up the view for this project with a cool, LED-lit glass railing and transitioned it elegantly down to ground level. The lower level of this deck includes a sheltered lounge and a cozy little private hot tub! Deisgned and Built by Paul Lafrance Design.
 Southernwood Homes
Our Master Baths are Often Designed with His and Her Vanities, Thresholdless Showers, Walk-In Custom Tiled Showers, Standalone Tubs, and Inlaid Trey Ceilings.
 Southernwood Homes
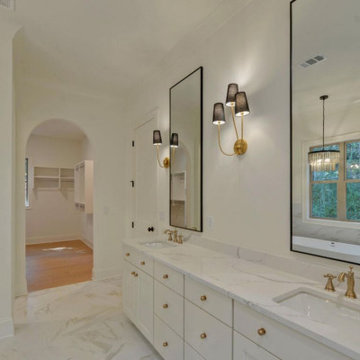
Our master baths are typically crafted with dual vanities for his and her use, thresholdless showers, custom-tiled walk-in showers, standalone tubs, and beautifully inlaid tray ceilings.
 Copper Sky Design + Remodel
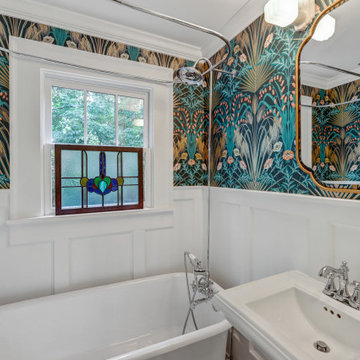
Bathroom - mid-sized 3/4 bathroom idea in Atlanta with a freestanding vanity
 Barry Holder & Associates
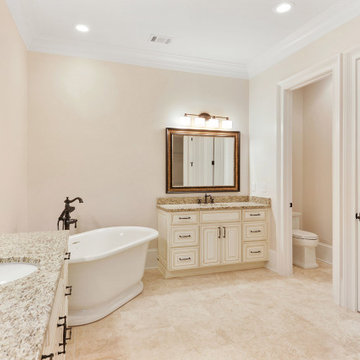
This new construction home was designed with a brick & stonework exterior and six vehicle parking. We built the kitchen with an exposed beam ceiling, an abundance of countertop and cabinets space and it comes equipped with stainless steel appliances. The living space has hardwood flooring throughout. The family room features built-in bookshelves surrounding the fireplace. The master bath was designed with a standalone tub and separate walk-in shower along with his and her vanities. The outdoor living space features an outdoor kitchen and outdoor fireplace under a covered coffered ceiling and features a stone-flooring patio.
33