
Search results for "Standalone" in Home Design Ideas
 Carekter Design & Remodeling
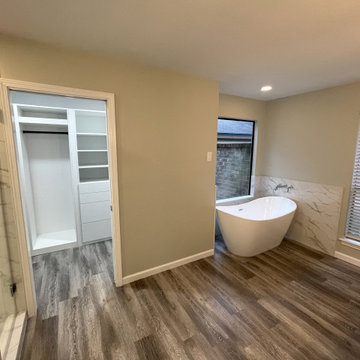
Beautiful large primary bathroom features a white calacatta shower with a marble mosaic floor, large niche, frameless shower door, standalone bathtub, grey shaker style double vanity, engineered quartz countertop, and LVP flooring
 ABT Home Renovations & Design Center
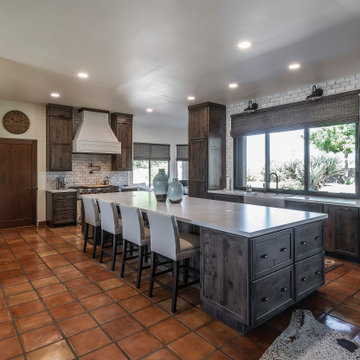
Open concept kitchen - large southwestern l-shaped terra-cotta tile, orange floor and exposed beam open concept kitchen idea in Phoenix with a farmhouse sink, shaker cabinets, brown cabinets, quartz countertops, white backsplash, subway tile backsplash, paneled appliances, an island and white countertops
 Carekter Design & Remodeling
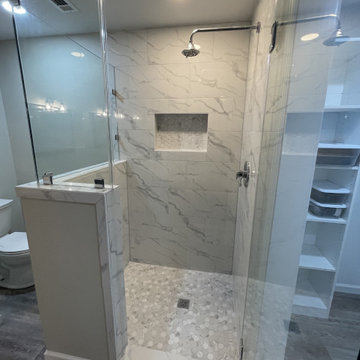
Beautiful large primary bathroom features a white calacatta shower with a marble mosaic floor, large niche, frameless shower door, standalone bathtub, grey shaker style double vanity, engineered quartz countertop, and LVP flooring
Find the right local pro for your project
 Paul Lafrance Design
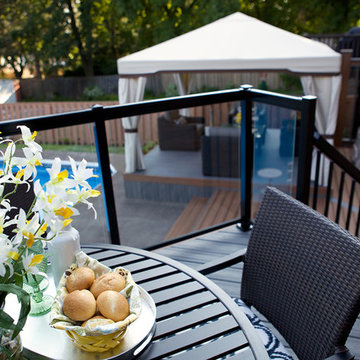
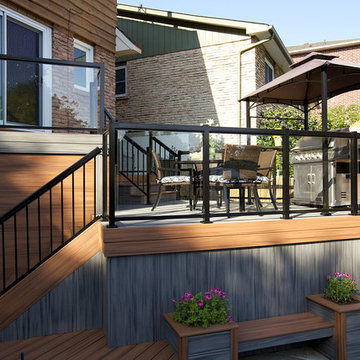
We opened up the view for this project with a cool, LED-lit glass railing and transitioned it elegantly down to ground level. The lower level of this deck includes a sheltered lounge and a cozy little private hot tub! Deisgned and Built by Paul Lafrance Design.
 Southernwood Homes
We constructed this handsome brick, stone and shake siding home in a swim and tennis community in Flowery Branch GA. The multi-gabled roof adds to the grandeur of the home. The exterior also features board and batten shutters as well as a stone paved front entrance.
The stylish kitchen is designed with a large island with ample seating. The kitchen flows into the family room which has a coffered ceiling, stone fireplace and built-in cabinets. The large master bedroom exhibits a vaulted ceiling and has access to the sundeck. The master bathroom is designed with a his-and-her vanity, standalone tub and separate walk-in shower.
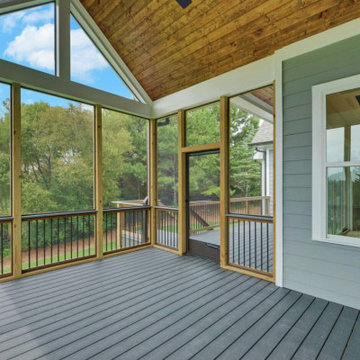
The home features a large bonus room upstairs, a full unfinished daylight basement downstairs and garage space with charging stations. The outdoor living space includes a large sundeck for entertaining. Part of the sundeck is a covered with a screened-in area and wood inlaid ceiling. The remainder of the sundeck, which sits over a concrete patio below, is open to the sunlight and has multi-access points from within the home.
 Southernwood Homes

Our master baths are typically crafted with dual vanities for his and her use, thresholdless showers, custom-tiled walk-in showers, standalone tubs, and beautifully inlaid tray ceilings.
 Paul Lafrance Design
We opened up the view for this project with a cool, LED-lit glass railing and transitioned it elegantly down to ground level. The lower level of this deck includes a sheltered lounge and a cozy little private hot tub! Deisgned and Built by Paul Lafrance Design.
 Top Tread Stairways
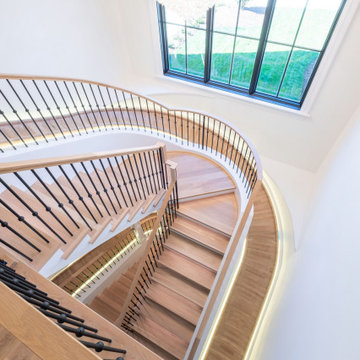
Custom Curved Wooden Slides by Top Tread Stairways ~
Transform Your Home Into Something Extraordinary
Custom Curved Wooden Slides
When was the Last Time Someone Walked Into Your Home and Their Jaw Literally Dropped?
When was the last time someone walked into your home and their jaw literally dropped?
Picture this: Your guests arrive for dinner. They step into your foyer, and suddenly—silence. Wide eyes. A moment of pure disbelief. Then, inevitably, the question: “Is that really what I think it is?”
Welcome to the world of custom curved wooden slides, where Top Tread Stairways turns childhood dreams into sophisticated architectural statements.
The Secret is Out
For years, Clyde Martin and his team at Top Tread Stairways in Sierra Vista, Arizona, have been quietly building something extraordinary. While most stair companies focus on traditional projects, TopTread Stairways has been perfecting the art of custom hardwood slides—creating installations so remarkable that we joke about renaming the business “Chutes and Ladders.”
The truth? These aren’t just slides. They’re conversation pieces. Works of functional art. The kind of architectural element that sets your home apart from every other one on the planet.
And we build so many of them that we’ve shipped custom slides all over North America and beyond.
Four Ways to Make Your Home Unforgettable
Every slide project we undertake is unique, but they generally fall into four categories:
1. Curved Stair-Slide Combinations – The ultimate space-efficient solution, where stairs and slide spiral together in a stunning combination of form and function.
2. Curved Slides Separate from Stairways – For those who want the drama of a standalone curved slide that makes its own architectural statement.
3. Straight Stair-Slide Combinations – Perfect for modern, linear spaces where clean lines meet playful innovation.
4. Straight Slides Separate from Stairways – Sometimes simplicity creates the most powerful impact.
But here’s where it gets interesting: Some slides feature flat seat areas with vertical sides. Others embrace a barrel shape for enhanced comfort. We’ve built slides wide enough for several people to descend shoulder-to-shoulder, laughing all the way down. And we’ve crafted intimate slides designed for solo adventures, regardless of age or size.
Our clients? They absolutely love them.
Stories That Will Make You Rethink What’s Possible
Take the 11,000-square-foot home in Beverly Hills, overlooking the famous Sunset Strip. In one child’s bedroom, we installed a 12-foot curved slide crafted from white oak. Understated location, extraordinary feature.
Or consider the 35-foot-high round tower room in an 8,500-square-foot custom home bordering the Sacramento River in Northern California. This project has become our most famous installation—a stunning 33-foot curved stair-slide combination built entirely from solid black walnut, featuring 445 layers of cross-laminated hardwood and a spiral newel post that took eight months to construct in our shop.
The homeowners had searched for eight years to find someone “crazy enough” to build their dream. When we completed it, one of Clyde’s trusted business partners—someone who’d seen him tackle countless unique projects—admitted he thought Clyde had lost his mind taking this one on. He genuinely didn’t believe we could pull it off.
We did. And the homeowners? Still thrilled years later.
Where Imagination Meets Reality
But these slides aren’t just for private estates. We’ve installed a 24-foot hickory slide in an elementary school library just east of Dallas, where kids absolutely love it. And here’s something that will make you smile: We built the longest wood slide ever for a children’s hospital in Springfield, Illinois.
Have you ever heard a child beg to go to the doctor?
We’re pretty sure it happens in Springfield. That walnut slide stretches 45 feet long and 3 feet wide—spacious enough for three children to sit side-by-side or for an adult and child to slide together comfortably. We built it in one piece, filling an entire semi-trailer for transport. It lives in the hospital lobby, and no appointment is needed to experience it yourself.
In Raleigh, North Carolina, we installed a 36-foot white oak slide in a custom home. The client loved it so much they ordered a second one—literally 15 minutes after we finished the installation. When Clyde returned to the office, there was already a check in the mailbox for slide number two. This 14,000-square-foot home now features 72 linear feet of curved white oak slide: one connecting the second floor to the main level, another linking the main floor to the finished basement.
What a ride, indeed.
Then there’s the curved stair-slide combination in Visalia, California—32 feet of knotty alder complemented by a hanging netted loft and climbing wall. Creative? Absolutely. Fun? Beyond measure.
The People Behind the Dreams
What inspires us most isn’t the technical challenge of building these slides—though engineering a 33-foot curved slide from 445 layers of cross-laminated hardwood certainly keeps us engaged. It’s working with clients who refuse to think inside the box.
These are creative individuals willing to explore ideas that set their homes and businesses apart. They dream of installations that make people stop and stare. They understand that architecture can—and should—inspire joy.
Listening to them describe their visions, explaining their dreams of a slide design unlike anything else on earth? That’s a privilege. And bringing those dreams to life? That’s what we live for.
My team and I have as much fun designing and building these slides as our clients have riding them. We’d love nothing better than to hear from you!
Custom Curved Wooden Slides
What Sets Top Tread Stairways Apart
Since 2006, Clyde Martin has built Top Tread Stairways on a simple premise: there’s a better way to build stairs. With roots in eastern Pennsylvania and years of experience installing hundreds of pre-built stairways, Clyde brought that expertise west and founded a company dedicated to exceptional craftsmanship.
We stock thousands of stair parts in more than ten wood species—hickory, jatoba, maple, cherry, mahogany, alder, red oak, white oak, poplar, Douglas fir, and walnut. Quality levels are high. Lead times are short. We understand the urgency of your project schedule and deliver accordingly.
But here’s what really matters: When it comes to custom wooden slides, Top Tread Stairways is one of—if not the—premier builders of indoor wooden slides in the United States. This isn’t a side project for us. It’s a specialty we’ve refined through years of experience, countless installations, and an unwavering commitment to turning impossible dreams into breathtaking reality.
Your Home, Reimagined
Whether you’re envisioning a straight wooden stand-alone slide for your office or a jaw-dropping curved wooden slide/stairway combination that will become your home’s signature feature, we’d love to hear from you.
We’re not here to build ordinary. We’re here to build extraordinary.
Ready to set your home apart?
~ Custom Curved Wooden Slides ~ ART YOU RIDE!
 Southernwood Homes
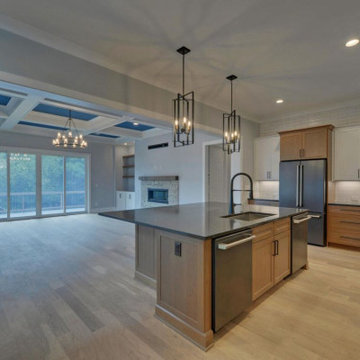
We constructed this handsome brick, stone and shake siding home in a swim and tennis community in Flowery Branch GA. The multi-gabled roof adds to the grandeur of the home. The exterior also features board and batten shutters as well as a stone paved front entrance.
The stylish kitchen is designed with a large island with ample seating. The kitchen flows into the family room which has a coffered ceiling, stone fireplace and built-in cabinets. The large master bedroom exhibits a vaulted ceiling and has access to the sundeck. The master bathroom is designed with a his-and-her vanity, standalone tub and separate walk-in shower.
The home features a large bonus room upstairs, a full unfinished daylight basement downstairs and garage space with charging stations. The outdoor living space includes a large sundeck for entertaining. Part of the sundeck is a covered with a screened-in area and wood inlaid ceiling. The remainder of the sundeck, which sits over a concrete patio below, is open to the sunlight and has multi-access points from within the home.
 Barry Holder & Associates
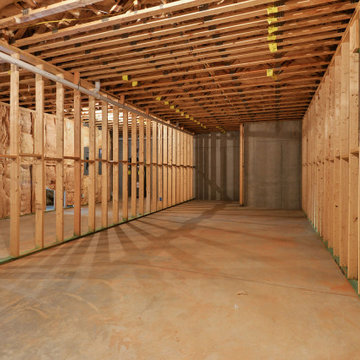
This new construction home was designed with a brick & stonework exterior and six vehicle parking. We built the kitchen with an exposed beam ceiling, an abundance of countertop and cabinets space and it comes equipped with stainless steel appliances. The living space has hardwood flooring throughout. The family room features built-in bookshelves surrounding the fireplace. The master bath was designed with a standalone tub and separate walk-in shower along with his and her vanities. The outdoor living space features an outdoor kitchen and outdoor fireplace under a covered coffered ceiling and features a stone-flooring patio.
 Southernwood Homes
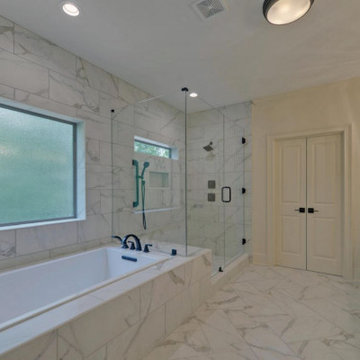
Our Master Baths are Often Designed with His and Her Vanities, Thresholdless Showers, Walk-In Custom Tiled Showers, Standalone Tubs, and Inlaid Trey Ceilings.
 Otogawa-Anschel Design-Build
The owners of this 1970s-era split-level on Lake Calhoun recently added a third story bringing the home up-to-date with attractive soffits, angles, and half-walls built to create depth and dimension. But in a house where every room registered a dull white, a healthy dose of color becomes the true force for modernizing this space. The homeowners asked Otogawa-Anschel to bring color into their lives.
The standalone fireplace in the room’s center wears an entirely different chromatic palette on each side. From the sleeping area and looking out toward the lake, cool tones tease out the aqua and dark blue in the slate fireplace surround. From the opposite side, warm hues pick up the rose and violet of the same material. The wall separating the bedroom from the bathroom boasts a rich adobe red, set off by a gold soffit and a rich chocolate panel. The bold, earthy color triad serves as the eye-catching anchor point for the room.
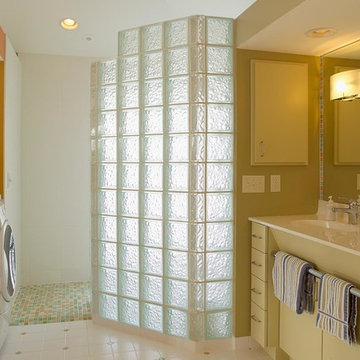
Asymmetrical glass block flanking the bathroom vanity opens up an otherwise restrictive space, allowing it to communicate with the walk-in closet on one side and the natural light spill on the other. Because the green glass block diffuses the light, the room’s colors work to compensate for this softening. A mix of tangerine, pale green, and lemon yellow tile used in the shower find a place on the floor and walls as well for a burst of synthetic sunshine designed to shift and bend depending on vantage point. The gently morphing pattern eliminates the flat sterility of white tile and ordinary glass block.
The transition from the second floor to the third floor features a combination of yellow hues that also appear to shimmer and shift with the movement of natural light through the space. In the intense afternoon sun, the pigments lose their distinction and become a solid glowing wall. As the sun sets, they regain their individual character.
Like any healthy relationship, the living room and dining room work together while maintaining independence. In the living room, a soft suede wall gives way to the room’s large bank of windows and smartly complements the stone fireplace. Muted greens and golds segue effortlessly to the spectacular lake view. Meanwhile, the vibrant tones of the dining room tastefully contrast the cool calm of the living area.
highlights
Fifty-six colors in whole house
Forty-two colors in master suite
 Techo-Bloc
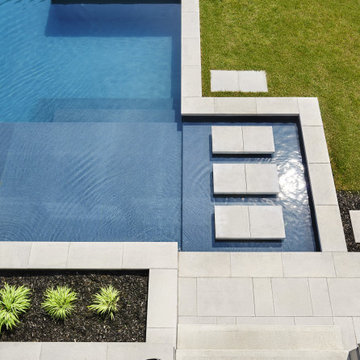
Perfect paving slab for modern poolsides and backyard design, Blu Grande Smooth is a large concrete patio stone available in multiple colors. It's smooth texture is sleek to the eye but rougher to the touch which avoids it from getting slippery when wet. The large rectangular shape works as an easy add-on into Blu 60 regular modular patterns but can also work as a stand-alone to create a very linear look. Check out the HD2 Blu Grande Smooth which is all about seamless looks with a tighter/poreless texture and anti-aging technology. https://www.techo-bloc.com/shop/slabs/blu-grande-smooth/
 Advice Homes

This contemporary bathroom strikes a perfect balance between elegance and functionality, offering a luxurious retreat that caters to every need. At the heart of the design are the teak cabinets, which bring a touch of organic warmth and sophistication to the space. Their rich, natural tones contrast beautifully with the modern lines and fixtures, creating an inviting atmosphere that's both cozy and chic.
A spacious walk-in shower, equipped with a sleek, frameless glass door, serves as a modern convenience that emphasizes the bathroom's open and airy feel. This feature, along with the double sink vanity, ensures the space is well-suited for shared use, offering both practicality and style. The vanity, topped with a durable and stylish countertop, is further enhanced by innovative behind-mirror lighting. This unique lighting solution provides ample illumination without compromising on aesthetics, creating a flattering and functional light source that adds to the room's serene ambiance.
Dominating one side of the bathroom is a stand-alone bathtub, an epitome of luxury and relaxation. Its elegant silhouette serves as a focal point, inviting relaxation and offering a spa-like experience within the comfort of home. This bathtub, combined with the thoughtful layout and high-quality materials, encapsulates the essence of contemporary bathroom design, blending functionality with luxury to create a space that is both inviting and inspiring.
 Paul Lafrance Design
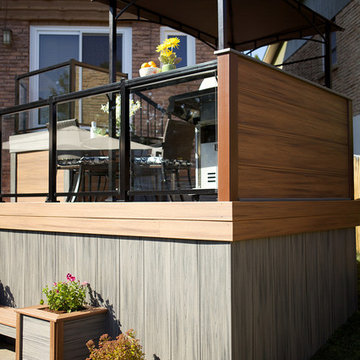
We opened up the view for this project with a cool, LED-lit glass railing and transitioned it elegantly down to ground level. The lower level of this deck includes a sheltered lounge and a cozy little private hot tub! Deisgned and Built by Paul Lafrance Design.
 Paul Lafrance Design
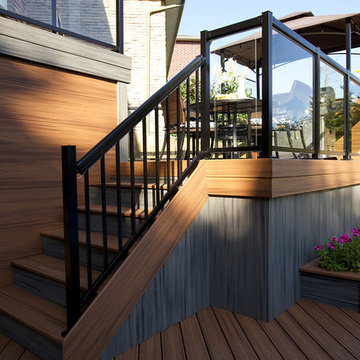
We opened up the view for this project with a cool, LED-lit glass railing and transitioned it elegantly down to ground level. The lower level of this deck includes a sheltered lounge and a cozy little private hot tub! Deisgned and Built by Paul Lafrance Design.
 Albee Interior Design
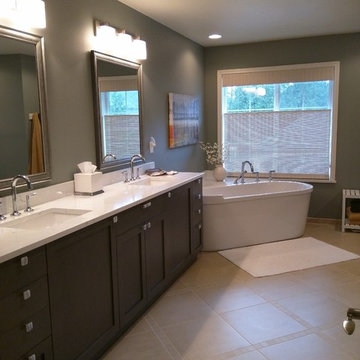
The stand-alone tub leaves plenty of room for a long two-person vanity with ample storage.
Transitional bathroom photo in Seattle
Transitional bathroom photo in Seattle
 Arete Renovators Inc.
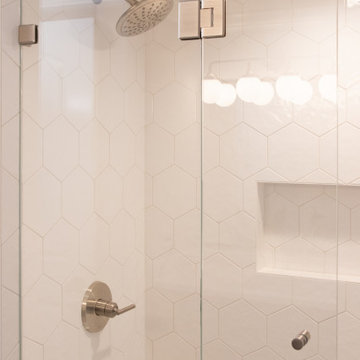
Large renovation including two bathrooms, a fireplace and storage area, and bedroom. The fireplace and storage area are a grey tile and warm natural wood mixture and complement each other swimmingly. The first bathroom is a warm, golden oasis boasting a large standalone tub and mutliple uses of a modern flat drain. The second bathroom uses its glass door to keep the shower private and contain the water wiht contrasting cool tones when compared to the first bathroom. The bedroom is a simple, contemporary room that complements the cool-toned bathroom.
 DK Homes

This stand-alone condominium blends traditional styles with modern farmhouse exterior features. Blurring the lines between condominium and home, the details are where this custom design stands out; from custom trim to beautiful ceiling treatments and careful consideration for how the spaces interact. The exterior of the home is detailed with white horizontal siding, vinyl board and batten, black windows, black asphalt shingles and accent metal roofing. Our design intent behind these stand-alone condominiums is to bring the maintenance free lifestyle with a space that feels like your own.
 JayMarc Homes
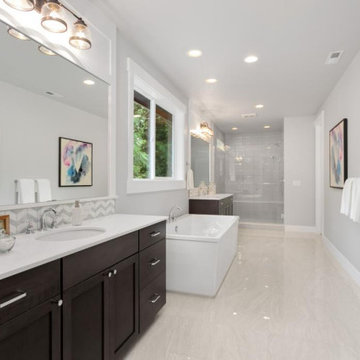
Example of a large arts and crafts master white tile and ceramic tile ceramic tile and beige floor bathroom design in Seattle with shaker cabinets, dark wood cabinets, gray walls, an undermount sink, quartz countertops, a hinged shower door and white countertops
30