
Search results for "Standalone" in Home Design Ideas
 Barry Holder & Associates
This new construction home was designed with a brick & stonework exterior and six vehicle parking. We built the kitchen with an exposed beam ceiling, an abundance of countertop and cabinets space and it comes equipped with stainless steel appliances. The living space has hardwood flooring throughout. The family room features built-in bookshelves surrounding the fireplace. The master bath was designed with a standalone tub and separate walk-in shower along with his and her vanities. The outdoor living space features an outdoor kitchen and outdoor fireplace under a covered coffered ceiling and features a stone-flooring patio.
 Barry Holder & Associates
This new construction home was designed with a brick & stonework exterior and six vehicle parking. We built the kitchen with an exposed beam ceiling, an abundance of countertop and cabinets space and it comes equipped with stainless steel appliances. The living space has hardwood flooring throughout. The family room features built-in bookshelves surrounding the fireplace. The master bath was designed with a standalone tub and separate walk-in shower along with his and her vanities. The outdoor living space features an outdoor kitchen and outdoor fireplace under a covered coffered ceiling and features a stone-flooring patio.
 Paul Lafrance Design
We opened up the view for this project with a cool, LED-lit glass railing and transitioned it elegantly down to ground level. The lower level of this deck includes a sheltered lounge and a cozy little private hot tub! Deisgned and Built by Paul Lafrance Design.
Find the right local pro for your project
 Plain & Fancy Custom Cabinetry
Front Door Photography — Ryan Damiano
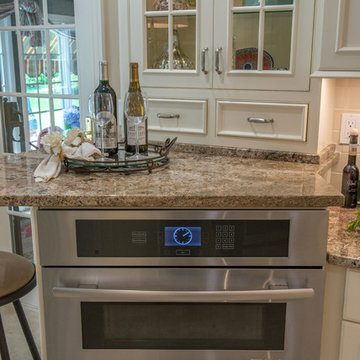
Kitchen - mid-sized traditional galley kitchen idea in Other with recessed-panel cabinets, white cabinets, granite countertops, beige backsplash, stainless steel appliances and no island
Kitchen - mid-sized traditional galley kitchen idea in Other with recessed-panel cabinets, white cabinets, granite countertops, beige backsplash, stainless steel appliances and no island
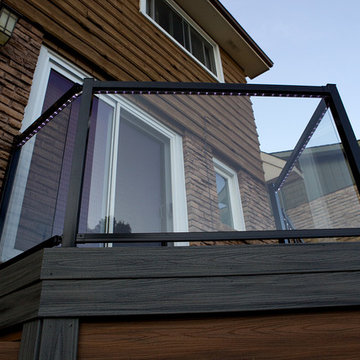 Paul Lafrance Design
We opened up the view for this project with a cool, LED-lit glass railing and transitioned it elegantly down to ground level. The lower level of this deck includes a sheltered lounge and a cozy little private hot tub! Deisgned and Built by Paul Lafrance Design.
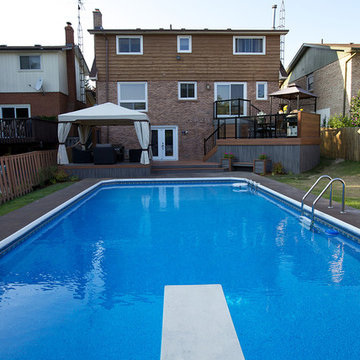 Paul Lafrance Design
We opened up the view for this project with a cool, LED-lit glass railing and transitioned it elegantly down to ground level. The lower level of this deck includes a sheltered lounge and a cozy little private hot tub! Deisgned and Built by Paul Lafrance Design.
 Advice Homes

This contemporary bathroom strikes a perfect balance between elegance and functionality, offering a luxurious retreat that caters to every need. At the heart of the design are the teak cabinets, which bring a touch of organic warmth and sophistication to the space. Their rich, natural tones contrast beautifully with the modern lines and fixtures, creating an inviting atmosphere that's both cozy and chic.
A spacious walk-in shower, equipped with a sleek, frameless glass door, serves as a modern convenience that emphasizes the bathroom's open and airy feel. This feature, along with the double sink vanity, ensures the space is well-suited for shared use, offering both practicality and style. The vanity, topped with a durable and stylish countertop, is further enhanced by innovative behind-mirror lighting. This unique lighting solution provides ample illumination without compromising on aesthetics, creating a flattering and functional light source that adds to the room's serene ambiance.
Dominating one side of the bathroom is a stand-alone bathtub, an epitome of luxury and relaxation. Its elegant silhouette serves as a focal point, inviting relaxation and offering a spa-like experience within the comfort of home. This bathtub, combined with the thoughtful layout and high-quality materials, encapsulates the essence of contemporary bathroom design, blending functionality with luxury to create a space that is both inviting and inspiring.
 Carekter Design & Remodeling
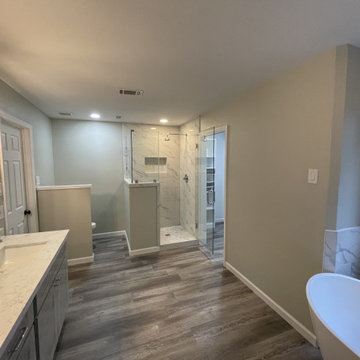
Beautiful large primary bathroom features a white calacatta shower with a marble mosaic floor, large niche, frameless shower door, standalone bathtub, grey shaker style double vanity, engineered quartz countertop, and LVP flooring
 Southernwood Homes
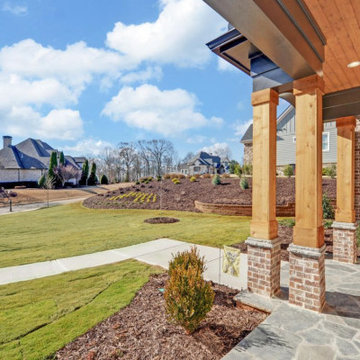
Nestled on a meticulously manicured lot in Flowery Branch, GA, this home boasts an elegant design that seamlessly marries aesthetic appeal with practicality. The exterior showcases a grand three-car garage and a multi-gable roof adorned with charming gabled brackets, featuring a striking combination of brick and shake siding.
As you step inside, barn-door style openings lead you into a delightful interior. The kitchen, thoughtfully positioned at varying angles for visual interest, boasts a delightful blend of custom white upper cabinets and gray lower cabinets. Stainless steel appliances and a butler’s pantry enhance the functionality of this culinary space. Hardwood floors grace the living areas, creating a warm and inviting ambiance.
The kitchen effortlessly flows into the family room, where an exposed beam vaulted ceiling adds character. A brick fireplace, built-in cabinets, and bookshelves contribute to the cozy atmosphere. Connecting seamlessly with the outdoors, the family room opens to an outdoor living space featuring an inviting fireplace, flagstone flooring, and a wood-inlaid vaulted ceiling.
The master bedroom is a retreat in itself, adorned with an exposed beam ceiling, hardwood flooring, and a generously sized walk-in closet complete with ample shelving, drawers, and hanging space. The master bath exudes luxury, offering his and her vanities, a walk-in shower, a standalone soaking tub, and a water closet.
Special features abound in this home, including a bonus/media room with its own wet bar, an office for added functionality, and a spacious mudroom to keep things organized. The outdoor living space is equally impressive, featuring a flagstone patio and a peanut-shaped in-ground pool complemented by an adjacent hot tub. This residence is a testament to thoughtful design, combining aesthetics with practical features to create a truly inviting and luxurious living space.
 DK Homes

This stand-alone condominium blends traditional styles with modern farmhouse exterior features. Blurring the lines between condominium and home, the details are where this custom design stands out; from custom trim to beautiful ceiling treatments and careful consideration for how the spaces interact. The exterior of the home is detailed with white horizontal siding, vinyl board and batten, black windows, black asphalt shingles and accent metal roofing. Our design intent behind these stand-alone condominiums is to bring the maintenance free lifestyle with a space that feels like your own.
 Arete Renovators Inc.
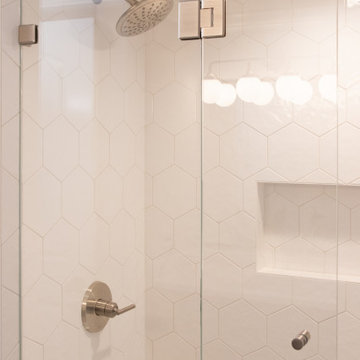
Large renovation including two bathrooms, a fireplace and storage area, and bedroom. The fireplace and storage area are a grey tile and warm natural wood mixture and complement each other swimmingly. The first bathroom is a warm, golden oasis boasting a large standalone tub and mutliple uses of a modern flat drain. The second bathroom uses its glass door to keep the shower private and contain the water wiht contrasting cool tones when compared to the first bathroom. The bedroom is a simple, contemporary room that complements the cool-toned bathroom.
 Albee Interior Design
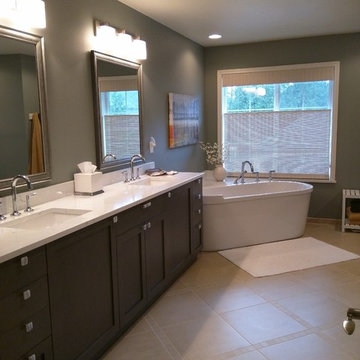
The stand-alone tub leaves plenty of room for a long two-person vanity with ample storage.
Transitional bathroom photo in Seattle
Transitional bathroom photo in Seattle
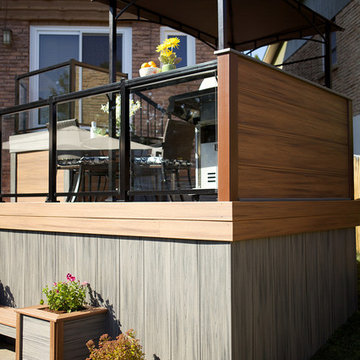 Paul Lafrance Design
We opened up the view for this project with a cool, LED-lit glass railing and transitioned it elegantly down to ground level. The lower level of this deck includes a sheltered lounge and a cozy little private hot tub! Deisgned and Built by Paul Lafrance Design.
 DK Homes
This stand-alone condominium blends traditional styles with modern farmhouse exterior features. Blurring the lines between condominium and home, the details are where this custom design stands out; from custom trim to beautiful ceiling treatments and careful consideration for how the spaces interact. The exterior of the home is detailed with white horizontal siding, vinyl board and batten, black windows, black asphalt shingles and accent metal roofing. Our design intent behind these stand-alone condominiums is to bring the maintenance free lifestyle with a space that feels like your own.
 Southernwood Homes
Nestled on a meticulously manicured lot in Flowery Branch, GA, this home boasts an elegant design that seamlessly marries aesthetic appeal with practicality. The exterior showcases a grand three-car garage and a multi-gable roof adorned with charming gabled brackets, featuring a striking combination of brick and shake siding.
As you step inside, barn-door style openings lead you into a delightful interior. The kitchen, thoughtfully positioned at varying angles for visual interest, boasts a delightful blend of custom white upper cabinets and gray lower cabinets. Stainless steel appliances and a butler’s pantry enhance the functionality of this culinary space. Hardwood floors grace the living areas, creating a warm and inviting ambiance.
The kitchen effortlessly flows into the family room, where an exposed beam vaulted ceiling adds character. A brick fireplace, built-in cabinets, and bookshelves contribute to the cozy atmosphere. Connecting seamlessly with the outdoors, the family room opens to an outdoor living space featuring an inviting fireplace, flagstone flooring, and a wood-inlaid vaulted ceiling.
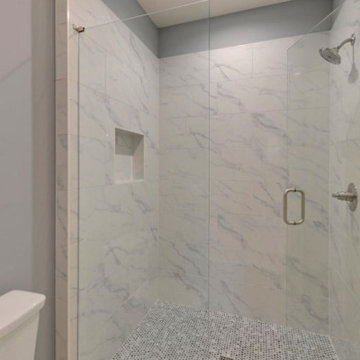
The master bedroom is a retreat in itself, adorned with an exposed beam ceiling, hardwood flooring, and a generously sized walk-in closet complete with ample shelving, drawers, and hanging space. The master bath exudes luxury, offering his and her vanities, a walk-in shower, a standalone soaking tub, and a water closet.
Special features abound in this home, including a bonus/media room with its own wet bar, an office for added functionality, and a spacious mudroom to keep things organized. The outdoor living space is equally impressive, featuring a flagstone patio and a peanut-shaped in-ground pool complemented by an adjacent hot tub. This residence is a testament to thoughtful design, combining aesthetics with practical features to create a truly inviting and luxurious living space.
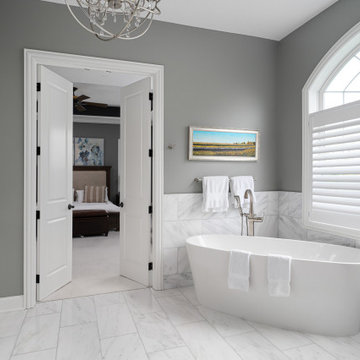
 Dave Fox Design Build Remodelers
Primary Bathroom Suite stand-alone shower, large stand-alone tub, double sink vanity, white cabinets, gray walls
Elegant bathroom photo in Columbus
Elegant bathroom photo in Columbus
 Wood-Mode Fine Custom Cabinetry
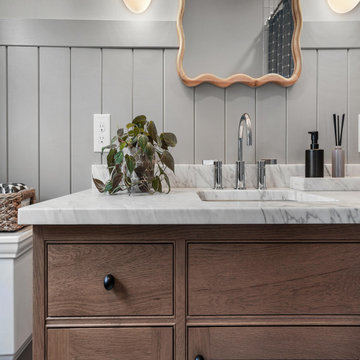
A Country Farmhouse standalone vanity with Kingston Recessed door style and finished in Toasted Almond on Rift Cut White Oak anchors this bright, airy bath. Mid-rail wainscoting coordinates with light grey marble tile floors and countertop pull together the natural wood finish and white ceramic bath appliances.
Designed by Liz Zankowski
Maple Shade Cabinet Co.
 Southernwood Homes
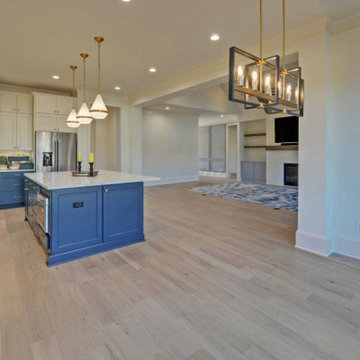
Nestled on a meticulously manicured lot in Flowery Branch, GA, this home boasts an elegant design that seamlessly marries aesthetic appeal with practicality. The exterior showcases a grand three-car garage and a multi-gable roof adorned with charming gabled brackets, featuring a striking combination of brick and shake siding.
As you step inside, barn-door style openings lead you into a delightful interior. The kitchen, thoughtfully positioned at varying angles for visual interest, boasts a delightful blend of custom white upper cabinets and gray lower cabinets. Stainless steel appliances and a butler’s pantry enhance the functionality of this culinary space. Hardwood floors grace the living areas, creating a warm and inviting ambiance.
The kitchen effortlessly flows into the family room, where an exposed beam vaulted ceiling adds character. A brick fireplace, built-in cabinets, and bookshelves contribute to the cozy atmosphere. Connecting seamlessly with the outdoors, the family room opens to an outdoor living space featuring an inviting fireplace, flagstone flooring, and a wood-inlaid vaulted ceiling.
The master bedroom is a retreat in itself, adorned with an exposed beam ceiling, hardwood flooring, and a generously sized walk-in closet complete with ample shelving, drawers, and hanging space. The master bath exudes luxury, offering his and her vanities, a walk-in shower, a standalone soaking tub, and a water closet.
Special features abound in this home, including a bonus/media room with its own wet bar, an office for added functionality, and a spacious mudroom to keep things organized. The outdoor living space is equally impressive, featuring a flagstone patio and a peanut-shaped in-ground pool complemented by an adjacent hot tub. This residence is a testament to thoughtful design, combining aesthetics with practical features to create a truly inviting and luxurious living space.
 Carekter Design & Remodeling
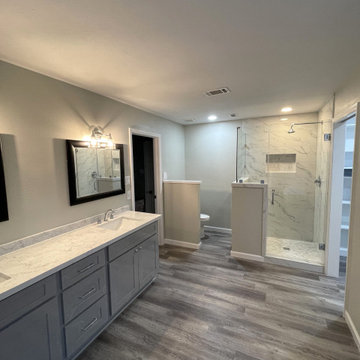
Beautiful large primary bathroom features a white calacatta shower with a marble mosaic floor, large niche, frameless shower door, standalone bathtub, grey shaker style double vanity, engineered quartz countertop, and LVP flooring
 Southernwood Homes
We constructed this handsome brick, stone and shake siding home in a swim and tennis community in Flowery Branch GA. The multi-gabled roof adds to the grandeur of the home. The exterior also features board and batten shutters as well as a stone paved front entrance.
The stylish kitchen is designed with a large island with ample seating. The kitchen flows into the family room which has a coffered ceiling, stone fireplace and built-in cabinets. The large master bedroom exhibits a vaulted ceiling and has access to the sundeck. The master bathroom is designed with a his-and-her vanity, standalone tub and separate walk-in shower.
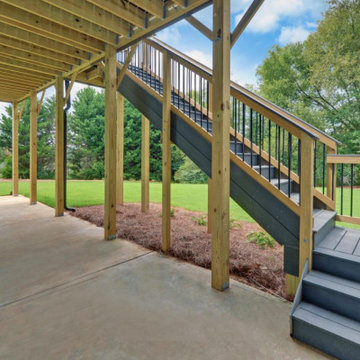
The home features a large bonus room upstairs, a full unfinished daylight basement downstairs and garage space with charging stations. The outdoor living space includes a large sundeck for entertaining. Part of the sundeck is a covered with a screened-in area and wood inlaid ceiling. The remainder of the sundeck, which sits over a concrete patio below, is open to the sunlight and has multi-access points from within the home.
31