
Search results for "Standard software" in Home Design Ideas
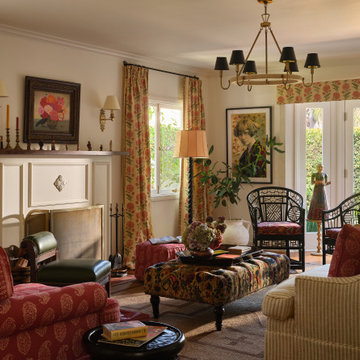
 Julia Chasman Design
Inspiration for a timeless medium tone wood floor and brown floor living room remodel in Los Angeles with beige walls and a standard fireplace

 Bradford Custom Homes & Remodeling
Shiplap Fireplace
Example of a mid-sized transitional open concept light wood floor, multicolored floor and vaulted ceiling living room design in Atlanta with white walls, a standard fireplace and a shiplap fireplace
Example of a mid-sized transitional open concept light wood floor, multicolored floor and vaulted ceiling living room design in Atlanta with white walls, a standard fireplace and a shiplap fireplace

 Wright Design
This charming European-inspired home juxtaposes old-world architecture with more contemporary details. The exterior is primarily comprised of granite stonework with limestone accents. The stair turret provides circulation throughout all three levels of the home, and custom iron windows afford expansive lake and mountain views. The interior features custom iron windows, plaster walls, reclaimed heart pine timbers, quartersawn oak floors and reclaimed oak millwork.
Find the right local pro for your project


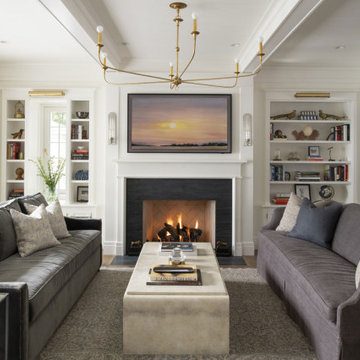
 Rehkamp Larson Architects, Inc.
Builder: Streeter Custom Builder
Interiors: Harris Weldon Interiors
Landscape: Keenan & Sveiven
Photos: Scott Amundson
Living room - traditional exposed beam living room idea in Minneapolis with white walls, a standard fireplace and a wall-mounted tv
Living room - traditional exposed beam living room idea in Minneapolis with white walls, a standard fireplace and a wall-mounted tv



 Lakeside Luxury Interiors
Inspiration for a transitional carpeted and beige floor living room remodel in Minneapolis with beige walls, a standard fireplace and a wall-mounted tv

Sponsored
Columbus, OH

Hope Restoration & General Contracting
Columbus Design-Build, Kitchen & Bath Remodeling, Historic Renovations

 Asha Maía Design
This moody and sophisticated piano room exudes timeless charm and modern refinement, creating a space that feels both dramatic and inviting. At its heart, a deep green velvet sofa draws you in with its luxurious texture, while the grand piano stands as a centerpiece, evoking an air of classic elegance and creativity. Floor-to-ceiling black-framed windows flood the room with soft natural light, beautifully contrasting the rich gray walls and enhancing the room’s layered design. A glass-top coffee table with metallic accents adds a touch of glamour, while a plush area rug and lush greenery bring warmth and life to the space. Thoughtfully curated decor ties it all together, creating an atmosphere that is both serene and striking—a room made for music, connection, and quiet inspiration.
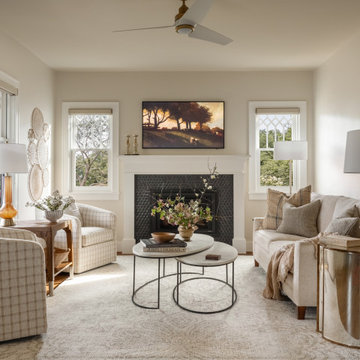
 RUCON.build llc
Issaquah whole house renovation interior and exterior.
Example of a mid-sized transitional dark wood floor, brown floor, tray ceiling and wainscoting living room design in Seattle with white walls, a standard fireplace, a tile fireplace and a wall-mounted tv
Example of a mid-sized transitional dark wood floor, brown floor, tray ceiling and wainscoting living room design in Seattle with white walls, a standard fireplace, a tile fireplace and a wall-mounted tv

 McDonald Remodeling
Main floor, kitchen, and dining remodel plus addition replacement by Minneapolis / St. Paul-based McDonald Remodeling. See more examples of our work and learn more at www.mcdonaldremodeling.com
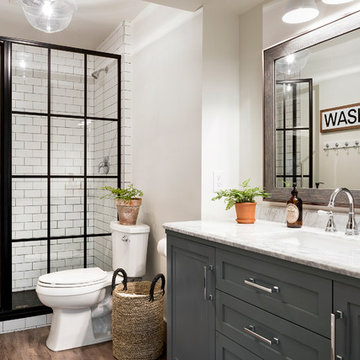
 Beautiful Chaos Interior Design & Styling
Inspiration for a cottage 3/4 white tile and subway tile medium tone wood floor and brown floor bathroom remodel in Minneapolis with white walls, shaker cabinets, gray cabinets, an undermount sink and white countertops

 Andrea Lackie Design
Inspiration for a large rustic open concept medium tone wood floor, brown floor and exposed beam living room remodel in Other with white walls, a standard fireplace and a stone fireplace
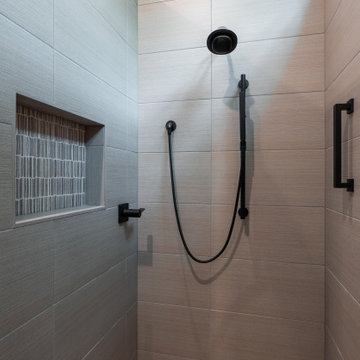
 Lundin Architects LLC
An under used whirlpool tub and inefficient layout were rectified by removing the tub and outdated glass block shower to create a generous walk-in shower area and dual vanity with built ins for storage. Woods and textured materials add warmth and sophistication to the space.

Sponsored
Columbus, OH

Wannemacher Interiors
Customized Award-Winning Interior Design Solutions in Franklin Cnty OH

 Design Matters
This dreamy bath retreat centers around a luxurious wet room with a freestanding tub and gleaming brass fixtures, offering the essence of a private in-home spa. The vanity showcases stunning accent tile, Rift-Cut White Oak cabinetry in a weathered finish, and shimmery fluted sconces that cast a warm, elegant glow.
Notable furnishings & materials:
- Lightology - Master Bath Sconces / Fluted in Brass Finish
- Top Knobs Honey Bronze Pulls
- Cabinetry: Rift Cut White Oak in Weathered Finish
- TABLEAU BY KELLY WEARSTLER through Ann Sacks - Earthenware - Tableau is singularly chic with rich textures and iconic patterns.
- Countertop - All Natural Stone Porcelain Slab - White porcelain slab with subtle light gray veining
- Shower Walls - All Natural Stone - Porcelain, Color/Finish: Fairy White Lucido
- Wetroom Floor - TILE BAR - Aspekt Calacatta Hexagon Honed Marble
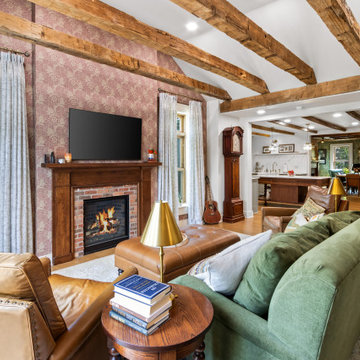
 Richard Taylor Architects
Example of a classic medium tone wood floor, brown floor, exposed beam, vaulted ceiling and wallpaper living room design in Columbus with white walls, a standard fireplace, a brick fireplace and a wall-mounted tv
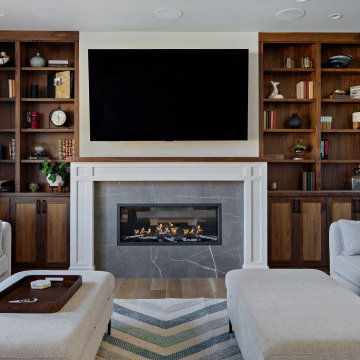
 H2D Architecture + Design
The great room, in H2D's Shoreline Classic Custom, brings together the living area into a warm, cohesive space designed for both comfort and connection. Custom built-in bookcases flank the fireplace, with a television integrated above, creating a natural focal point for gathering. Layered textures and soft lighting enhance the cozy atmosphere, while expansive windows provide views of the private yard, reinforcing a seamless connection between indoors and out.
Architecture and Interior Design by: H2D Architecture + Design
www.h2darchitects.com
@h2darchitects.com
Built by: Alhadeff Group
Photos by: Anastasiya Homes
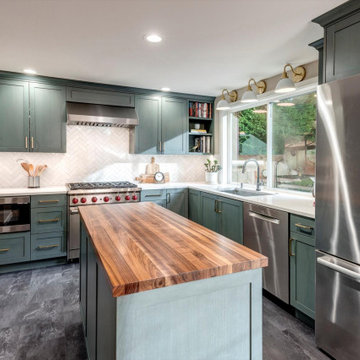




 Betsy Bassett Interiors
Living room - mid-sized transitional open concept medium tone wood floor living room idea in Boston with blue walls, a standard fireplace and a wood fireplace surround
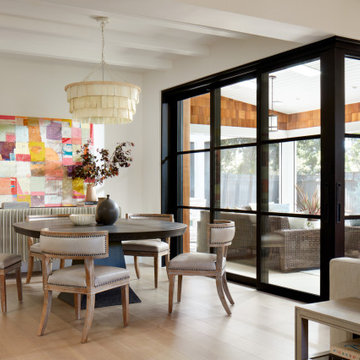
 Changras & Frey Construction Inc.
Mid-sized transitional light wood floor and exposed beam great room photo in San Francisco with a standard fireplace and a tile fireplace

1