
Search results for "Standard software" in Home Design Ideas


 Delphinium Design
Side view of a recently styled family room complete with stone fireplace and wood mantel, medium wood custom built-ins, sofa and chairs, black console table with white table lamps, traverse rod window treatments and exposed beams in Charlotte, NC.
 Delphinium Design
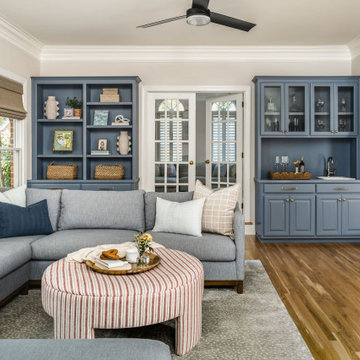
Transitional family room remodel designed by Delphinium Design in Charlotte, NC features soft blue built-ins with wet bar, glass French doors, white oak hard woods floors, white wainscoting, woven Roman shades, a large U-shaped sectional sofa in a denim blue, with a red stripped upholstered ottoman, finished off with a softly patterned area rug and custom pillows.
Find the right local pro for your project

 Friedman & Shields
Bathroom - large contemporary master beige tile and porcelain tile dark wood floor and brown floor bathroom idea in Phoenix with flat-panel cabinets, brown cabinets, beige walls, an undermount sink, quartzite countertops, a hinged shower door and white countertops
 Schloegel Design Remodel

The homeowner's wide range of tastes coalesces in this lovely kitchen and mudroom. Vintage, modern, English, and mid-century styles form one eclectic and alluring space. Rift-sawn white oak cabinets in warm almond, textured white subway tile, white island top, and a custom white range hood lend lots of brightness while black perimeter countertops and a Laurel Woods deep green finish on the island and beverage bar balance the palette with a unique twist on farmhouse style.


 Heritage Modern Interiors
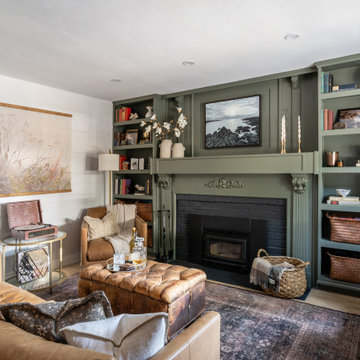
Library living room with cozy fireplace
Living room library - mid-sized transitional open concept light wood floor and beige floor living room library idea in San Francisco with green walls, a standard fireplace, a brick fireplace and no tv
Living room library - mid-sized transitional open concept light wood floor and beige floor living room library idea in San Francisco with green walls, a standard fireplace, a brick fireplace and no tv

Sponsored
Columbus, OH

Hope Restoration & General Contracting
Columbus Design-Build, Kitchen & Bath Remodeling, Historic Renovations

 Maven Home Interiors
Mid century modern bathroom. Calm Bathroom vibes. Bold but understated. Black fixtures. Freestanding vanity.
Bold flooring.
1960s 3/4 blue tile and porcelain tile cement tile floor, multicolored floor and single-sink bathroom photo in Salt Lake City with flat-panel cabinets, medium tone wood cabinets, white walls, an undermount sink, white countertops, a niche, a freestanding vanity and a one-piece toilet
1960s 3/4 blue tile and porcelain tile cement tile floor, multicolored floor and single-sink bathroom photo in Salt Lake City with flat-panel cabinets, medium tone wood cabinets, white walls, an undermount sink, white countertops, a niche, a freestanding vanity and a one-piece toilet



 Haven Design and Construction
The gorgeous coffered ceiling and crisp wainscoting are highlights of this lovely new home in Historic Houston, TX. The stately chandelier and relaxed woven shades set the stage for this lovely dining table and chairs. The natural light in this home make every room warm and inviting.
 VanderHorn Architects
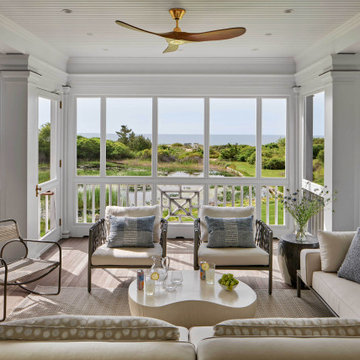
Example of a beach style light wood floor sunroom design in Providence with a standard ceiling

 Edgell Building, Inc.
Kids' bedroom - large rustic gender-neutral dark wood floor kids' bedroom idea in Other with beige walls

 2Scale Architects
Benjamin Hill Photography
Arts and crafts gray two-story gable roof photo in Houston
Arts and crafts gray two-story gable roof photo in Houston

Sponsored
Westerville, OH

Custom Home Works
Franklin County's Award-Winning Design, Build and Remodeling Expert



 Ann Lowengart Interiors
The three-level Mediterranean revival home started as a 1930s summer cottage that expanded downward and upward over time. We used a clean, crisp white wall plaster with bronze hardware throughout the interiors to give the house continuity. A neutral color palette and minimalist furnishings create a sense of calm restraint. Subtle and nuanced textures and variations in tints add visual interest. The stair risers from the living room to the primary suite are hand-painted terra cotta tile in gray and off-white. We used the same tile resource in the kitchen for the island's toe kick.

 AM Interior Design
Eat-in kitchen - large contemporary l-shaped light wood floor and beige floor eat-in kitchen idea in Seattle with an undermount sink, flat-panel cabinets, light wood cabinets, quartzite countertops, green backsplash, ceramic backsplash, stainless steel appliances, an island and gray countertops

 Folding Chair Design
Dark, mood dining room with traditional portraiture and modern accents.
Kitchen/dining room combo - mid-sized transitional medium tone wood floor and brown floor kitchen/dining room combo idea in Baltimore with black walls, a standard fireplace and a wood fireplace surround
Kitchen/dining room combo - mid-sized transitional medium tone wood floor and brown floor kitchen/dining room combo idea in Baltimore with black walls, a standard fireplace and a wood fireplace surround

Sponsored
Columbus, OH

Structural Remodeling
Franklin County's Heavy Timber Specialists | Best of Houzz 2020!
 Delphinium Design
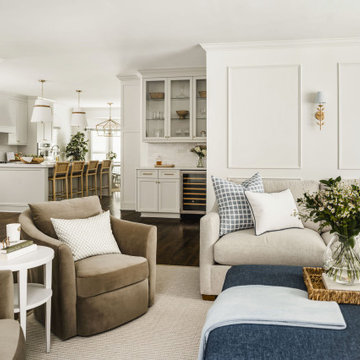
Transitional family room and kitchen remodel project by Delphinium Design in Charlotte, NC features white wall paneling, bronze wall sconces with light blue shades, greige sectional sofa, navy blue ottoman, light brown swivel chairs, soft white wet bar and kitchen cabinetry, porcelain subway tile backsplash, wine fridge and dark hardwoods floors
 Jamie Loren Home
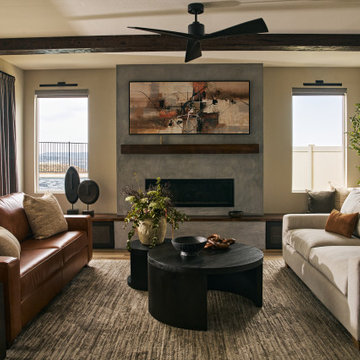
Living room - large transitional formal carpeted, brown floor and exposed beam living room idea in Los Angeles with gray walls, a standard fireplace, a concrete fireplace and a concealed tv

2