
Search results for "Standard chinese" in Home Design Ideas
 Julia Chasman Design

The coffee table and mantel are styled with an eclectic mix of objects, books and paintings. Obelisks, small statues of metal and wood, a classic Chinese ceramic jar in blue, yellow and pink, and a late 19th Century oil portrait blend with the Chinese lamps, assorted custom pillows, and piles of design books to richly layer the room. Main anchors include the arched gilt vintage mirror, and brass sconces by Circa Lighting.
 Bob Gothard Architectural Photographer
Photography Bob Gothard 2014
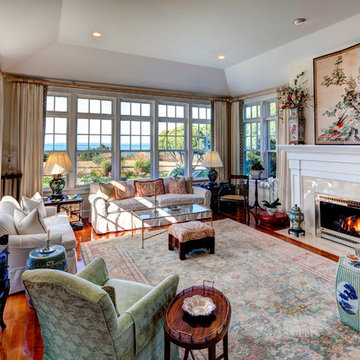
Beach style formal living room photo in Boston with a standard fireplace
Beach style formal living room photo in Boston with a standard fireplace
Find the right local pro for your project
 Hawthorn Builders
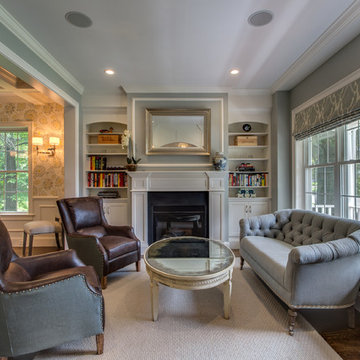
Example of a classic dark wood floor living room design in Boston with blue walls, a standard fireplace and no tv
 Edmunds Studios Photography, Inc.
Interior Design: KarenKempf.com
Builder: LakesideDevelopment.com
Edmunds Studios Photography
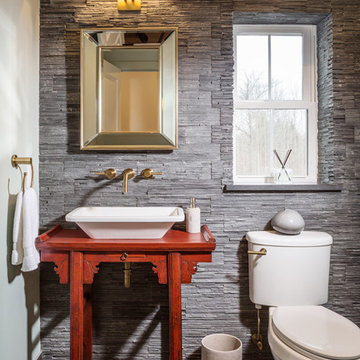
Powder room - mid-sized farmhouse gray tile and stone tile powder room idea in Milwaukee with a vessel sink, furniture-like cabinets, wood countertops, a one-piece toilet and gray walls
Powder room - mid-sized farmhouse gray tile and stone tile powder room idea in Milwaukee with a vessel sink, furniture-like cabinets, wood countertops, a one-piece toilet and gray walls
 China Furniture and Arts

A comfy and airy space to relax and read. The traditional Chinese style daybed is fitted with a comfy silk cushion and pillows. The hand painted floor screen adds an element of ambiance tying together the Asian theme of the space.
 Lenox House Design
360-Vip Photography - Dean Riedel
Schrader & Co - Remodeler

Mid-sized eclectic open concept light wood floor family room photo in Minneapolis with blue walls, a standard fireplace, a tile fireplace and a wall-mounted tv
Mid-sized eclectic open concept light wood floor family room photo in Minneapolis with blue walls, a standard fireplace, a tile fireplace and a wall-mounted tv

Sponsored
Columbus, OH

Wannemacher Interiors
Customized Award-Winning Interior Design Solutions in Franklin Cnty OH
 Jennifer Connell Design

Our plan was to convert the large master bedroom into a great guest room that would be suitable for an adult or child. Even though we’re not huge “red” fans, using lots of red in this room seemed fitting.
Find The House Candy:
- Teal Foo Dogs on mantel
- Organically inspired Bunny Williams Red Chinese Mirror

 Talianko Design Group, LLC
This great-room incorporates the living, dining , kitchen as well as access to the back patio. It is the perfect place for entertaining and relaxing. We restored the floors to their original warm tone and used lots of warm neutrals to answer our client’s desire for a more masculine feeling home. A Chinese cabinet and custom-built bookcase help to define an entry hall where one does not exist.
We completely remodeled the kitchen and it is now very open and inviting. A Caesarstone counter with an overhang for eating or entertaining allows for three comfortable bar stools for visiting while cooking. Stainless steal appliances and a white apron sink are the only features that still remain.
A large contemporary art piece over the new dining banquette brings in a splash of color and rounds out the space. Lots of earth-toned fabrics are part of this overall scheme. The kitchen, dining and living rooms have light cabinetry and walls with accent color in the tile and fireplace stone. The home has lots of added storage for books, art and accessories.
In the living room, comfortable upholstered pieces with casual fabrics were created and sit atop a sisal rug, giving the room true California style. For contrast, a dark metal drapery rod above soft white drapery panels covers the new French doors. The doors lead out to the back patio. Photography by Erika Bierman
 Treve Johnson Photography
Treve Johnson
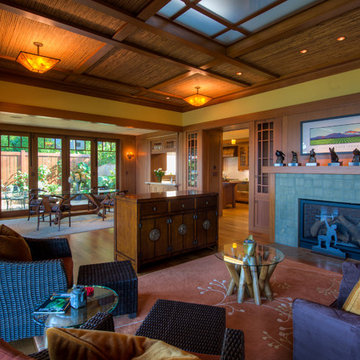
Huge arts and crafts medium tone wood floor living room photo in San Francisco with beige walls, a standard fireplace and a tile fireplace
Huge arts and crafts medium tone wood floor living room photo in San Francisco with beige walls, a standard fireplace and a tile fireplace
 Verve Design LLC
KMB Photography

Inspiration for a small timeless enclosed light wood floor family room remodel in Bridgeport with blue walls, a standard fireplace, a wood fireplace surround and a tv stand
Inspiration for a small timeless enclosed light wood floor family room remodel in Bridgeport with blue walls, a standard fireplace, a wood fireplace surround and a tv stand
 BA Staging & Interiors
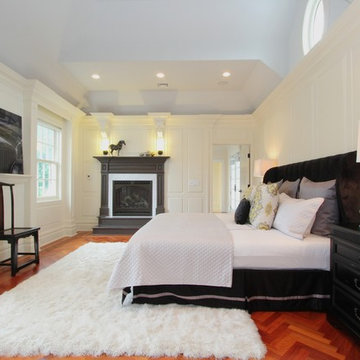
Greenwich CT, luxurious Master Bedroom Suite with dramatic black and white accents. The soft touches of the shag rug, black velvet headboard, and rows of multi textured accent pillows add a touch of softness and luxury to this master bedroom retreat. The Bentley acrylic artwork gives this room an air of masculinity.
Birgit Anich Staging & Interiors
 Trish Albano Interiors
Larry Canner
Home office - mid-sized traditional freestanding desk medium tone wood floor and brown floor home office idea in Baltimore with gray walls, a standard fireplace and a wood fireplace surround
Home office - mid-sized traditional freestanding desk medium tone wood floor and brown floor home office idea in Baltimore with gray walls, a standard fireplace and a wood fireplace surround

Sponsored
Columbus, OH
Wannemacher Interiors
Customized Award-Winning Interior Design Solutions in Franklin Cnty OH
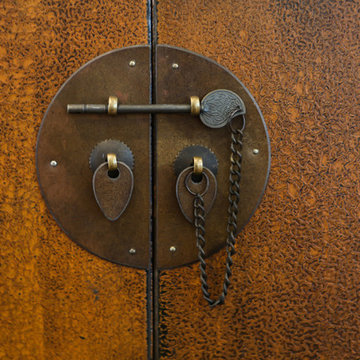 Talianko Design Group, LLC
This great-room incorporates the living, dining , kitchen as well as access to the back patio. It is the perfect place for entertaining and relaxing. We restored the floors to their original warm tone and used lots of warm neutrals to answer our client’s desire for a more masculine feeling home. A Chinese cabinet and custom-built bookcase help to define an entry hall where one does not exist.
We completely remodeled the kitchen and it is now very open and inviting. A Caesarstone counter with an overhang for eating or entertaining allows for three comfortable bar stools for visiting while cooking. Stainless steal appliances and a white apron sink are the only features that still remain.
A large contemporary art piece over the new dining banquette brings in a splash of color and rounds out the space. Lots of earth-toned fabrics are part of this overall scheme. The kitchen, dining and living rooms have light cabinetry and walls with accent color in the tile and fireplace stone. The home has lots of added storage for books, art and accessories.
In the living room, comfortable upholstered pieces with casual fabrics were created and sit atop a sisal rug, giving the room true California style. For contrast, a dark metal drapery rod above soft white drapery panels covers the new French doors. The doors lead out to the back patio. Photography by Erika Bierman

 SDG - Scheiber Design Group
This living room is in a Mediterranean style home filled with an eclectic mix of antiques and new custom upholstered furnishings designed by SDG.
Inspiration for a large mediterranean formal and enclosed terra-cotta tile and multicolored floor living room remodel in San Diego with white walls, a standard fireplace, a plaster fireplace and no tv
Inspiration for a large mediterranean formal and enclosed terra-cotta tile and multicolored floor living room remodel in San Diego with white walls, a standard fireplace, a plaster fireplace and no tv

 Stanley Martin Homes
Example of a transitional galley dark wood floor open concept kitchen design in DC Metro with an undermount sink, shaker cabinets, gray cabinets and an island
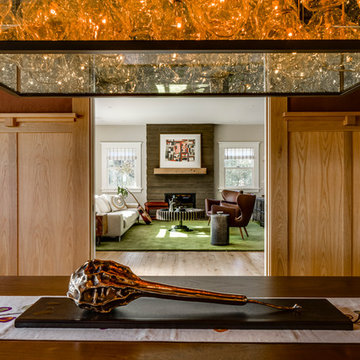
 Bevan + Associates
Living room - mid-sized craftsman formal and open concept light wood floor and beige floor living room idea in San Francisco with gray walls, a standard fireplace, a wood fireplace surround and no tv

Sponsored
Columbus, OH
Wannemacher Interiors
Customized Award-Winning Interior Design Solutions in Franklin Cnty OH

 Dual Concept Design
Mid-sized transitional open concept and formal medium tone wood floor and brown floor living room photo in Chicago with gray walls, a standard fireplace, a stone fireplace and no tv

 Middlefork Luxury Home Builders
This brick and limestone, 6,000-square-foot residence exemplifies understated elegance. Located in the award-wining Blaine School District and within close proximity to the Southport Corridor, this is city living at its finest!
The foyer, with herringbone wood floors, leads to a dramatic, hand-milled oval staircase; an architectural element that allows sunlight to cascade down from skylights and to filter throughout the house. The floor plan has stately-proportioned rooms and includes formal Living and Dining Rooms; an expansive, eat-in, gourmet Kitchen/Great Room; four bedrooms on the second level with three additional bedrooms and a Family Room on the lower level; a Penthouse Playroom leading to a roof-top deck and green roof; and an attached, heated 3-car garage. Additional features include hardwood flooring throughout the main level and upper two floors; sophisticated architectural detailing throughout the house including coffered ceiling details, barrel and groin vaulted ceilings; painted, glazed and wood paneling; laundry rooms on the bedroom level and on the lower level; five fireplaces, including one outdoors; and HD Video, Audio and Surround Sound pre-wire distribution through the house and grounds. The home also features extensively landscaped exterior spaces, designed by Prassas Landscape Studio.
This home went under contract within 90 days during the Great Recession.
Featured in Chicago Magazine: http://goo.gl/Gl8lRm
Jim Yochum
 Holly Phillips @ The English Room

Elegant dark wood floor family room photo in Charlotte with green walls, a standard fireplace and a wall-mounted tv
4