
Search results for "Standard chinese" in Home Design Ideas
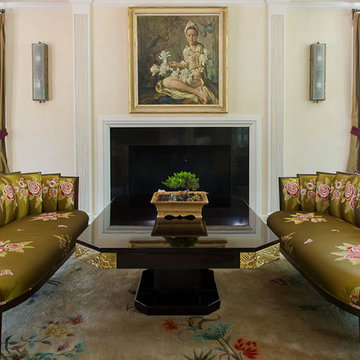
 Anne Hauck Art Deco
The pair of sofas facing each other famed the fireplace perfectly and added a comfortable and unusual sitting area. The flower silk upholstery gave the antique sofas the special touch and complimented the gold leaf relief carving in the black lacquer coffee table. The reds in the fabric placed focus on red in the silk taffeta curtains and the main painting decorating the upper part of the fireplace added a feminine but beautiful aspect the living area.

 Talianko Design Group, LLC
This great-room incorporates the living, dining , kitchen as well as access to the back patio. It is the perfect place for entertaining and relaxing. We restored the floors to their original warm tone and used lots of warm neutrals to answer our client’s desire for a more masculine feeling home. A Chinese cabinet and custom-built bookcase help to define an entry hall where one does not exist.
We completely remodeled the kitchen and it is now very open and inviting. A Caesarstone counter with an overhang for eating or entertaining allows for three comfortable bar stools for visiting while cooking. Stainless steal appliances and a white apron sink are the only features that still remain.
A large contemporary art piece over the new dining banquette brings in a splash of color and rounds out the space. Lots of earth-toned fabrics are part of this overall scheme. The kitchen, dining and living rooms have light cabinetry and walls with accent color in the tile and fireplace stone. The home has lots of added storage for books, art and accessories.
In the living room, comfortable upholstered pieces with casual fabrics were created and sit atop a sisal rug, giving the room true California style. For contrast, a dark metal drapery rod above soft white drapery panels covers the new French doors. The doors lead out to the back patio. Photography by Erika Bierman

 Drewett Works
This Paradise Valley stunner was a down-to-the-studs renovation. The owner, a successful business woman and owner of Bungalow Scottsdale -- a fabulous furnishings store, had a very clear vision. DW's mission was to re-imagine the 1970's solid block home into a modern and open place for a family of three. The house initially was very compartmentalized including lots of small rooms and too many doors to count. With a mantra of simplify, simplify, simplify, Architect CP Drewett began to look for the hidden order to craft a space that lived well.
This residence is a Moroccan world of white topped with classic Morrish patterning and finished with the owner's fabulous taste. The kitchen was established as the home's center to facilitate the owner's heart and swagger for entertaining. The public spaces were reimagined with a focus on hospitality. Practicing great restraint with the architecture set the stage for the owner to showcase objects in space. Her fantastic collection includes a glass-top faux elephant tusk table from the set of the infamous 80's television series, Dallas.
It was a joy to create, collaborate, and now celebrate this amazing home.
Project Details:
Architecture: C.P. Drewett, AIA, NCARB; Drewett Works, Scottsdale, AZ
Interior Selections: Linda Criswell, Bungalow Scottsdale, Scottsdale, AZ
Photography: Dino Tonn, Scottsdale, AZ
Featured in: Phoenix Home and Garden, June 2015, "Eclectic Remodel", page 87.
Find the right local pro for your project
 Perrone Construction Custom Homes
Ricky Perrone
Sarasota Luxury Waterfront Home Builder
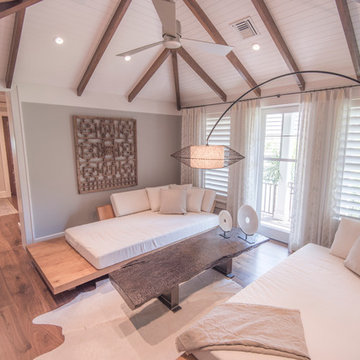
Inspiration for a large tropical open concept light wood floor family room remodel in Tampa with beige walls, a standard fireplace, a stone fireplace and no tv
Inspiration for a large tropical open concept light wood floor family room remodel in Tampa with beige walls, a standard fireplace, a stone fireplace and no tv
 Julia Chasman Design
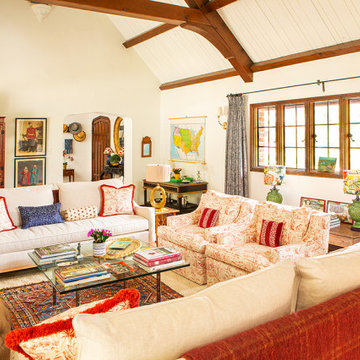
From this vantage point we can see the other side of the room, which features a spectacular red lacquered Chinese cabinet, sourced from Wertz Bros, and a Rose Tarlow black lacquer and gold console in the corner, serving as a drinks area. Artwork is largely vintage, including an 1870's era map of US Territories, and Russian and Mongolian prints of turn-of-the-century costumes. Fabrics are layered in and repeated, like toile pillows with fancy Schumacher fringe on the sofas, to match the side chairs, and small Kathryn Ireland bolsters to repeat the Victorian chair and ottoman in the corner. Pink/Cranberry leopard print velvet from Timothy Corrigan for Schumacher pillows add an unexpected punch of modern color and glamor.
 SDG - Scheiber Design Group
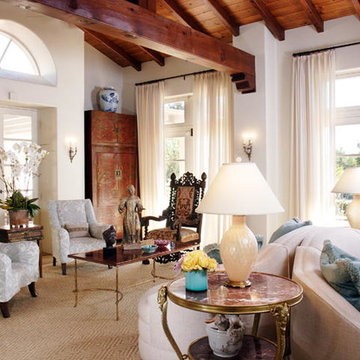
This Mediterranean style living room is an eclectic mix of antiques and new custom furnishings designed by SDG. We mixed different periods and styles to create a comfortable space to entertain or read a great book.
 Verve Design LLC
KMB Photography

Inspiration for a small timeless enclosed light wood floor family room remodel in Bridgeport with blue walls, a standard fireplace, a wood fireplace surround and a tv stand
Inspiration for a small timeless enclosed light wood floor family room remodel in Bridgeport with blue walls, a standard fireplace, a wood fireplace surround and a tv stand

Sponsored
Columbus, OH

Wannemacher Interiors
Customized Award-Winning Interior Design Solutions in Franklin Cnty OH
 InteriorsOTH

A contemporary styled living room with Asian inspirations.
Inspiration for a large contemporary formal and open concept bamboo floor living room remodel in New York with green walls, a standard fireplace, a stone fireplace and no tv
Inspiration for a large contemporary formal and open concept bamboo floor living room remodel in New York with green walls, a standard fireplace, a stone fireplace and no tv
 Nuvolio

Great room - transitional dark wood floor great room idea in Austin with white walls, a standard fireplace and a stone fireplace
 Julia Chasman Design
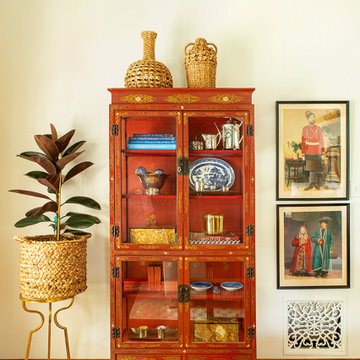
This far wall is dominated by the beautiful red lacquered Chinese curio cabinet we sourced at Wertz Brothers in WLA. The cheery tomato red color and Chinese theme work perfectly to echo the style of the room, and the art work is likewise a perfect accent. These old Russian and Mongolian prints show military and peasant costumes, and were bought in the closing sale of the restaurant Chaya Venice, whose walls were covered in posters and prints from various time periods. The Rubber Tree Plant makes a nice change from the Fiddle Leaf Figs that are starting to seem like they're overused! Baskets and raffia are important textural accents, even in a room with a lot of color.
 M. Cohen Interior Design

The mom of this family with three young boys wanted a space of her own. Requesting a cozy reading chair as well as seating to entertain a few friends, we repurposed this former office and created an inviting, usable space.
Previously, the room felt very heavy and dark with all the wood paneling and cabinetry. Using wallpaper, a light area rug, white window coverings as well as brightly upholstered furniture pieces, we lightened up the space.
The comfortable reading chair was the jumping off point for this room. The chair fabric was the perfect mix of blues, tying in the deep blue walls of the dining room across the hall.
The drapery features hand blocked fabric that is used as a leading edge trim on solid curtain panels and Roman shades as well as decorative pillows for the loveseat. This little punch of color goes a long way. The reds and oranges in this fabric is picked up in the accessories. Chinese ceramic pottery brings the blues and whites together. Most of the accessories are vintage.
 Ann Lowengart Interiors

Living room - mid-sized tropical enclosed ceramic tile living room idea in San Francisco with blue walls, a standard fireplace, a wall-mounted tv and a metal fireplace
 Dulcey Connon Home, LLC
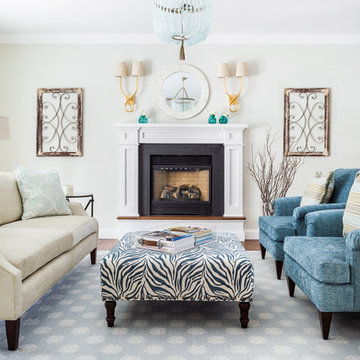
Example of a transitional formal living room design in Boston with gray walls, a standard fireplace and no tv

Sponsored
Columbus, OH

Hope Restoration & General Contracting
Columbus Design-Build, Kitchen & Bath Remodeling, Historic Renovations
 Rowland Design
Scott Pease Photography
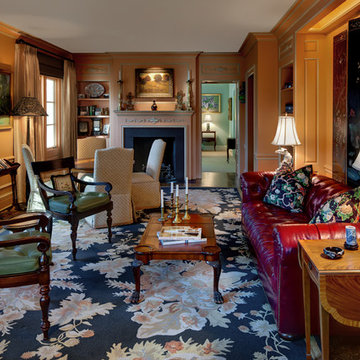
Inspiration for a timeless medium tone wood floor family room remodel in Indianapolis with a standard fireplace, a plaster fireplace and orange walls
Inspiration for a timeless medium tone wood floor family room remodel in Indianapolis with a standard fireplace, a plaster fireplace and orange walls
 Marcia Moore Design

The eclectic mix suits this space well and makes for a very playful living space for a young family. A traditional Chinese garden stool and console table are paired with transitional furniture, industrial lamps and contemporary art and coffee table. Michael Jacob Photography
 Whipple | Callender Architects
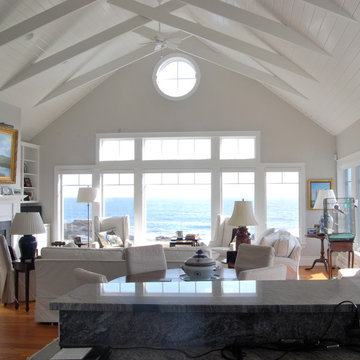
View from kitchen area, looking out at the ocean.
Photo by John Whipple
Example of a mid-sized beach style open concept and formal medium tone wood floor and brown floor living room design in Portland Maine with gray walls, a tile fireplace, a standard fireplace and no tv
Example of a mid-sized beach style open concept and formal medium tone wood floor and brown floor living room design in Portland Maine with gray walls, a tile fireplace, a standard fireplace and no tv
 Hamilburg Interiors
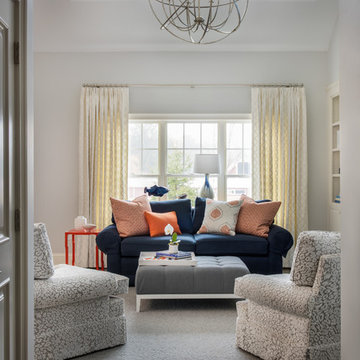
Mid-sized elegant open concept dark wood floor and brown floor family room photo in Boston with gray walls, a standard fireplace, a tile fireplace and a wall-mounted tv

Sponsored
Columbus, OH
Wannemacher Interiors
Customized Award-Winning Interior Design Solutions in Franklin Cnty OH
 InnerAsia/Khawachen
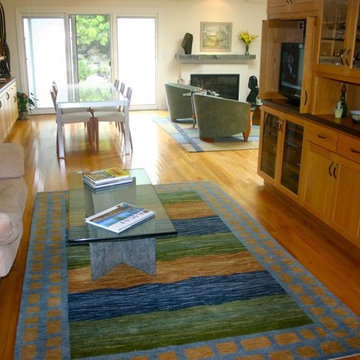
Large trendy open concept light wood floor and beige floor living room photo in Burlington with a standard fireplace, white walls, a plaster fireplace and a media wall
 InnerAsia/Khawachen
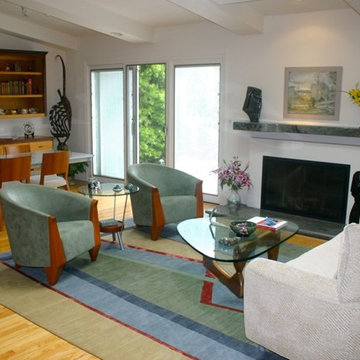
Inspiration for a large contemporary open concept light wood floor and beige floor living room remodel in Burlington with white walls, a standard fireplace, a plaster fireplace and no tv

 Design Lifestyles, LLC
Michael Hunter Photography
Inspiration for a mid-sized transitional open concept medium tone wood floor and brown floor living room remodel in Dallas with beige walls, a standard fireplace, a wall-mounted tv and a tile fireplace
Inspiration for a mid-sized transitional open concept medium tone wood floor and brown floor living room remodel in Dallas with beige walls, a standard fireplace, a wall-mounted tv and a tile fireplace
6