
Search results for "Standard conversion" in Home Design Ideas

 Neuhoff Custom Builders
Screen porch sunroom conversion, Brick Fireplace with custom recess for television, 8' Glass-siding doors, Custom built-on book shelves with round windows
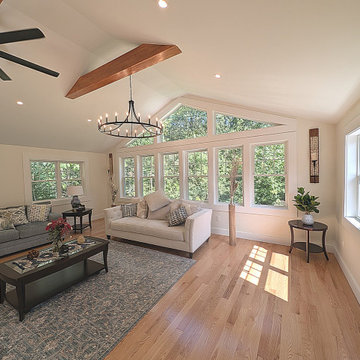
 Resto-Modern Homes LLC
2 story 1250 sq/ft addition with wrap around deck in Trex. Everlast Siding and stone facing. Featuring stacked stone electric fireplace. Genuine hardwood floors on both levels.
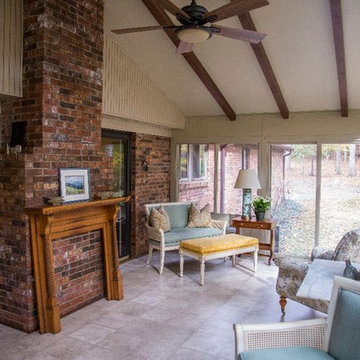
 Air Vent Exteriors
Building a sunroom on an existing back deck
Large transitional concrete floor and gray floor sunroom photo in Other with a standard fireplace, a brick fireplace and a standard ceiling
Large transitional concrete floor and gray floor sunroom photo in Other with a standard fireplace, a brick fireplace and a standard ceiling
Find the right local pro for your project

 Havlicek Builders Inc.
Picture Perfect House
Sunroom - huge craftsman ceramic tile and brown floor sunroom idea in Chicago with a standard fireplace, a stone fireplace and a standard ceiling
Sunroom - huge craftsman ceramic tile and brown floor sunroom idea in Chicago with a standard fireplace, a stone fireplace and a standard ceiling
 User
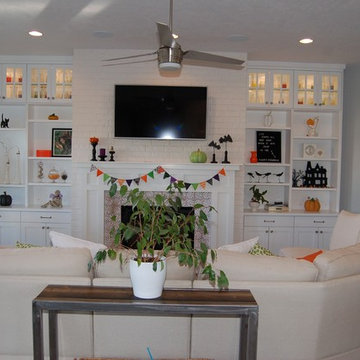
UserInspiration for a mid-sized farmhouse open concept living room remodel in Salt Lake City with gray walls, a standard fireplace, a tile fireplace and a wall-mounted tv
 Neuhoff Custom Builders
Screen porch sunroom conversion, Brick Fireplace with custom recess for television, 8' Glass-siding doors, Custom built-on book shelves with round windows
 V McHugh Interiors

An alcove in the sunroom is separated by a chaise that is part of the conversation grouping in both sitting areas.
Example of a large classic ceramic tile sunroom design in Chicago with a standard fireplace, a stone fireplace and a standard ceiling
Example of a large classic ceramic tile sunroom design in Chicago with a standard fireplace, a stone fireplace and a standard ceiling


 Air Vent Exteriors

Building a sunroom on an existing back deck
Sunroom - large transitional concrete floor and gray floor sunroom idea in Other with a standard fireplace, a brick fireplace and a standard ceiling
Sunroom - large transitional concrete floor and gray floor sunroom idea in Other with a standard fireplace, a brick fireplace and a standard ceiling
 Air Vent Exteriors
Building a sunroom on an existing back deck
Inspiration for a large transitional concrete floor and gray floor sunroom remodel in Other with a standard fireplace, a brick fireplace and a standard ceiling
Inspiration for a large transitional concrete floor and gray floor sunroom remodel in Other with a standard fireplace, a brick fireplace and a standard ceiling

 Lindye Galloway Interiors
Coastal Luxe interior design by Lindye Galloway Design. Open layout family room design with custom furniture.
Inspiration for a large coastal open concept light wood floor family room remodel in Orange County with a standard fireplace, a wall-mounted tv, multicolored walls and a wood fireplace surround
Inspiration for a large coastal open concept light wood floor family room remodel in Orange County with a standard fireplace, a wall-mounted tv, multicolored walls and a wood fireplace surround

 Homes by Design
Inspiration for a mid-sized craftsman enclosed dark wood floor living room remodel in Indianapolis with yellow walls, a standard fireplace, a stone fireplace and no tv

 Flawless Painting
View of Living Room adjacent to coordinating Dining Room.
Example of a large classic formal and enclosed dark wood floor and brown floor living room design in Atlanta with green walls, a standard fireplace, no tv and a tile fireplace
Example of a large classic formal and enclosed dark wood floor and brown floor living room design in Atlanta with green walls, a standard fireplace, no tv and a tile fireplace

 Porch Conversion
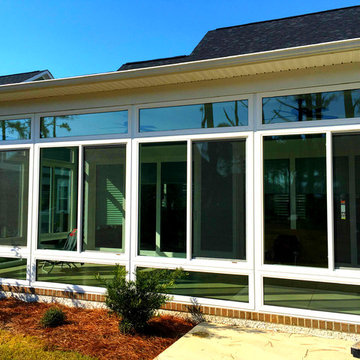
St. James, North Carolina is full of beautiful homes and this one is no exception! The homeowners were referred to us by a friend of theirs and a previous customer of ours. We converted the previous three-season, vinyl sunroom into a four-season, glass sunroom in 2016. This new livable space is complete with tile flooring, a sleek HVAC system, and electrical wiring/outlets.


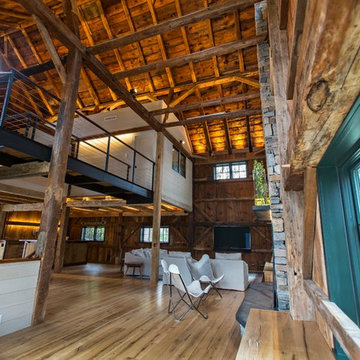
 Harper Elm General Contractor
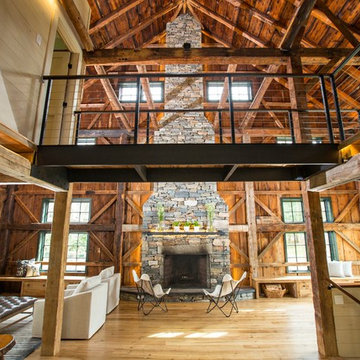
Restoration and conversion of mid-19th century barn in Lincoln, MA. Renovated spaces include family room and bar, guest bed and bath, home office, garage, and wine cellar.
Photos by Tim Correira
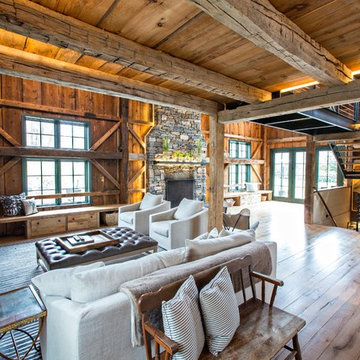 Harper Elm General Contractor
Restoration and conversion of mid-19th century barn in Lincoln, MA. Renovated spaces include family room and bar, guest bed and bath, home office, garage, and wine cellar.
Photos by Tim Correira
 Porch Conversion
St. James, North Carolina is full of beautiful homes and this one is no exception! The homeowners were referred to us by a friend of theirs and a previous customer of ours. We converted the previous three-season, vinyl sunroom into a four-season, glass sunroom in 2016. This new livable space is complete with tile flooring, a sleek HVAC system, and electrical wiring/outlets. Not only was the sunroom renovated, but a deck was added to the sunroom - perfect for the outdoor grilling season!
 Porch Conversion
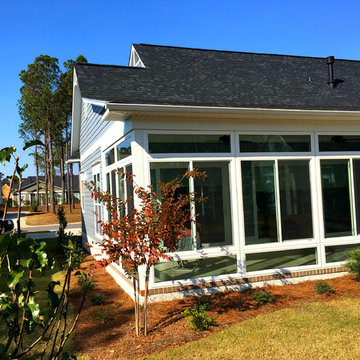
From renderings to reality, Porch Conversion assisted these homeowners through every step of the renovation process. The concrete slab with and overhang turned into a beautiful, four season, glass sunroom.

Sponsored
Sunbury, OH

J.Holderby - Renovations
Franklin County's Leading General Contractors - 2X Best of Houzz!
 Porch Conversion
From renderings to reality, Porch Conversion assisted these homeowners through every step of the renovation process. The concrete slab with and overhang turned into a beautiful, four season, glass sunroom.
 Harper Elm General Contractor
Restoration and conversion of mid-19th century barn in Lincoln, MA. Renovated spaces include family room and bar, guest bed and bath, home office, garage, and wine cellar.
Photos by Tim Correira
 Mission Home Remodeling
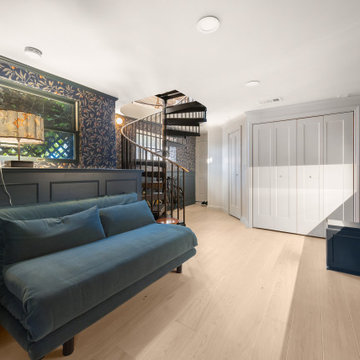
View of the living space showing the staircase connection point, sofa, and built-in storage — useful for showing how the basement conversion connects to the rest of the home.
20