
Search results for "Standard conversion" in Home Design Ideas

 Visbeen Architects
The best of past and present architectural styles combine in this welcoming, farmhouse-inspired design. Clad in low-maintenance siding, the distinctive exterior has plenty of street appeal, with its columned porch, multiple gables, shutters and interesting roof lines. Other exterior highlights included trusses over the garage doors, horizontal lap siding and brick and stone accents. The interior is equally impressive, with an open floor plan that accommodates today’s family and modern lifestyles. An eight-foot covered porch leads into a large foyer and a powder room. Beyond, the spacious first floor includes more than 2,000 square feet, with one side dominated by public spaces that include a large open living room, centrally located kitchen with a large island that seats six and a u-shaped counter plan, formal dining area that seats eight for holidays and special occasions and a convenient laundry and mud room. The left side of the floor plan contains the serene master suite, with an oversized master bath, large walk-in closet and 16 by 18-foot master bedroom that includes a large picture window that lets in maximum light and is perfect for capturing nearby views. Relax with a cup of morning coffee or an evening cocktail on the nearby covered patio, which can be accessed from both the living room and the master bedroom. Upstairs, an additional 900 square feet includes two 11 by 14-foot upper bedrooms with bath and closet and a an approximately 700 square foot guest suite over the garage that includes a relaxing sitting area, galley kitchen and bath, perfect for guests or in-laws.
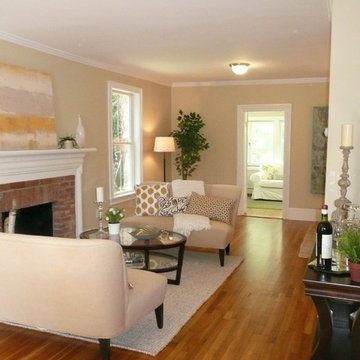
 BK Classic Collections Home Stagers
When this property was empty buyers had a hard time visualizing furniture arrangement. Staging made the difference and got it sold. Photos and Staging by: Betsy Konaxis, BK Classic Collections Home Stagers
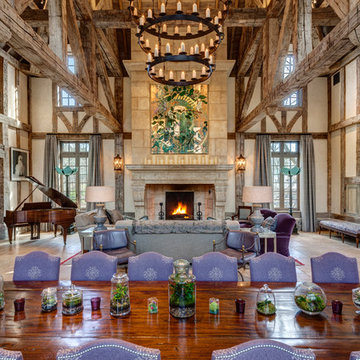
 Charles Hilton Architects
HOBI Award 2013 - Winner - Custom Home of the Year
HOBI Award 2013 - Winner - Project of the Year
HOBI Award 2013 - Winner - Best Custom Home 6,000-7,000 SF
HOBI Award 2013 - Winner - Best Remodeled Home $2 Million - $3 Million
Brick Industry Associates 2013 Brick in Architecture Awards 2013 - Best in Class - Residential- Single Family
AIA Connecticut 2014 Alice Washburn Awards 2014 - Honorable Mention - New Construction
athome alist Award 2014 - Finalist - Residential Architecture
Charles Hilton Architects
Woodruff/Brown Architectural Photography
Find the right local pro for your project
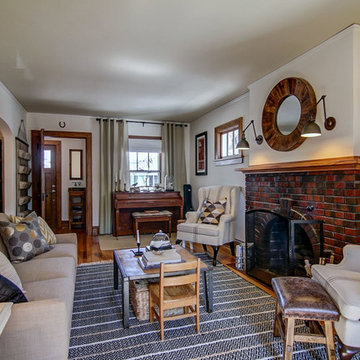
 Katie Kalata Rusch
Inspiration for a small farmhouse medium tone wood floor living room remodel in Other with white walls, a standard fireplace, a brick fireplace and no tv

 Goddard Design Group
The travertine stone fireplace is flanked by a collection of antique shakers in a masculine sitting area.
Inspiration for a contemporary open concept light wood floor, beige floor and wallpaper living room remodel in Other with brown walls, no tv, a standard fireplace and a stone fireplace
Inspiration for a contemporary open concept light wood floor, beige floor and wallpaper living room remodel in Other with brown walls, no tv, a standard fireplace and a stone fireplace

 Cory Connor Designs
Navy and yellow, navy and gold, navy and mustard, gold glass coffee table, tufted sofa, tufted couch, yellow tufted sofa, yellow tufted couch, mustard tufted sofa, gold chandelier, zanadoo chandelier, black granite fireplace, gold sconces, built in bookshelves, navy bookshelves, painting back of bookshelves, pull out bar top, navy rug, navy geometric rug, french doors, navy velvet chairs, barrel chairs, velvet sofa, navy and yellow pillows, window seat, boll and branch throw

 Drury Design
Dark-stained maple Grabill cabinets with contrasting Bianco Antico granite countertops allow for an eye-catching design.
Simple gray-toned subway tile with a glass accent create a subtle traditional backdrop in the kitchen. Stainless Viking appliances and medium-toned 4” wide plank Red Oak floors keep the space feeling contemporary.
A crystal chandelier centered above the peninsula compliments the crystal knobs on the custom wine cabinetry and creates a striking focal point while still allowing for a sense of cohesion in the room.



 Haleh Design Inc.
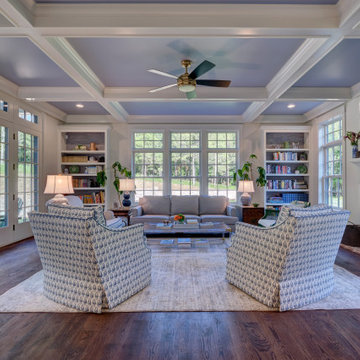
The grand salon emphasizes architectural detailing while embracing an intimate arrangement of furniture to maintain proper conversational proportion and scale. The rich textiles add layered texture and luxury while embodying comfort and beauty.
photo credit: Gordon Beall
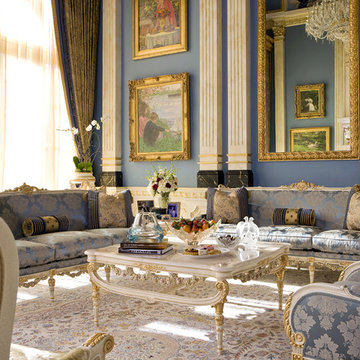 Haleh Design Inc.
The grand salon emphasizes architectural detailing while embracing an intimate arrangement of furniture to maintain proper conversational proportion and scale. The rich textiles add layered texture and luxury while embodying comfort and beauty. Photo: Gordon Beall


Inspiration for a mid-sized timeless freestanding desk dark wood floor study room remodel in Atlanta with gray walls, a standard fireplace and a stone fireplace
 TRUADDITIONS
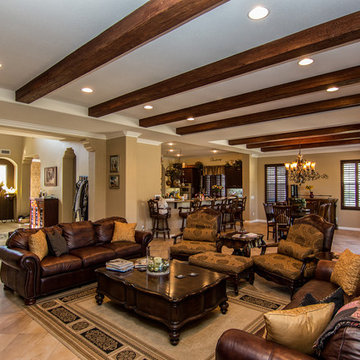
Inspiration for a large timeless loft-style travertine floor family room remodel in Los Angeles with beige walls, a standard fireplace and a wood fireplace surround
 FineCraft Contractors, Design + Build
Location: Bethesda, MD, USA

Finecraft built this new kitchen and breakfast area expansion project which also included the basement renovation and laundry/mudroom area.
Finecraft Contractors, Inc.
James N Gerrety, AIA
Susie Soleimani Photography

Sponsored
Columbus, OH
Free consultation for landscape design!

Peabody Landscape Group
Columbus' Reliable Landscape Design & Contracting
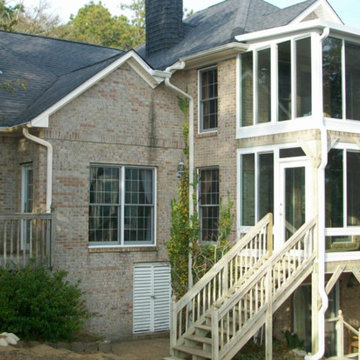
 Porch Conversion

Example of a large trendy porcelain tile and gray floor sunroom design in San Diego with a standard ceiling
 Reef Design Build
Connie White
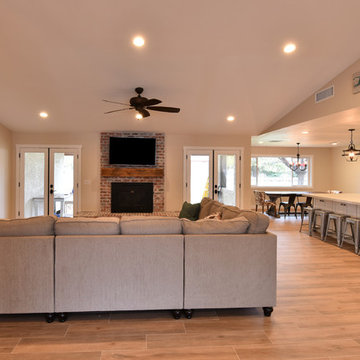
Inspiration for a large cottage open concept light wood floor and brown floor family room remodel in Phoenix with beige walls, a standard fireplace, a brick fireplace and a wall-mounted tv
Inspiration for a large cottage open concept light wood floor and brown floor family room remodel in Phoenix with beige walls, a standard fireplace, a brick fireplace and a wall-mounted tv
 zenbox design
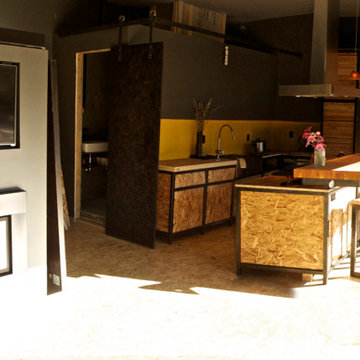
Small trendy loft-style living room photo in Portland with gray walls, a standard fireplace, a metal fireplace and a media wall

Sponsored
Columbus, OH

Structural Remodeling
Franklin County's Heavy Timber Specialists | Best of Houzz 2020!
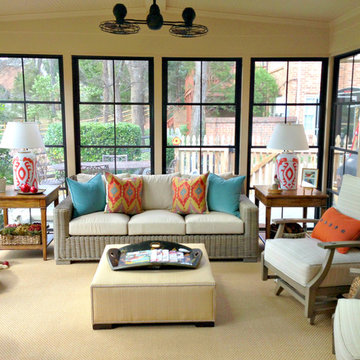
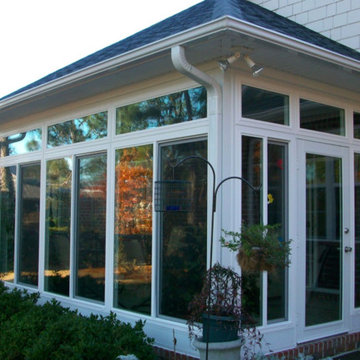
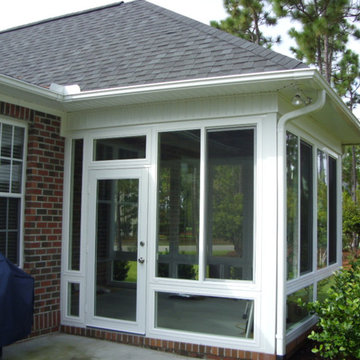 Porch Conversion
Inspiration for a mid-sized timeless sunroom remodel in Raleigh with a standard ceiling
22