
Search results for "Standard ideals" in Home Design Ideas

 Jessica Koltun Home

Classic, timeless, and ideally positioned on a picturesque street in the 4100 block, discover this dream home by Jessica Koltun Home. The blend of traditional architecture and contemporary finishes evokes warmth while understated elegance remains constant throughout this Midway Hollow masterpiece. Countless custom features and finishes include museum-quality walls, white oak beams, reeded cabinetry, stately millwork, and white oak wood floors with custom herringbone patterns. First-floor amenities include a barrel vault, a dedicated study, a formal and casual dining room, and a private primary suite adorned in Carrara marble that has direct access to the laundry room. The second features four bedrooms, three bathrooms, and an oversized game room that could also be used as a sixth bedroom. This is your opportunity to own a designer dream home.
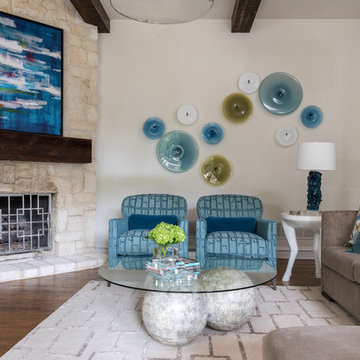
 Traci Connell Interiors
This west plano update encompasses many ideal design details that any homeowner would die for: Custom built-in in the Family Room with slab front stained cabinetry, dry stacked rough edge tile and accent lighting. Custom painting above the fireplace. Oly drum shade, Noir wood ball coffee table, Henredon upholstered chairs,Vanguard sectional with Crypton velvet upholstery. Sklo floating glass wall discs. Vanguard accent chair with metal legs. Whimsical Oly side table with animal legs. Times Two Design mineral accent lamp, Surya area rug
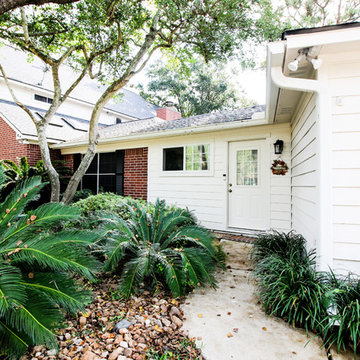
 Tradition Outdoor Living
Our clients desired a sunroom addition to their home, allowing them to enjoy the natural light and scenery of their backyard with the option of staying indoors. This sunroom was built to look original to the home, with a hip roof and matching trim. An extra wide door to the back patio provides ample room to move patio furniture outside. This space is fitted with an extending TV mounted above an electric fireplace. Gorgeous unstained tongue and groove ceilings and travertine-looking ceramic tile complement our clients' vintage décor. Ideal for sipping morning coffee or evening tea, the recessed lighting calmly illuminates this space.
The exterior side of the sunroom extends a pergola with a concrete slab. In addition, the perfect niche was created by transformation of the breezeway. This enclosed area is completed with a window and door accessing the side yard, while providing a secluded sitting area just outside the dining room.
Find the right local pro for your project

 FBC Remodel
Chic Built-In Home Bar with Custom Storage
This sophisticated built-in home bar is the ultimate addition to this remodeled family room, designed for both style and function. Warm wood cabinetry pairs seamlessly with sleek hardware, while a metallic textured backsplash adds a modern, artistic edge to the design.
A white quartz countertop offers the perfect surface for mixing cocktails, while open shelving above displays a curated collection of spirits and elegant glass decanters. Thoughtfully integrated lighting highlights the display, creating a warm and inviting ambiance.
Below, custom cabinetry includes hidden storage for barware essentials and a discreet beverage fridge—ideal for keeping drinks perfectly chilled and ready for entertaining. Positioned conveniently next to the cozy seating area, this bar is both a statement piece and a functional feature, enhancing the room’s overall luxury and livability.
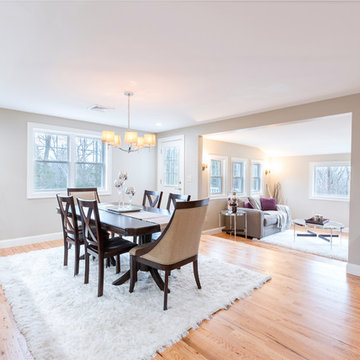
 Infinite Home Design
Before and After Home Staging Dining Room
Photo Credit Romy Lee Photography
Inspiration for a mid-sized light wood floor great room remodel in Bridgeport with a standard fireplace and a stone fireplace
Inspiration for a mid-sized light wood floor great room remodel in Bridgeport with a standard fireplace and a stone fireplace
 Select Design & Build, a pahlisch company
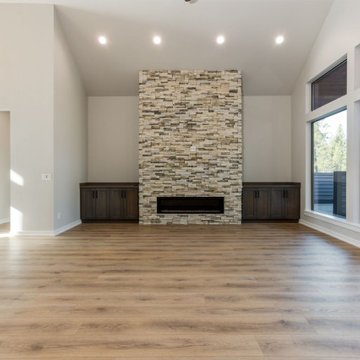
This modern rustic living room blends warm wood beams, a statement stone fireplace, and floor-to-ceiling windows for a space that feels both cozy and contemporary. Neutral textures and organic materials create a relaxed, elevated atmosphere perfect for gathering. It’s the ideal balance of natural charm and modern comfort.
 Woodmaster Kitchens
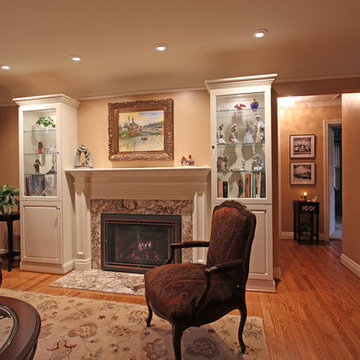
This classic home space includes a living and dining room, with a fireplace surrounded by a comfortable seating area. The Woodmaster team installed a new fireplace surround and marble hearth, creating a stunning centerpiece for this space. The fireplace is framed by bookcases on both sides with clear tempered glass shelves, offering both storage and a place to display keepsakes. The team also installed crown moldings in the living room, and wainscoting in the dining room, creating a classic traditional style for the formal dining area. The updates also included a new door frame and casings, base molding, as well as marble flooring in the foyer. It is an ideal space to relax, entertain, and dine with family and friends.

Sponsored
Columbus, OH

Wannemacher Interiors
Customized Award-Winning Interior Design Solutions in Franklin Cnty OH
 Rivera Contractor Services
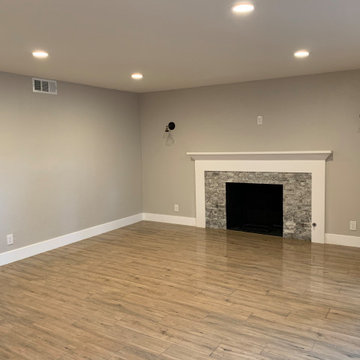
This inviting living room combines modern finishes with a timeless focal point—a classic fireplace framed in stone and white trim. The warm wood flooring flows seamlessly through the space, enhancing its cozy atmosphere while adding a touch of natural charm. Soft gray walls paired with crisp baseboards create a balanced and versatile backdrop, perfect for a variety of interior styles. Recessed lighting provides clean, modern illumination, making this room ideal for both everyday comfort and entertaining.
 Custom Drapery Workroom
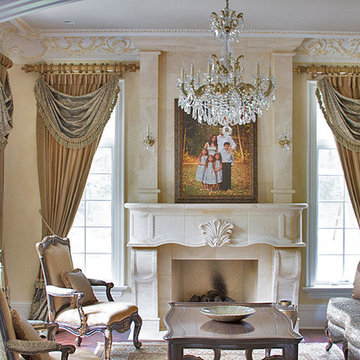
Drapery panel with a single valance and tieback hanging on a decorative rod. Luxurious room with our custom made window treatments. Ideal design for the room.
 Jessica Koltun Home
Classic, timeless, and ideally positioned on a picturesque street in the 4100 block, discover this dream home by Jessica Koltun Home. The blend of traditional architecture and contemporary finishes evokes warmth while understated elegance remains constant throughout this Midway Hollow masterpiece. Countless custom features and finishes include museum-quality walls, white oak beams, reeded cabinetry, stately millwork, and white oak wood floors with custom herringbone patterns. First-floor amenities include a barrel vault, a dedicated study, a formal and casual dining room, and a private primary suite adorned in Carrara marble that has direct access to the laundry room. The second features four bedrooms, three bathrooms, and an oversized game room that could also be used as a sixth bedroom. This is your opportunity to own a designer dream home.
 TLC Carpet One Floor and Home
Exclusively at TLC Carpet One & Floor in Craig, CO.

Innovia™ Touch carpet is the SUPERSOFT extension of Carpet One Floor & Home’s premier soft and durable Innovia™ brand carpet. Its incredible built-in stain and soil protection ensures that liquids, spills and soil will remove easily, for a long-lasting carpet. This carpet is ideal for consumers looking for that step up from Innovia™ for the ultimate soft experience.
 Stannard Architects
Elegance and Modernity in Your Living Room:
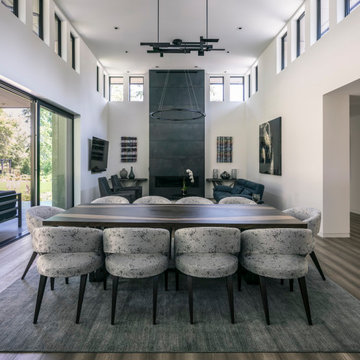
Discover the perfect balance between style and comfort in this stunning living/dining room. Featuring a contemporary design and high-quality finishes, this space offers a cozy and sophisticated atmosphere. The black steel fireplace adds a touch of modernity, while the dark blue furniture provides both comfort and elegance. The wall art and distinctive lighting fixture enhance this ideal setting for relaxation and entertaining. The upper windows flood the room with natural light, highlighting every detail, and the chandelier adds an extra layer of sophistication. Transform your home with this functional design.
 FBC Remodel
Light-Filled Living & Dining Room — Cozy, Modern, and Inviting ✨?
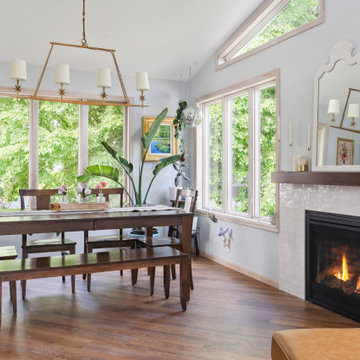
This stunning open-concept living and dining area brings together warmth, natural light, and thoughtful design. Vaulted ceilings with triangular clerestory windows create a bright and airy feel, while floor-to-ceiling windows frame lush outdoor views, blurring the lines between inside and out.
A white brick fireplace with a warm wood mantel serves as a cozy focal point, perfect for gatherings or quiet evenings. The rich wood floors add warmth and contrast beautifully with the soft neutral wall tones. A mix of mid-century-inspired wood dining furniture and a cozy leather lounge chair with ottoman create balance between formal dining and casual living.
Layered details like lush plants, a colorful round rug, and statement lighting give the space personality without overwhelming the serene atmosphere. It's the perfect blend of modern style and comfortable living, ideal for entertaining and family life.

Sponsored
Columbus, OH

Hope Restoration & General Contracting
Columbus Design-Build, Kitchen & Bath Remodeling, Historic Renovations
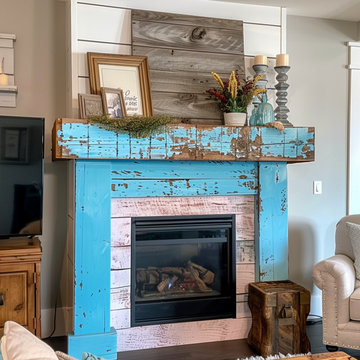
 Anthony Shields and Sons Inc.
Step into a world of rustic elegance with our colored mantel collection. Each piece tells a story of weathered beauty, crafted from reclaimed pine wood beams. These mantels boast a timeless appeal with their distressed finish, revealing glimpses of raw wood beneath layers of history. Choose from a spectrum of hues to complement your space perfectly. With customizable sizes and finishes, these mantels invite you to create a unique focal point in any room. Explore our numbered collection and let your imagination run wild as you mix and match to curate your ideal mantel design.

 Garrett Mitchell Interiors
Family room - large transitional enclosed dark wood floor family room idea in Chicago with beige walls, a standard fireplace, a stone fireplace and a wall-mounted tv
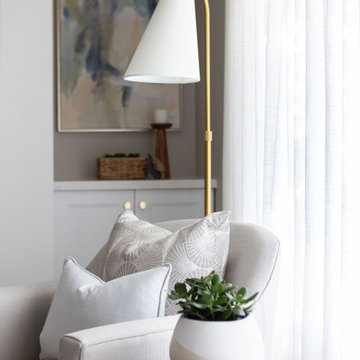
 Endless Ideas Interiors Inc.
We reimagined this great room with a modern fireplace renovation and thoughtful interior updates, turning it into a warm and welcoming space perfect for relaxing or entertaining. The original brick fireplace was replaced with a sleek, contemporary surround, creating a clean focal point beneath the vaulted ceiling. Custom built-in cabinetry offers functional storage while adding architectural interest. Soft neutral furnishings, cozy layered textiles, and abstract artwork bring comfort and style to this family-friendly living room. Ideal for movie nights, reading, or hosting guests, this great room now balances everyday livability with timeless design—showcasing our signature blend of form and function in residential interior design.
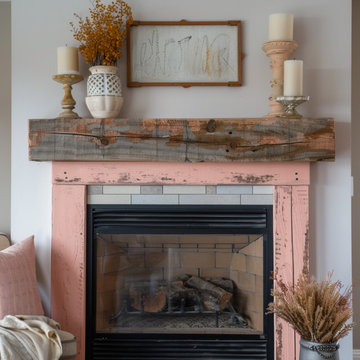 Anthony Shields and Sons Inc.
Step into a world of rustic elegance with our colored mantel collection. Each piece tells a story of weathered beauty, crafted from reclaimed pine wood beams. These mantels boast a timeless appeal with their distressed finish, revealing glimpses of raw wood beneath layers of history. Choose from a spectrum of hues to complement your space perfectly. With customizable sizes and finishes, these mantels invite you to create a unique focal point in any room. Explore our numbered collection and let your imagination run wild as you mix and match to curate your ideal mantel design.

Sponsored
Columbus, OH
Wannemacher Interiors
Customized Award-Winning Interior Design Solutions in Franklin Cnty OH
 LA Precast Mantels
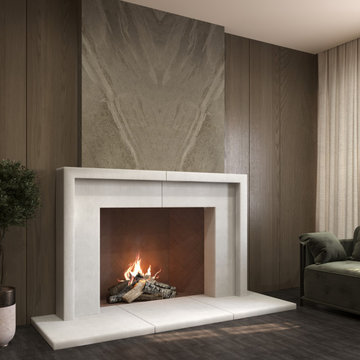
Elevate your living space with our handcrafted stone fireplace mantels, designed to create a timeless architectural focal point in any home. Our precast and cast stone fireplace surrounds combine classic European craftsmanship with modern durability, making them ideal for new construction, remodels, and multi-unit residential projects.
Each mantel is carefully manufactured with clean lines, balanced proportions, and refined detailing such as pilasters, mantel shelves, and elegant inner reveals. Available in a variety of finishes including limestone, travertine, and marble-inspired textures, our fireplace surrounds complement traditional, transitional, Mediterranean, farmhouse, and contemporary interiors.
Our mantels are engineered for consistency, structural integrity, and long-lasting beauty. Custom sizing options are available to ensure a perfect fit for your firebox opening and project specifications. Designers, builders, and homeowners appreciate the versatility, quality, and luxury appearance of our stone fireplace surrounds.
Whether you are creating a statement fireplace for a living room or sourcing surrounds for a larger residential development, our mantels deliver sophistication, value, and architectural presence.
 LMS Construction
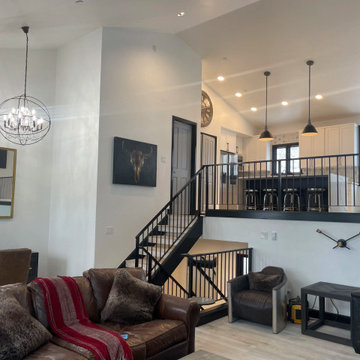
The living room in our Beaver Creek mountain modern remodel exudes elegance and comfort. This spacious area features high ceilings and large windows with sleek black panes, allowing natural light to flood the space and offering breathtaking views of the surrounding mountains. The custom metal railing adds an industrial chic touch, perfectly complementing the contemporary design. An open floor plan connects the living room seamlessly with the kitchen and dining areas, creating an inviting atmosphere ideal for both relaxation and entertaining.
 AG&Co. Interior Design
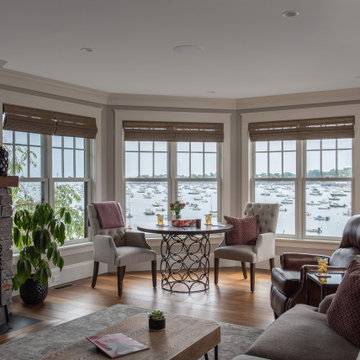
This image features a cozy and elegant living room with breathtaking views of a marina through expansive bay windows. The room is anchored by a rustic stone fireplace and complemented by a mix of tufted armchairs, a leather recliner, and a neutral-toned sofa. A small round table with decorative ironwork sits by the window, creating a perfect spot for enjoying the view. Hardwood flooring and natural light enhance the warm and inviting atmosphere, while subtle coastal decor and indoor plants add a touch of relaxation to the space. The blend of comfort and sophistication makes this room an ideal retreat.
39