
Search results for "Standard ideals" in Home Design Ideas
 Rivington Marx Interiors
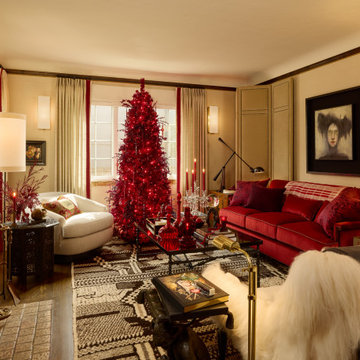
This living room was transformed into a bold, immersive holiday retreat where classic architecture meets unapologetic seasonal drama. The unmistakably celebratory, saturated red Christmas tree echoes the deep crimson upholstery and holiday accents throughout the room. Warm neutrals and soft creams balance the intensity of the palette. Curated art, vintage-accessories, and ambient lighting add depth and intimacy.
Designed to feel festive yet elevated, this holiday living room is expressive and refined, embracing color and tradition with confidence. Ideal inspiration for homeowners searching for holiday decorating ideas that blend luxury, warmth, and personality.
 Wallpaper Specialists SDexter
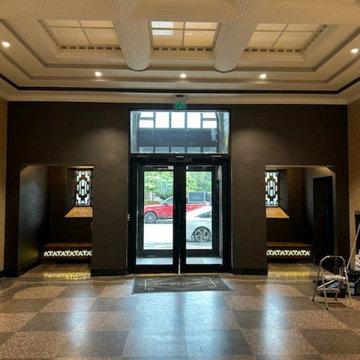
Office wallpaper installation – Encinitas. A clean, coastal-modern office in Encinitas was enhanced with contemporary wallpaper featuring hand-drawn wave lines in light gray. Applied behind open shelves and a minimalist desk, the wallpaper creates flow while staying visually quiet — ideal for a productive home workspace.
 JSB Designs
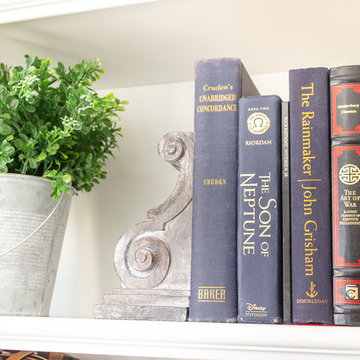
I always like to be selective in which books actually make it to she bookshelf display. Ideally, you'll have a mix of titles that speak to the homeowner's interests but are also pleasing to the eye!
Find the right local pro for your project
 ADM Bathroom
Shipping is Always Free to any of the 48 Contiguous States. Please feel free to call 888-864-5853 to either schedule an appointment for our showroom or for more information. Please Visit our website at www.ADMmaterials.Com.
We are located at: 3340 Leonis Blvd. Vernon, CA, 90058
Hours of operation are: Monday - Friday 8:00 am - 4:30 pm.
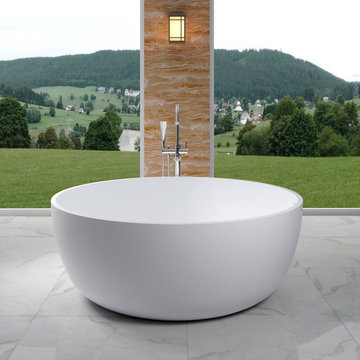
Our bathtubs and basins have the appearance of natural stone, but are considerably lighter so they can be safely installed in the average home. The composite stone material is hard-wearing, stain resistant and easy to keep clean, which is why our bathtubs can be found installed in 5-star luxury hotels around the world. These luxury tubs are comfortable, soft to the touch and non-slip – they offer a sensual bathing experience. The classic minimalist designs make our bathtubs the ideal center piece for any bathroom. Our materials are fire retardant and resistant to mold, mildew and bacteria. Eco-friendly insulation properties help maintain the temperature of the water in our bathtubs for a longer, more relaxing bathing experience.
 FBC Remodel
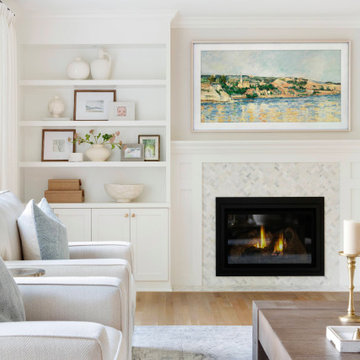
Bright, Airy, and Inviting Living Room Remodel
This stunning living room remodel is the perfect blend of classic elegance and modern comfort. Flooded with natural light, the space features a soft, neutral color palette with warm wood floors that provide an inviting foundation for relaxed living and entertaining.
The focal point of the room is the beautifully detailed fireplace, flanked by custom built-in shelving, ideal for displaying curated collections of art, books, and ceramics. A herringbone marble tile surround adds texture and sophistication to the fireplace design.
Sumptuous upholstered seating in creamy, textured fabrics is arranged for easy conversation, centered around a substantial wood coffee table that adds rustic charm. A mix of natural greenery and brass accents throughout the room provides warmth and depth, enhancing the calm and collected aesthetic.
Carefully chosen accessories and layered textiles — from cozy throws to decorative trays and candlesticks — add interest without clutter, making this space feel effortlessly chic and welcoming.
Perfect for both casual gatherings and quiet evenings by the fire, this remodeled living room is a serene retreat that feels timeless yet fresh.
 Look Master Builder
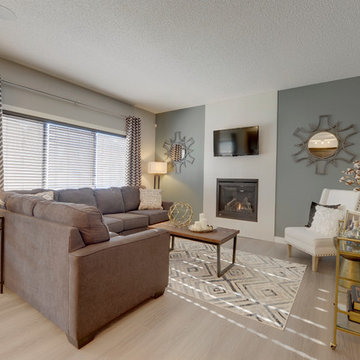
This great room living space is ideal multiple furniture placement options. This sectional fits great here with the sofa table study area behind it, but it can easily accommodate two couches. The area rug breaks up the starkness of the grey laminate flooring.
 Integrity Home Solutions
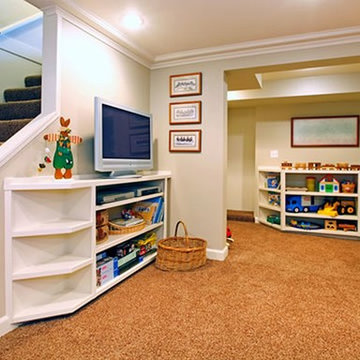
Basement Remodel: Shelving, Flooring, Ceiling, Crown molding, Lighting, Drywall, stairs, bedrooms, office. Entertainment centers, children's playroom.Make Your Basement the Best Room in the House!
Integrity Home Solutions has over 30 years of design experience, and we will leverage that expertise to help you bring your vision of the ideal basement to life! The benefits include:
Increased Property Value
More Room and Entertainment for Your Family
Increase of Much-Needed Storage Space
A Safe and Comfortable Environment

Sponsored
Columbus, OH

Hope Restoration & General Contracting
Columbus Design-Build, Kitchen & Bath Remodeling, Historic Renovations
 Moss House Interiors
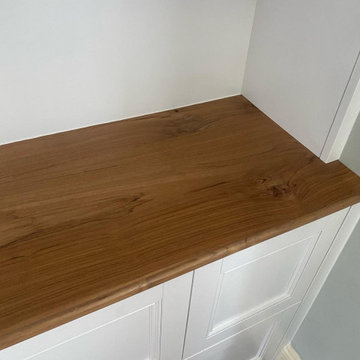
This living room fitted alcove cabinet and shelving unit was designed as a bespoke storage and display solution with timeless shaker-inspired detailing. The lower cabinetry features painted shaker doors and is finished with a solid teak top, bringing natural warmth, durability, and a touch of mid-century character.
The upper shelving is arranged in a clean, symmetrical grid, ideal for books and decorative display. Together, the concealed storage below and the open shelves above provide a balance of practicality and design.
This project demonstrates how custom alcove cabinetry, shaker style joinery, and luxury timber detailing such as teak worktops can transform a living room, creating a feature that is both functional and sympathetic to traditional interiors while introducing a contemporary edge.
 Pillar & Post

A variety of antique pieces imported from England, ideal for a hallway, entryway, sitting room, library, dining room, living room, or home office
Home office library - large freestanding desk light wood floor and gray floor home office library idea in DC Metro with white walls, a standard fireplace and a stone fireplace
Home office library - large freestanding desk light wood floor and gray floor home office library idea in DC Metro with white walls, a standard fireplace and a stone fireplace
 Macik Custom Woodworking & Contracting, LLC
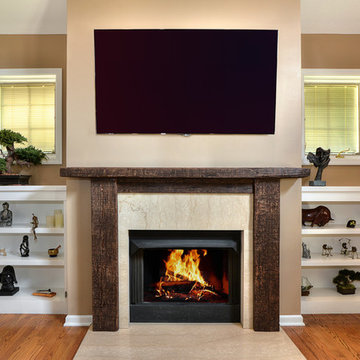
Perfect for staying cozy in the colder months, this family room's built-in entertainment center with fireplace is ideal! There's plenty of storage for displaying meaningful knick knacks and fun potted plants. The mantel piece itself is made from re-purposed cypress wood collected from an Irish pub in New Orleans that was destroyed during Katrina.
 JAZ Design, Inc.
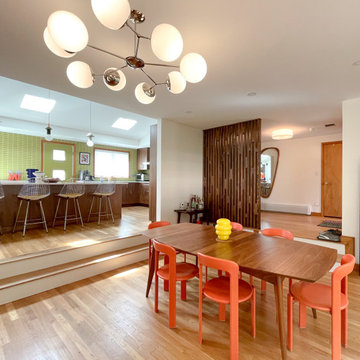
The dining room centers on a sleek walnut table surrounded by vivid orange chairs, anchored by a sculptural globe chandelier and open views to the step-up kitchen, making it an ideal spot for both casual meals and lively gatherings.
 Stannard Architects

Experience the elegance and warmth of this living room:
This inviting space features a contemporary design with natural materials that create a harmonious and relaxing atmosphere. The expansive windows flood the room with natural light, highlighting the warm wood tones and the thoughtfully selected furnishings. The open layout seamlessly integrates modern elements with natural touches, making it an ideal space for both relaxation and entertaining. The built-in shelving and modern fireplace add both functionality and a stylish focal point to the room.
 Harmony Interiors Aesthetic Technology Solutions

So often clients are happy to focus on design details in a dedicated media room but tend to let things slide in the living room. This is unfortunate since the majority of their entertainment time is spent there. Compromise starts with the typical TV over the fireplace, a conspicuous mount and visible components. Then there are compromises in sound by using a sound bar, that although better than built-in TV speakers due to it’s limited size, does not have the ideal speaker separation needed for better stereo and surround sound. This client moved into this house with a clean slate and a desire to skip all those mistakes.


 Accent Window Fashions LLC
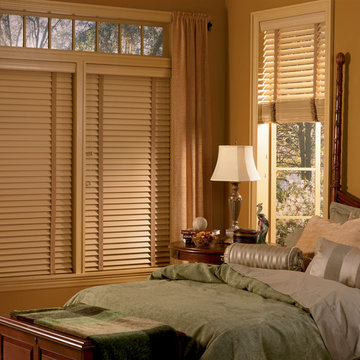
Hunter Douglas EverWood® Alternative Wood Blinds Collection
Hunter Douglas EverWood® Alternative Wood Blinds Collection are made from premium-grade polystyrene slats, EverWood® TruGrain® alternative wood blinds offer a natural look. Choose from the largest selection of realistic TruGrain finishes and upgrades. Ideal for heat and moisture areas, they come with protection against fading, yellowing, warping or bowing. Available in 2" flat and 2 1/2" beveled slat sizes.
EverWood® Distinctions™ blinds feature a versatile color selection of best-selling white finishes, from crisp white to elegant ecru. Constructed from our premium, polystyrene formulation, these blinds come with our exclusive Performance Plus™ Protection against fading, yellowing, warping or bowing. Perfect for heat and moisture areas. Available in 2" flat and 2 1/2" beveled slat sizes.
EverWood® Renditions™ blinds come in seven popular white finishes and four distinct wood-grain colors. Constructed from our exclusive polystyrene formulation, they feature our Performance Plus™ Protection against fading, yellowing, warping or bowing. Perfect for rooms exposed to heat and humidity.
Hunter Douglas EverWood® Alternative Wood Blinds with Standard Cordlock
Hunter Douglas EverWood® Alternative Wood Blinds with Standard Cordlock
Material: Alternative Wood
Color: Irish Pine
Operating Systems: Cordlock
Room: Bedroom
Room Styles: Traditional, Casual
Available from Accent Window Fashions LLC
Hunter Douglas Showcase Priority Dealer
Hunter Douglas Certified Installer
#Hunter_Douglas #EverWood #Alternative_Wood_Blinds #Standard_Cordlock #Bedroom #Traditional #Casual #Window_Treatments #HunterDouglas #Accent_Window_Fashions
Copyright 2001-2013 Hunter Douglas, Inc. All rights reserved.
 Rising Sun Construction, LLC
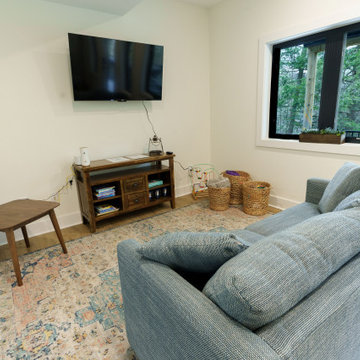
Designed as a tranquil retreat, this home offers the perfect blend of comfort, privacy, and natural beauty. The unique layout places the kitchen, living area, and master suite on the upper floor, creating a serene, elevated space that maximizes both views and relaxation. Below, two additional bedrooms, each with its own full bath, ensure a restful and peaceful stay.
A striking tall stone fireplace adds a touch of warmth to the interior, making it the perfect spot for quiet, cozy moments.
Step outside to experience the home’s stunning outdoor spaces: a large, double-decker deck that enhances your connection to nature. The first-floor deck features a relaxing hot tub, ideal for unwinding while enjoying the surrounding views. The second-floor deck offers a similarly expansive space for soaking in the sights and sounds of the wilderness.
 Hattye Gomez
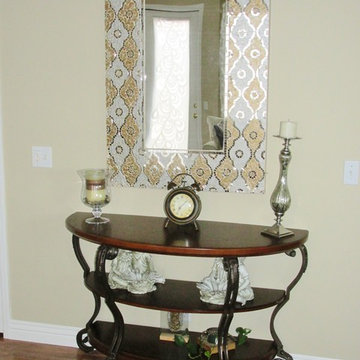
I helped the couple to choose the ideal furniture to this space, with neutral colors that give this living room a very breeze sensation.
Inspiration for a mid-sized timeless formal and open concept medium tone wood floor living room remodel in Los Angeles with beige walls, a standard fireplace, a tile fireplace and no tv
Inspiration for a mid-sized timeless formal and open concept medium tone wood floor living room remodel in Los Angeles with beige walls, a standard fireplace, a tile fireplace and no tv
 Cantoni Irvine

Brad Haines knows a thing or two about building things. The intensely creative and innovative founder of Oklahoma City-based Haines Capital is the driving force behind numerous successful companies including Bank 7 (NASDAQ BSVN), which proudly reported record year-end earnings since going public in September of last year. He has beautifully built, renovated, and personally thumb printed all of his commercial spaces and residences. “Our theory is to keep things sophisticated but comfortable,” Brad says.
That’s the exact approach he took in his personal haven in Nichols Hills, Oklahoma. Painstakingly renovated over the span of two years by Candeleria Foster Design-Build of Oklahoma City, his home boasts museum-white, authentic Venetian plaster walls and ceilings; charcoal tiled flooring; imported marble in the master bath; and a pretty kitchen you’ll want to emulate.
Reminiscent of an edgy luxury hotel, it is a vibe conjured by Cantoni designer Nicole George. “The new remodel plan was all about opening up the space and layering monochromatic color with lots of texture,” says Nicole, who collaborated with Brad on two previous projects. “The color palette is minimal, with charcoal, bone, amber, stone, linen and leather.”
“Sophisticated“Sophisticated“Sophisticated“Sophisticated“Sophisticated
Nicole helped oversee space planning and selection of interior finishes, lighting, furnishings and fine art for the entire 7,000-square-foot home. It is now decked top-to-bottom in pieces sourced from Cantoni, beginning with the custom-ordered console at entry and a pair of Glacier Suspension fixtures over the stairwell. “Every angle in the house is the result of a critical thought process,” Nicole says. “We wanted to make sure each room would be purposeful.”
To that end, “we reintroduced the ‘parlor,’ and also redefined the formal dining area as a bar and drink lounge with enough space for 10 guests to comfortably dine,” Nicole says. Brad’s parlor holds the Swing sectional customized in a silky, soft-hand charcoal leather crafted by prominent Italian leather furnishings company Gamma. Nicole paired it with the Kate swivel chair customized in a light grey leather, the sleek DK writing desk, and the Black & More bar cabinet by Malerba. “Nicole has a special design talent and adapts quickly to what we expect and like,” Brad says.
To create the restaurant-worthy dining space, Nicole brought in a black-satin glass and marble-topped dining table and mohair-velvet chairs, all by Italian maker Gallotti & Radice. Guests can take a post-dinner respite on the adjoining room’s Aston sectional by Gamma.
In the formal living room, Nicole paired Cantoni’s Fashion Affair club chairs with the Black & More cocktail table, and sofas sourced from Désirée, an Italian furniture upholstery company that creates cutting-edge yet comfortable pieces. The color-coordinating kitchen and breakfast area, meanwhile, hold a set of Guapa counter stools in ash grey leather, and the Ray dining table with light-grey leather Cattelan Italia chairs. The expansive loggia also is ideal for entertaining and lounging with the Versa grand sectional, the Ido cocktail table in grey aged walnut and Dolly chairs customized in black nubuck leather. Nicole made most of the design decisions, but, “she took my suggestions seriously and then put me in my place,” Brad says.
She had the master bedroom’s Marlon bed by Gamma customized in a remarkably soft black leather with a matching stitch and paired it with onyx gloss Black & More nightstands. “The furnishings absolutely complement the style,” Brad says. “They are high-quality and have a modern flair, but at the end of the day, are still comfortable and user-friendly.”
The end result is a home Brad not only enjoys, but one that Nicole also finds exceptional. “I honestly love every part of this house,” Nicole says. “Working with Brad is always an adventure but a privilege that I take very seriously, from the beginning of the design process to installation.”


 Jessica Koltun Home

Classic, timeless, and ideally positioned on a picturesque street in the 4100 block, discover this dream home by Jessica Koltun Home. The blend of traditional architecture and contemporary finishes evokes warmth while understated elegance remains constant throughout this Midway Hollow masterpiece. Countless custom features and finishes include museum-quality walls, white oak beams, reeded cabinetry, stately millwork, and white oak wood floors with custom herringbone patterns. First-floor amenities include a barrel vault, a dedicated study, a formal and casual dining room, and a private primary suite adorned in Carrara marble that has direct access to the laundry room. The second features four bedrooms, three bathrooms, and an oversized game room that could also be used as a sixth bedroom. This is your opportunity to own a designer dream home.
 Jessica Koltun Home

Classic, timeless, and ideally positioned on a picturesque street in the 4100 block, discover this dream home by Jessica Koltun Home. The blend of traditional architecture and contemporary finishes evokes warmth while understated elegance remains constant throughout this Midway Hollow masterpiece. Countless custom features and finishes include museum-quality walls, white oak beams, reeded cabinetry, stately millwork, and white oak wood floors with custom herringbone patterns. First-floor amenities include a barrel vault, a dedicated study, a formal and casual dining room, and a private primary suite adorned in Carrara marble that has direct access to the laundry room. The second features four bedrooms, three bathrooms, and an oversized game room that could also be used as a sixth bedroom. This is your opportunity to own a designer dream home.
 Ambrosic Home Theater Designs, LLC
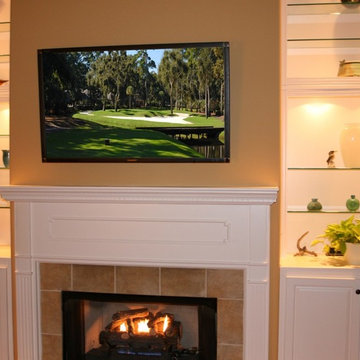
Living room - mid-sized coastal formal and enclosed medium tone wood floor and brown floor living room idea in Atlanta with beige walls, a standard fireplace, a tile fireplace and a wall-mounted tv
41