
Search results for "Standard ideals" in Home Design Ideas
 Annette Jaffe Interiors
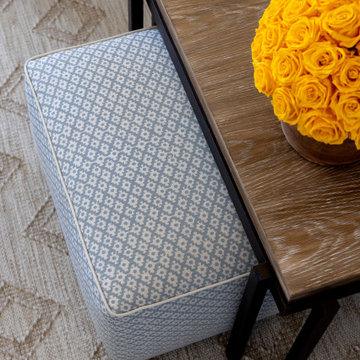
This project transformed the living room, dining room, and entry of an elegant colonial home overlooking the Long Island Sound into a bright, airy sanctuary. Featuring luxurious furnishings and refined patterns, it offers a serene retreat and an ideal space for entertaining.
In the living room, a soft blue and cream palette with luxurious furnishings creates a serene atmosphere. Block-patterned fabrics add a vibrant pop. Statement lighting and a fireplace adorned with striking artwork complete the elegant, inviting space.
 GEM Interior Design, Inc.
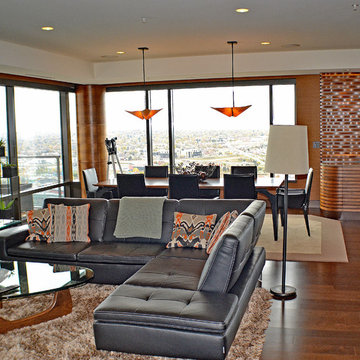
Design by Gail Manning, GEM Interior Design, Inc.
European leather sectional with adjustable backs view both the tv over the fireplace and the city view. Convenient dining available with dual chandeliers for drama but don't compete with the downtown view. Custom wood wrapped structural post now adds to the view vs detracts. Built in buffet in background. Ideal space for living and entertaining with huge glass enclosed patio with outdoor living space.
 Michael Guthrie

This contemporary bath design in Springfield is a relaxing retreat with a large shower, freestanding tub, and soothing color scheme. The custom alcove shower enclosure includes a Delta showerhead, recessed storage niche with glass shelves, and built-in shower bench. Stunning green glass wall tile from Lia turns this shower into an eye catching focal point. The American Standard freestanding bathtub pairs beautifully with an American Standard floor mounted tub filler faucet. The bathroom vanity is a Medallion Cabinetry white shaker style wall-mounted cabinet, which adds to the spa style atmosphere of this bathroom remodel. The vanity includes two Miseno rectangular undermount sinks with Miseno single lever faucets. The cabinetry is accented by Richelieu polished chrome hardware, as well as two round mirrors and vanity lights. The spacious design includes recessed shelves, perfect for storing spare linens or display items. This bathroom design is sure to be the ideal place to relax.
Find the right local pro for your project
 Centre Stage Interiors

Beautiful Basement Transformation in Mississauga Residential Neighbourhood. Soft warm grays & browns add relaxation and calmness to this basement retreat. Pops of vibrant cool blue brings balance and harmony. Luxury Vinyl Tile (LVT) planks are waterproof, offering style and practicality. Custom furniture, custom artwork, and luxurious area carpet. Lighting design: LED pot-lights, floor lighting and table lighting. A sneak peak of a Marble Wine Wall is caught in the mirror's reflection.
 Maugel DeStefano Architects
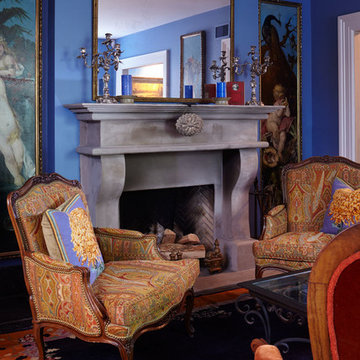
This urban townhouse took on new life when it was renovated for a couple relocating from New York City. The owner’s sophisticated taste, cultivated from world travels, paired with the character of the existing home and resulted in a fresh and colorful gem in the heart of the historic downtown.
Extensive approvals from the local Historic District Commission preceded an addition on the rear of the time-honored building and a complete restoration of the exterior. The addition encompasses a first-floor, finished garage with arch doors that open to the gardens, ideal for entertaining. Above the garage accommodates the master bedroom, walk-in closets and a bathroom suite. The exterior restoration allowed the addition of window pediments, shutters with authentic hardware and gaslight features. Pocket gardens surround the townhouse and boast multiple plantings that complement a historic environment.
The interior of the home was restructured to allow for reworking of the main stair. The reconfigured flight can now carry the weight of books and art alongside ascending residents and guests. Amid construction, two previously hidden fireplaces were uncovered. By the end of the renovation, four fireplaces were entirely refurbished and now lend immense aesthetic to interior design.
The interior finishes within the home keep visitors engaged and impressed. From imported Italian tile to contextually historic light switches, the colorful décor is appealing to all senses. Specially painted walls coordinate with furnishings, bookcases and art.
Photos: Greg West Photography
 Amy Mizner, Benoit Mizner Simon & Co.
 http://315concordroad.com
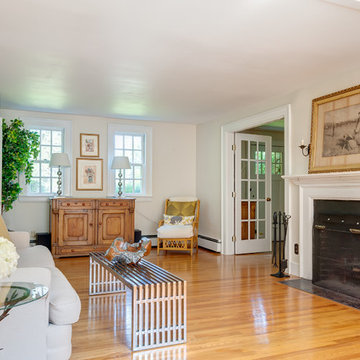
Charm and character prevail in this fabulous Colonial. Hardwood floors and an abundance of windows provide natural light in the open design. The adjoining dining room and family room is ideal for entertaining. The kitchen has a separate dining area and is updated with granite counter tops and stainless steel appliances. A front to back living room with a wood burning fireplace leads to a sunroom that offers privacy and views of the beautiful yard. The master suite with a walk in closet completes the second floor. Perfect for summer night gatherings is a large deck, patio and beautiful pergola on the magnificent grounds. A two car garage includes a separate entrance with an additional room designed for an art studio or workshop. Conveniently located near major commuter routes to Boston and Cambridge.
 Anthony Shields and Sons Inc.
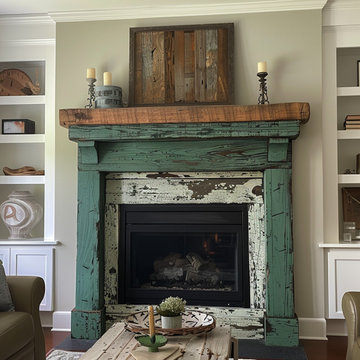
Step into a world of rustic elegance with our colored mantel collection. Each piece tells a story of weathered beauty, crafted from reclaimed pine wood beams. These mantels boast a timeless appeal with their distressed finish, revealing glimpses of raw wood beneath layers of history. Choose from a spectrum of hues to complement your space perfectly. With customizable sizes and finishes, these mantels invite you to create a unique focal point in any room. Explore our numbered collection and let your imagination run wild as you mix and match to curate your ideal mantel design.

Sponsored
Columbus, OH

Wannemacher Interiors
Customized Award-Winning Interior Design Solutions in Franklin Cnty OH
 DJK Custom Homes
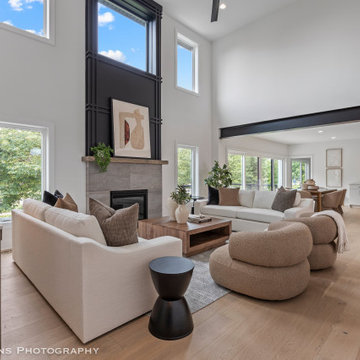
An expansive two-story great room seamlessly blends with the adjacent kitchen and dining areas, creating an open-concept layout ideal for modern living and entertaining. A dramatic black fireplace wall anchors the space with vertical panel detailing, while soft white walls and wide-plank natural wood floors enhance the airy, sophisticated atmosphere. Rounded accent chairs, a warm wood coffee table, and curated artwork complement the room’s modern, organic style.
 Stebnitz Builders, Inc.
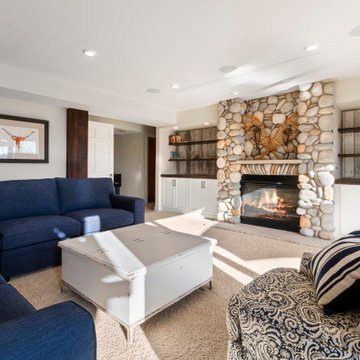
Today’s basements are much more than dark, dingy spaces or rec rooms of years ago. Because homeowners are spending more time in them, basements have evolved into lower-levels with distinctive spaces, complete with stone and marble fireplaces, sitting areas, coffee and wine bars, home theaters, over sized guest suites and bathrooms that rival some of the most luxurious resort accommodations.
Gracing the lakeshore of Lake Beulah, this homes lower-level presents a beautiful opening to the deck and offers dynamic lake views. To take advantage of the home’s placement, the homeowner wanted to enhance the lower-level and provide a more rustic feel to match the home’s main level, while making the space more functional for boating equipment and easy access to the pier and lakefront.
Jeff Auberger designed a seating area to transform into a theater room with a touch of a button. A hidden screen descends from the ceiling, offering a perfect place to relax after a day on the lake. Our team worked with a local company that supplies reclaimed barn board to add to the decor and finish off the new space. Using salvaged wood from a corn crib located in nearby Delavan, Jeff designed a charming area near the patio door that features two closets behind sliding barn doors and a bench nestled between the closets, providing an ideal spot to hang wet towels and store flip flops after a day of boating. The reclaimed barn board was also incorporated into built-in shelving alongside the fireplace and an accent wall in the updated kitchenette.
Lastly the children in this home are fans of the Harry Potter book series, so naturally, there was a Harry Potter themed cupboard under the stairs created. This cozy reading nook features Hogwartz banners and wizarding wands that would amaze any fan of the book series.
 King Lane Studio
Photo: Rinske Wagenaar
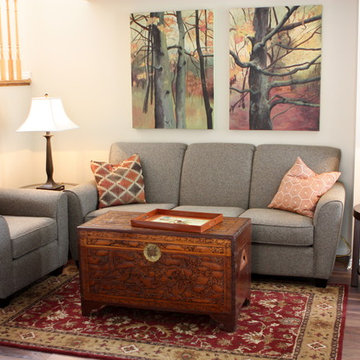
Inspiration for a mid-sized timeless open concept living room remodel in Toronto with beige walls, a standard fireplace and a brick fireplace
Inspiration for a mid-sized timeless open concept living room remodel in Toronto with beige walls, a standard fireplace and a brick fireplace
 TKS Design Group
Download our free ebook, Creating the Ideal Kitchen. DOWNLOAD NOW
Alice and Dave are on their 2nd home with TKS Design Group, having completed the remodel of a kitchen, primary bath and laundry/mudroom in their previous home. This new home is a bit different in that it is new construction. The house has beautiful space and light but they needed help making it feel like a home.
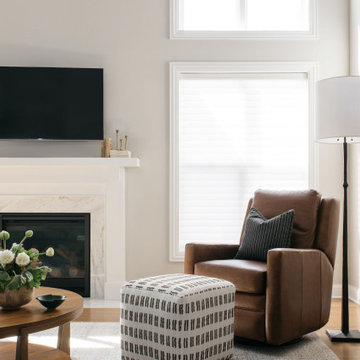
In the living room, Alice and Dave plan to host family at their home often and wanted a space that had plenty of comfy seating for conversation, but also an area to play games. So, our vision started with a search for luxurious but durable fabric along with multiple types of seating to bring the entire space together. Our light-filled living room is now warm and inviting to accommodate Alice and Dave’s weekend visitors.
The multiple types of seating chosen include a large sofa, two chairs, along with two occasional ottomans in both solids and patterns and all in easy to care for performance fabrics. Underneath, we layered a soft wool rug with cool tones that complimented both the warm tones of the wood floor and the cool tones of the fabric seating. A beautiful occasional table and a large cocktail table round out the space.
We took advantage of this room’s height by placing oversized artwork on the largest wall to create a place for your eyes to rest and to take advantage of the room’s scale. The TV was relocated to its current location over the fireplace, and a new light fixture scaled appropriately to the room’s ceiling height gives the space a more comfortable, approachable feel. Lastly, carefully chosen accessories including books, plants, and bowls complete this family’s new living space.
Photography by @MargaretRajic
Do you have a new home that has great bones but just doesn’t feel comfortable and you can’t quite figure out why? Contact us here to see how we can help!
 Anthony Shields and Sons Inc.
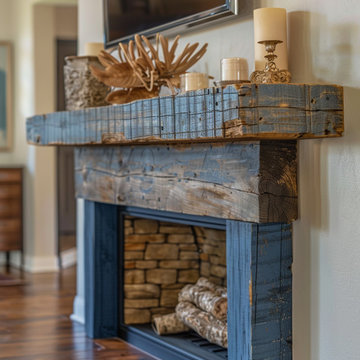
Step into a world of rustic elegance with our colored mantel collection. Each piece tells a story of weathered beauty, crafted from reclaimed pine wood beams. These mantels boast a timeless appeal with their distressed finish, revealing glimpses of raw wood beneath layers of history. Choose from a spectrum of hues to complement your space perfectly. With customizable sizes and finishes, these mantels invite you to create a unique focal point in any room. Explore our numbered collection and let your imagination run wild as you mix and match to curate your ideal mantel design.
 LA Precast Mantels
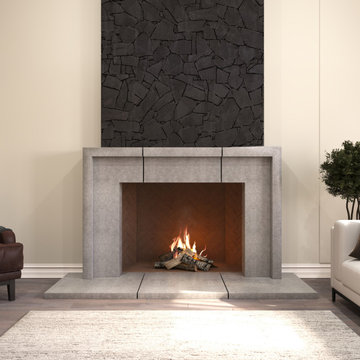
Elevate your living space with our handcrafted stone fireplace mantels, designed to create a timeless architectural focal point in any home. Our precast and cast stone fireplace surrounds combine classic European craftsmanship with modern durability, making them ideal for new construction, remodels, and multi-unit residential projects.
Each mantel is carefully manufactured with clean lines, balanced proportions, and refined detailing such as pilasters, mantel shelves, and elegant inner reveals. Available in a variety of finishes including limestone, travertine, and marble-inspired textures, our fireplace surrounds complement traditional, transitional, Mediterranean, farmhouse, and contemporary interiors.
Our mantels are engineered for consistency, structural integrity, and long-lasting beauty. Custom sizing options are available to ensure a perfect fit for your firebox opening and project specifications. Designers, builders, and homeowners appreciate the versatility, quality, and luxury appearance of our stone fireplace surrounds.
Whether you are creating a statement fireplace for a living room or sourcing surrounds for a larger residential development, our mantels deliver sophistication, value, and architectural presence.


 Foster Design Build SPD Corp
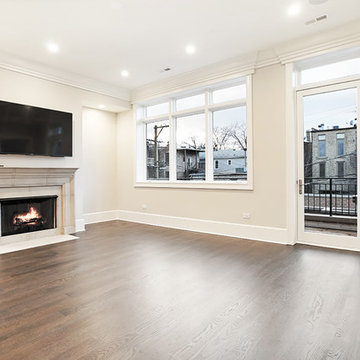
Bedroom - large transitional master dark wood floor bedroom idea in Chicago with gray walls, a standard fireplace and a stone fireplace
 Anthony Shields and Sons Inc.
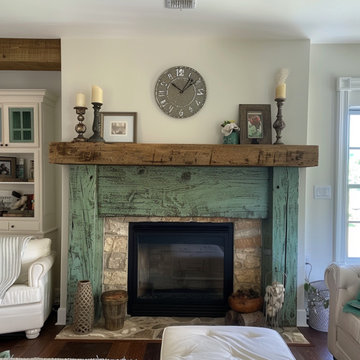
Step into a world of rustic elegance with our colored mantel collection. Each piece tells a story of weathered beauty, crafted from reclaimed pine wood beams. These mantels boast a timeless appeal with their distressed finish, revealing glimpses of raw wood beneath layers of history. Choose from a spectrum of hues to complement your space perfectly. With customizable sizes and finishes, these mantels invite you to create a unique focal point in any room. Explore our numbered collection and let your imagination run wild as you mix and match to curate your ideal mantel design.
 Cantoni Irvine
Brad Haines knows a thing or two about building things. The intensely creative and innovative founder of Oklahoma City-based Haines Capital is the driving force behind numerous successful companies including Bank 7 (NASDAQ BSVN), which proudly reported record year-end earnings since going public in September of last year. He has beautifully built, renovated, and personally thumb printed all of his commercial spaces and residences. “Our theory is to keep things sophisticated but comfortable,” Brad says.
That’s the exact approach he took in his personal haven in Nichols Hills, Oklahoma. Painstakingly renovated over the span of two years by Candeleria Foster Design-Build of Oklahoma City, his home boasts museum-white, authentic Venetian plaster walls and ceilings; charcoal tiled flooring; imported marble in the master bath; and a pretty kitchen you’ll want to emulate.

Reminiscent of an edgy luxury hotel, it is a vibe conjured by Cantoni designer Nicole George. “The new remodel plan was all about opening up the space and layering monochromatic color with lots of texture,” says Nicole, who collaborated with Brad on two previous projects. “The color palette is minimal, with charcoal, bone, amber, stone, linen and leather.”
“Sophisticated“Sophisticated“Sophisticated“Sophisticated“Sophisticated
Nicole helped oversee space planning and selection of interior finishes, lighting, furnishings and fine art for the entire 7,000-square-foot home. It is now decked top-to-bottom in pieces sourced from Cantoni, beginning with the custom-ordered console at entry and a pair of Glacier Suspension fixtures over the stairwell. “Every angle in the house is the result of a critical thought process,” Nicole says. “We wanted to make sure each room would be purposeful.”
To that end, “we reintroduced the ‘parlor,’ and also redefined the formal dining area as a bar and drink lounge with enough space for 10 guests to comfortably dine,” Nicole says. Brad’s parlor holds the Swing sectional customized in a silky, soft-hand charcoal leather crafted by prominent Italian leather furnishings company Gamma. Nicole paired it with the Kate swivel chair customized in a light grey leather, the sleek DK writing desk, and the Black & More bar cabinet by Malerba. “Nicole has a special design talent and adapts quickly to what we expect and like,” Brad says.
To create the restaurant-worthy dining space, Nicole brought in a black-satin glass and marble-topped dining table and mohair-velvet chairs, all by Italian maker Gallotti & Radice. Guests can take a post-dinner respite on the adjoining room’s Aston sectional by Gamma.
In the formal living room, Nicole paired Cantoni’s Fashion Affair club chairs with the Black & More cocktail table, and sofas sourced from Désirée, an Italian furniture upholstery company that creates cutting-edge yet comfortable pieces. The color-coordinating kitchen and breakfast area, meanwhile, hold a set of Guapa counter stools in ash grey leather, and the Ray dining table with light-grey leather Cattelan Italia chairs. The expansive loggia also is ideal for entertaining and lounging with the Versa grand sectional, the Ido cocktail table in grey aged walnut and Dolly chairs customized in black nubuck leather. Nicole made most of the design decisions, but, “she took my suggestions seriously and then put me in my place,” Brad says.
She had the master bedroom’s Marlon bed by Gamma customized in a remarkably soft black leather with a matching stitch and paired it with onyx gloss Black & More nightstands. “The furnishings absolutely complement the style,” Brad says. “They are high-quality and have a modern flair, but at the end of the day, are still comfortable and user-friendly.”
The end result is a home Brad not only enjoys, but one that Nicole also finds exceptional. “I honestly love every part of this house,” Nicole says. “Working with Brad is always an adventure but a privilege that I take very seriously, from the beginning of the design process to installation.”
 iFloors Kitchen & Bath

Modern, simple, eye catching Fireplace in Dolce Grey Porcelain slab.
Dolce Grey is a beautiful crystalline grey marble look that comes in a bookmatch configuration that would add symmetry and focus to any space. This cool color along with the bookmtach configuration is ideal for focal fireplaces, countertops+backsplash, bathrooms and accent walls.
The color comes in two bookmatchable faces that can generate up to 4 different symmetric looks depending on how you choose to align the faces. Unlike natural stone, porcelain does not stain, absorb water, crack due to heat and requires virtually ZERO MAINTENANCE compared to natural stones.
You can purchase this product as material only to be delivered as slabs from our local warehouse in Houston, TX or select our professional installation services to ensure top quality workmanship.

Sponsored
Columbus, OH

Hope Restoration & General Contracting
Columbus Design-Build, Kitchen & Bath Remodeling, Historic Renovations
 LA Precast Mantels
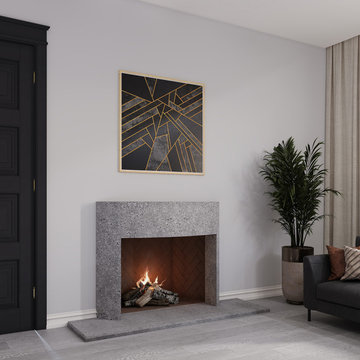
A classic fireplace surround introduces timeless elegance and architectural refinement to your living space. Designed with balanced proportions and traditional inspiration, it frames the fireplace beautifully while creating a sophisticated focal point that enhances the room’s overall design.
Expertly crafted from high-quality precast or cast stone, this surround offers lasting durability, precise detailing, and a smooth, refined finish. Its versatile aesthetic complements a wide range of interiors, providing a seamless blend of classic charm and modern sophistication.
Ideal for living rooms and residential interiors, a classic fireplace surround adds warmth, character, and architectural distinction, elevating your home with enduring style and exceptional craftsmanship.
 Luxe Custom Homes
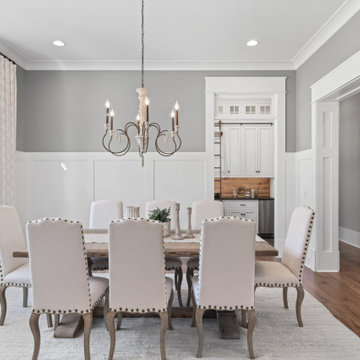
Discover the warmth and elegance of this transitional open-concept living and dining space, where rustic charm meets modern sophistication. Exposed wooden ceiling beams and a stunning antler chandelier add a touch of mountain lodge allure, while crisp white shaker-style kitchen cabinets, a sleek quartz waterfall island with upholstered bar stools, and neutral gray walls create a clean, airy backdrop. The dining area flows seamlessly into the living room, featuring a plush white linen sectional sofa, textured gray armchairs, and a low glass coffee table anchored by a soft cream shag rug. A stone-surround gas fireplace serves as the cozy focal point, complemented by abstract black-and-white artwork and subtle greenery for a fresh, inviting vibe. Perfect for family gatherings or intimate dinners, this design blends farmhouse elements—like the wooden island base and linen bar stools—with contemporary touches such as integrated recessed lighting and a wall-mounted TV. Ideal for homeowners seeking timeless, versatile interiors that balance comfort and style.
 Traci Connell Interiors
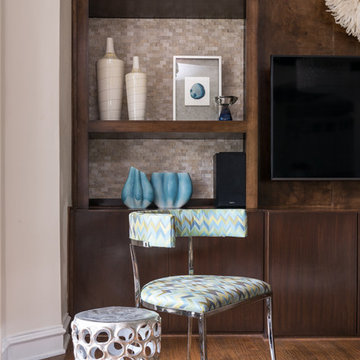
This west plano update encompasses many ideal design details that any homeowner would die for: Custom built-in in the Family Room with slab front stained cabinetry, dry stacked rough edge tile and accent lighting. Custom painting above the fireplace. Oly drum shade, Noir wood ball coffee table, Henredon upholstered chairs,Vanguard sectional with Crypton velvet upholstery. Sklo floating glass wall discs. Vanguard accent chair with metal legs. Whimsical Oly side table with animal legs. Times Two Design mineral accent lamp, Surya area rug
42