
Search results for "Standard length" in Home Design Ideas
 Laurie Yapp Design

This is a major update to a timeless home built in the 80's. We updated the kitchen by maximizing the length of the space and placing a coffee bar at the far side. We also made the longest island possible in order to make the kitchen feel large and for storage. In addition we added and update to the powder room and the reading nook on the second floor. We also updated the flooring to add a herringbone pattern in the hallway. Finally, as this family room was sunken, we levelled off the drop down to make for a better look and flow.
 Naaya Studio
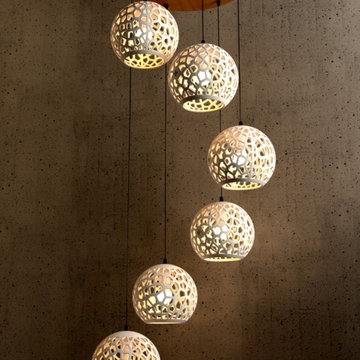
Amazingly cut detailed patterns on the curved surfaces, a beautiful harmony of age old wheel thrown shapes and modern cut patterns never seen before. Coral Rock design inspired from fish scales, to create interest and allow for the fact that the fact little area in the top needs to be left uncut to accommodate lighting I decided to decrease the sizes of the cuts as it goes up, painful but worthwhile. A designer minimalist lights for foyer, staircase, living space or dining bar.
CONFIGURATION
Chandelier set is available in cluster of 5, 7, 9 and 12. Wood shape available in round, plank and square.
Dimension: 20 cm X 17.8 cm x 20 cm for each lamp. Following configuration is available for the wood and cluster:
3 pc set - 6" X 30" plank OR 12 " round or square
4 pc set - 8" X 48" plank OR 16" round or square
6 pc set - 8" X 48" Plank OR 18" round or square
Custom set : custom round / plank / square (image shown is for 10 pc set).
- A small Naaya logo (approx 3/4") is embossed in 1 place on the inside surface of lamp.
WE CAN ALSO MAKE CUSTOM ORDER FOR YOU AS PER YOUR CHOICE OF WOOD SIZE.
Finish - White or Natural stoneware brown
Mounting.
Planks and squares - are attached 4 adjustable suspension wires on corners and loose end is looped using gripper, which can help you change the length from 1 meter to 3 ", 2 mounting hooks are supplied for ceiling.
Rounds - has 3 suspension wires with loose end adjustable loops that can be hooked to single ceiling hook.
Cord length of each shade is approx. 39 inches and it can be adjusted as per your requirement. longer length can be supplied. cord generally sent is black by default, white can be provided on request.
Lamp Finish & Color - You can choose form glazed, non glazed or any combination you want, available glaze colors are white, black and red. We can make custom order for you.
All Light electrical Fixtures are in compliance with US, European, UK, Australian, Canadian and International Standard.
Lamp comes with E27 holder (bulbs not supplied)
 Design Inspirations Inc.
Our client wanted this room to feel elegant and airy while still inviting and comfortable for the whole family. The large custom sectional with soft mohair fabric, custom recliners and soft wool area rug provide an invitation for relaxation while the oversize fireplace, large windows dressed with custom full length draperies and large crystal chandelier add a formal elegance.
Custom Upholstered furniture by Gresham House Furniture, Photos by Kelly Horkoff, kwestimages.com
Find the right local pro for your project
Designer: Ryan Edwards
Photo Credit: Ryan Edwards
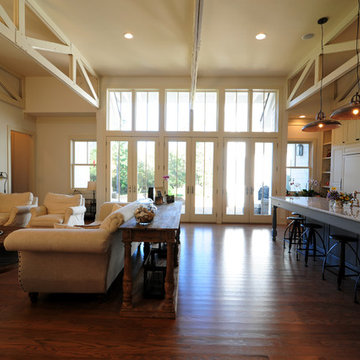
Great Room photograph showing the large glass rear wall with doors going to the terrace, vaulted ceiling with exposed trusses, and the Kitchen relationship to the Living Area.
 Fratantoni Interior Designers
Custom Luxury Home by Fratantoni Interior Designers
Follow us on Twitter, Pinterest, Facebook and Instagram for more inspiring photos!!

Example of a huge tuscan formal and open concept porcelain tile living room design in Phoenix with beige walls, a standard fireplace, a stone fireplace and no tv
Example of a huge tuscan formal and open concept porcelain tile living room design in Phoenix with beige walls, a standard fireplace, a stone fireplace and no tv
 The Nelson Brothers | Willis Allen Real Estate
Square Foot Studios
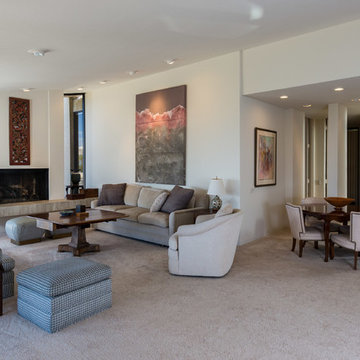
Example of a large mid-century modern formal and open concept carpeted living room design in San Diego with white walls, a standard fireplace, a tile fireplace and no tv
Example of a large mid-century modern formal and open concept carpeted living room design in San Diego with white walls, a standard fireplace, a tile fireplace and no tv
 Isabey Interiors
Melissa Carl Photography
Leftbank Art
Worlds Away Accessories
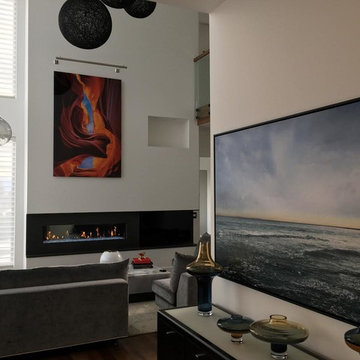
Large minimalist open concept gray floor living room photo in Vancouver with a standard fireplace and a concrete fireplace
Large minimalist open concept gray floor living room photo in Vancouver with a standard fireplace and a concrete fireplace

Sponsored
Columbus, OH

Wannemacher Interiors
Customized Award-Winning Interior Design Solutions in Franklin Cnty OH
 Morgan Design Group
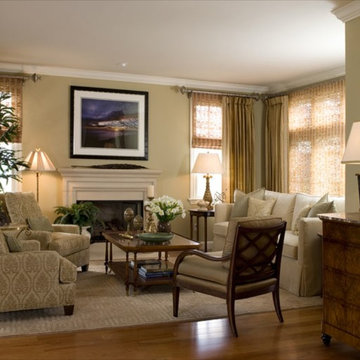
Example of a mid-sized classic open concept medium tone wood floor family room design in San Francisco with beige walls, a standard fireplace and a wood fireplace surround

 Fairbanks Builders
Open 4 season room with custom fireplance with Cherry surround and display cabinet above FP.
Transom windows on 3 sides with full length windows for impressive sunny room.
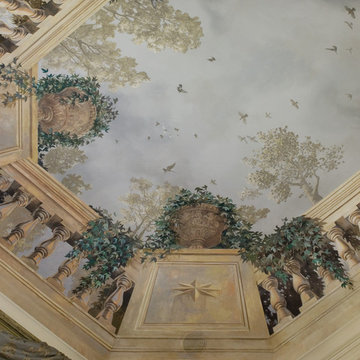
 Jane Antonacci Interior Design
The hand painted ceiling mural by Evans and Brown of SF encourages the feeling that this room is an interior courtyard with terraces above.
Photography is by David Duncan Livingston.
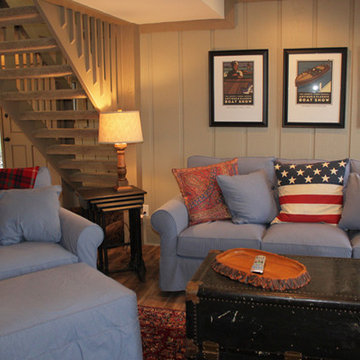
 Ann Kottler Home
Mason DeMay
Game room - mid-sized traditional open concept porcelain tile game room idea in Chicago with beige walls, a standard fireplace, a wood fireplace surround and a wall-mounted tv
Game room - mid-sized traditional open concept porcelain tile game room idea in Chicago with beige walls, a standard fireplace, a wood fireplace surround and a wall-mounted tv
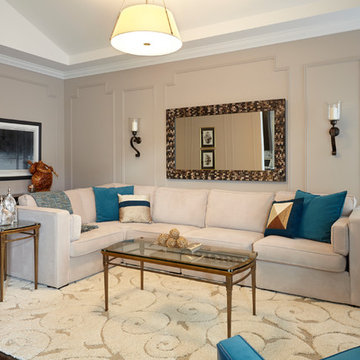
 Just the Thing
The family room was given added architectural detail through the addition of a complex pattern of moulding, incorporating panels of varying sizes and corner details. The original placement of the sectional sofa against the L-shaped adjoining walls made the room look off-kilter and left one wondering what to do about the space near the fireplace. Placing a console table along the short wall allowed us to move the sofa further into the room. We then designed the panelling to focus on the centre of the wall rather than its length, and then centred the sofa and wall decor on it. This lends a pleasing symmetry to the space, emphasized by the pair of candle sconces and end tables. Walls were repainted a darker tone, adding warmth and depth to the room. A large area rug anchors the sectional sofa and unifies the seating arrangement.
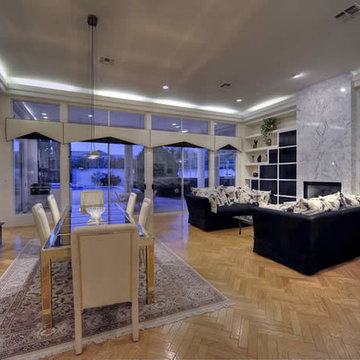 Fratantoni Interior Designers
Modern/Contemporary Luxury Home By Fratantoni Interior Designer!
Follow us on Twitter, Facebook, Instagram and Pinterest for more inspiring photos and behind the scenes looks!!

Sponsored
Westerville, OH

Custom Home Works
Franklin County's Award-Winning Design, Build and Remodeling Expert
 Farabough Homes
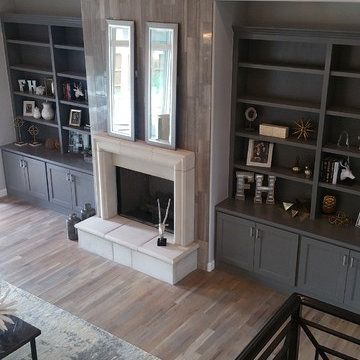
Full Length windows showcase the outdoor living areas
Living room - large transitional formal and open concept porcelain tile and brown floor living room idea in Other with gray walls, a standard fireplace, no tv and a plaster fireplace
Living room - large transitional formal and open concept porcelain tile and brown floor living room idea in Other with gray walls, a standard fireplace, no tv and a plaster fireplace
 J.Sweitzer-Architects LLC
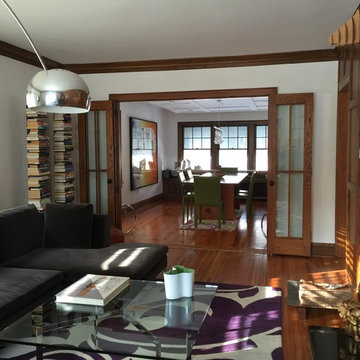
To gain the full length view and flow it was discovered that the triple window set in the dining room used to be in the wall between the living and dining room. Again by a simple bit of wall removal the room size was doubled without adding square footage. The flat coffered ceing in the dining room is a simple suspended layer of drywall with 1x6 poplar board attached to the drywall to form the ceiling pattern. Down lights have been integrated into the coffers.
 Olamar Interiors
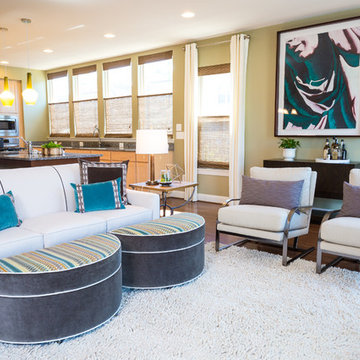
The clients are a younger couple with no pets or children. They asked me to help them with the Great Room in their brand new townhouse. The space is open concept with 9-foot ceilings. When the clients moved in they had very little furniture and the walls were white and bare. The husband had his eye on a very large original work of art that he wanted to purchase and incorporate into the design. They love to cook and entertain. They asked for a tranquil, neutral space with some color accents, comfortable and flexible seating, a wall-mounted TV with some storage for media equipment, and a bar. The room has several large windows and two sets of sliding glass doors so there is a lot of natural light, which the clients didn’t want to block, but also a lack of privacy. The couple also requested lighting over the kitchen island and some counter stools.
I was challenged by the lack of architectural detail in the room and a tight budget. I decided to choose furniture and accessories with classic modern lines so they would last for a long time. To offset all of the straight lines and neutral colors of the main furniture pieces, and to add visual interest, I introduced organic elements, texture and movement. I did this with wallpaper on the fireplace wall and on the kitchen island (in the case of the island, I railroaded the paper for some interest), a textured rug, some greenery, rough wood on the pedestals next to the fireplace, window shades in natural woven wood, and accessories (particularly two ceramic vases) in interesting shapes. I used the husband’s art piece as the starting point for the color scheme and overall design. I added balance and harmony by adding a large art piece and large pedestals across the room from the large art piece and carrying the teal color across the room in the sofa cushion and ottoman fabrics, art above the mantel and a vase in the niche next to the fireplace. I chose large green glass pendant lights for the kitchen to add color and to match the scale of the room.
One major challenge was that the clients wanted ottomans so they could put their feet up while watching TV. I couldn’t accommodate ottomans and a coffee table, so I opted just to have one large ottoman and added casters so it could be moved closer to the sofa; however, the husband is very tall and the wife is very petite so they wanted separate ottomans to accommodate their different leg lengths. My solution was to design an ottoman that provides maximum flexibility: the two pieces can be joined and a tray added to make it a coffee table, or pulled apart and used either as party seating or individual ottomans for the homeowners. They were thrilled with the solution.
Photographer: Jon W. Miller
 Lauren Levant
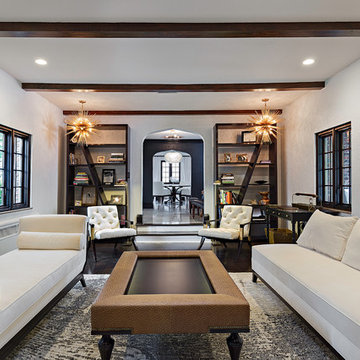
The living room is a panoply of custom designed furniture and art pieces. The room’s design concept celebrates the well-traveled modern lifestyle with a subtle Egyptian and South African flair. Much of the furniture, carpets and wall coverings were specifically sourced by the designer to emphasize small-batch design & production, and they utilize natural fabrics and fibers that do not off-gas or adversely affect a healthy home air-quality. A richly red accent wall draws the eye down the length of the space, and is comprised of faux alligator leather, cork veneer and golden grass cloth alcoves. Creamy velvet couches flank a striking custom carpet woven richly in natural wool fibers, which is then topped with a rich center table in faux-ostrich and ebony.
Dave Bryce Photography

Sponsored
Sunbury, OH

J.Holderby - Renovations
Franklin County's Leading General Contractors - 2X Best of Houzz!
 Matteson Custom Homes
O'Life Photography
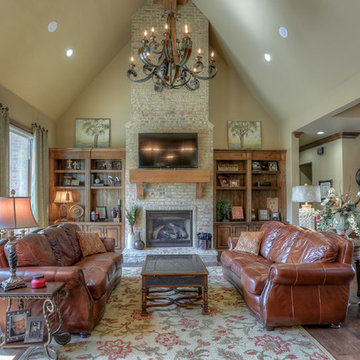
Inspiration for a large timeless open concept dark wood floor and brown floor living room remodel in Oklahoma City with beige walls, a standard fireplace, a brick fireplace and a wall-mounted tv
Inspiration for a large timeless open concept dark wood floor and brown floor living room remodel in Oklahoma City with beige walls, a standard fireplace, a brick fireplace and a wall-mounted tv
 Amy Troute Inspired Interior Design

A newly finished basement apartment in one of Portland’s gorgeous historic homes was a beautiful canvas for ATIID to create a warm, welcoming guest house. Area rugs provided rich texture, pattern and color inspiration for each room. Comfortable furnishings, cozy beds and thoughtful touches welcome guests for any length of stay. Our Signature Cocktail Table and Perfect Console and Cubes are showcased in the living room, and an extraordinary original work by Molly Cliff-Hilts pulls the warm color palette to the casual dining area. Custom window treatments offer texture and privacy. We provided every convenience for guests, from luxury layers of bedding and plenty of fluffy white towels to a kitchen stocked with the home chef’s every desire. Welcome home!
 Laurie Yapp Design

This is a major update to a timeless home built in the 80's. We updated the kitchen by maximizing the length of the space and placing a coffee bar at the far side. We also made the longest island possible in order to make the kitchen feel large and for storage. In addition we added and update to the powder room and the reading nook on the second floor. We also updated the flooring to add a herringbone pattern in the hallway. Finally, as this family room was sunken, we levelled off the drop down to make for a better look and flow.
52