
Search results for "Standard length" in Home Design Ideas
 Danziger Design
John Cole Photography
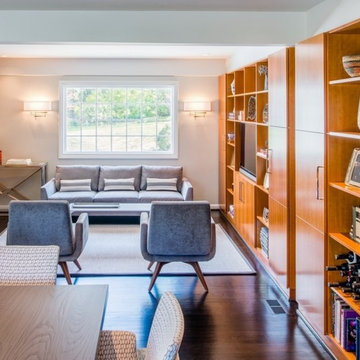
Family room - small contemporary open concept dark wood floor family room idea in DC Metro with white walls, a standard fireplace, a stone fireplace and a media wall
Family room - small contemporary open concept dark wood floor family room idea in DC Metro with white walls, a standard fireplace, a stone fireplace and a media wall
 Spriggs Drafting Service & Co.
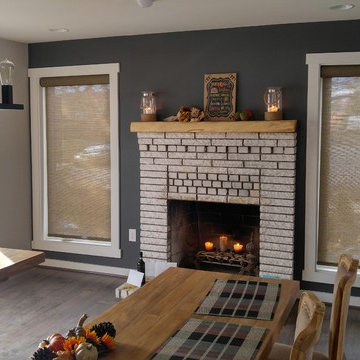
Example of a large cottage dark wood floor and brown floor enclosed dining room design in Jacksonville with multicolored walls, a standard fireplace and a brick fireplace
 Laurie Yapp Design

This is a major update to a timeless home built in the 80's. We updated the kitchen by maximizing the length of the space and placing a coffee bar at the far side. We also made the longest island possible in order to make the kitchen feel large and for storage. In addition we added and update to the powder room and the reading nook on the second floor. We also updated the flooring to add a herringbone pattern in the hallway. Finally, as this family room was sunken, we levelled off the drop down to make for a better look and flow.
Find the right local pro for your project
 Renewal by Andersen Long Island

Cozy corner of a den where we installed a wall of large picture windows. These magnificent picture windows span the entire length of the room, and provide superb energy efficiency so the homeowners can enjoy tons of light without the cold drafts they were getting through their old windows.
Find out more about replacing your windows with Renewal by Andersen of Long Island, New York.

 Rosy Alexander Interior Design
Inspiration for a mid-sized mediterranean formal and enclosed medium tone wood floor, yellow floor, wood ceiling and wall paneling living room remodel in Raleigh with white walls, a standard fireplace, a brick fireplace and a wall-mounted tv
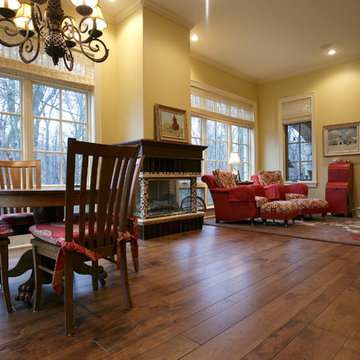
 SVB Wood Floors
Photo Credit: SVB Wood Floors
Inspiration for a mid-sized transitional open concept medium tone wood floor living room remodel in Kansas City with yellow walls, a standard fireplace, a tile fireplace and no tv
Inspiration for a mid-sized transitional open concept medium tone wood floor living room remodel in Kansas City with yellow walls, a standard fireplace, a tile fireplace and no tv
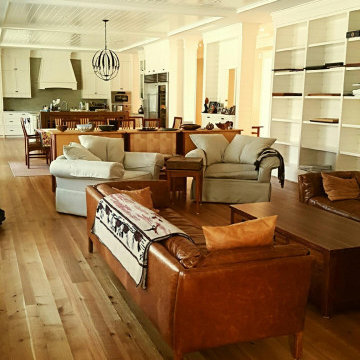
 Allegheny Mountain Hardwood Flooring
Natural Rift & Quarter Sawn white oak looks amazing in this Washington DC home. The long length flooring 7'-12' are really a key feature in this floor.

Sponsored
Columbus, OH

Wannemacher Interiors
Customized Award-Winning Interior Design Solutions in Franklin Cnty OH

 VPC Builders, LLC
VPC’s featured Custom Home Project of the Month for March is the spectacular Mountain Modern Lodge. With six bedrooms, six full baths, and two half baths, this custom built 11,200 square foot timber frame residence exemplifies breathtaking mountain luxury.
The home borrows inspiration from its surroundings with smooth, thoughtful exteriors that harmonize with nature and create the ultimate getaway. A deck constructed with Brazilian hardwood runs the entire length of the house. Other exterior design elements include both copper and Douglas Fir beams, stone, standing seam metal roofing, and custom wire hand railing.
Upon entry, visitors are introduced to an impressively sized great room ornamented with tall, shiplap ceilings and a patina copper cantilever fireplace. The open floor plan includes Kolbe windows that welcome the sweeping vistas of the Blue Ridge Mountains. The great room also includes access to the vast kitchen and dining area that features cabinets adorned with valances as well as double-swinging pantry doors. The kitchen countertops exhibit beautifully crafted granite with double waterfall edges and continuous grains.
VPC’s Modern Mountain Lodge is the very essence of sophistication and relaxation. Each step of this contemporary design was created in collaboration with the homeowners. VPC Builders could not be more pleased with the results of this custom-built residence.
 Fratantoni Luxury Estates Design/Build/Remodeling

Formal dining room with a coffered ceiling, sparkling chandelier, and marble floor.
Huge tuscan marble floor, multicolored floor, coffered ceiling and wall paneling great room photo in Phoenix with beige walls, a standard fireplace and a stone fireplace
Huge tuscan marble floor, multicolored floor, coffered ceiling and wall paneling great room photo in Phoenix with beige walls, a standard fireplace and a stone fireplace
 Titan Homes
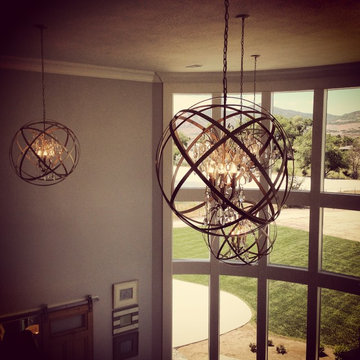
A mix of fun fresh fabrics in coral, green, tan, and more comes together in the functional, fun family room. Comfortable couches in different fabric create a lot of seating. Patterned ottomans add a splash of color. Floor to ceiling curved windows run the length of the room creating a view to die for. Replica antique furniture accents. Unique area rug straight from India and a fireplace with brick surround for cold winter nights. The lighting elevates this family room to the next level.
 Asoudeh Designs
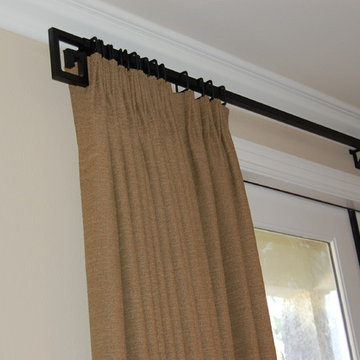
Living room - large contemporary formal and enclosed dark wood floor living room idea in Orange County with beige walls, a standard fireplace, a plaster fireplace and no tv
 OVOLO Interiors
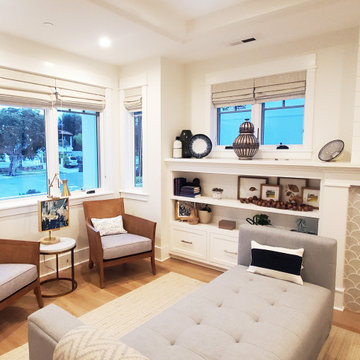
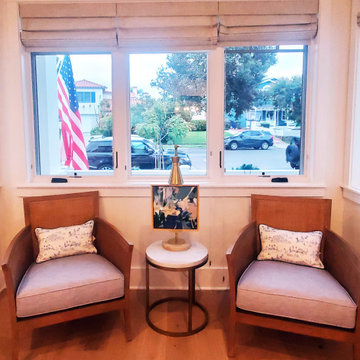
This living room exudes tasteful contemporary coastal style without being gimmicky as seen is so many other coastal designs. Details were executed to perfection in terms of balancing colors, textures, and patterns in this long narrow living room. Two seating areas were created due to the length with a daybed chaise dividing, yet uniting, the two areas. One long custom rug also helps to unify the space.
 OVOLO Interiors
This living room exudes tasteful contemporary coastal style without being gimmicky as seen is so many other coastal designs. Details were executed to perfection in terms of balancing colors, textures, and patterns in this long narrow living room. Two seating areas were created due to the length with a daybed chaise dividing, yet uniting, the two areas. One long custom rug also helps to unify the space.

Sponsored
Sunbury, OH

J.Holderby - Renovations
Franklin County's Leading General Contractors - 2X Best of Houzz!
 Design Galleria by Valentine
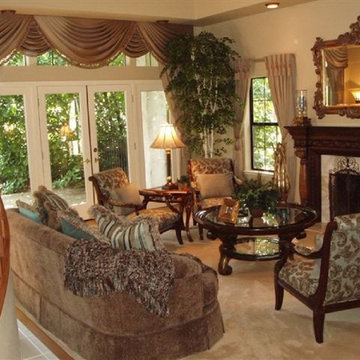
Mid-sized elegant formal and open concept carpeted living room photo in Sacramento with beige walls, a standard fireplace, a stone fireplace and no tv
 User
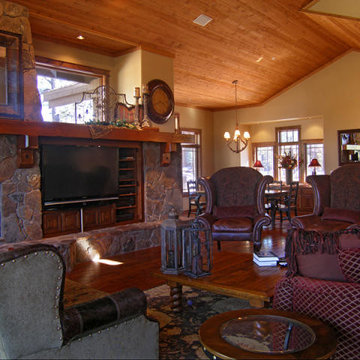
UserMedium wood floors and contrasting vaulted wood ceilings make this formal living space appear warm and open.
Example of a large arts and crafts open concept medium tone wood floor family room design in Phoenix with beige walls, a standard fireplace, a stone fireplace and a media wall
Example of a large arts and crafts open concept medium tone wood floor family room design in Phoenix with beige walls, a standard fireplace, a stone fireplace and a media wall
 Lions Floor
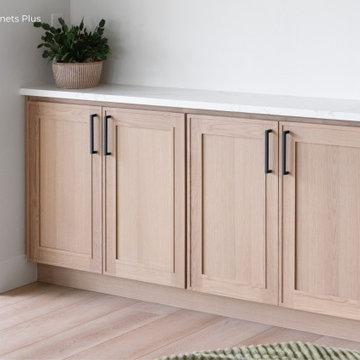
Country Breeze is a SPC (stone polymer composite) floor from the Lions Floor Indoor Delight Collection.
It features a high-performance 20 mil wear layer, offering excellent scratch resistance, while its rigid SPC core ensures enhanced dimensional stability and long-lasting performance.
Like all flooring in our SPC lineup, Country Breeze includes the following key features:
- Pet Friendly
- Indent-resistant
- Waterproof
- Formaldehyde free
- Phthalate free
It's all in the details:
Material Type: SPC
Attached Pad: Yes
Species of Wood: Oak
Surface Type: (EIR) Embossed in Register
Edge: Painted Bevel
Application: Residential, Commercial
Width: 9"
Length: 6'
Thickness: 6.5mm
Attached Pad: Antibacterial and Acoustic Padding
Finish Coating: UV Acrylic
Installation Method: Floating
| Installation done by Spokane Cabinets Plus
 Bildsten Architecture and Planning
Laura Hull
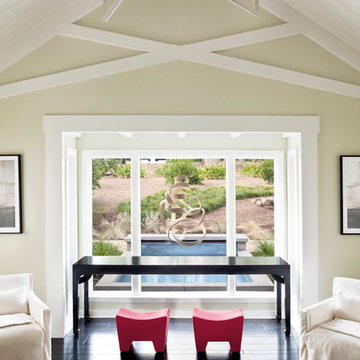
Trendy living room photo in Santa Barbara with a standard fireplace
Trendy living room photo in Santa Barbara with a standard fireplace

Sponsored
Columbus, OH

Hope Restoration & General Contracting
Columbus Design-Build, Kitchen & Bath Remodeling, Historic Renovations

 La Belle Designs
Large transitional open concept dark wood floor and brown floor living room photo in Dallas with gray walls, a standard fireplace and a stone fireplace

 Talianko Design Group, LLC
The great room incorporates a living and dining and is open to the kitchen as well as a luxurious back patio. It is the perfect place for entertaining. In this space we used rich wood furniture, including a custom exotic wood scroll bench. Cream and white leather upholstery is predominant with hammered silver nail head trim as accents. An antiqued silver leafed custom bar cabinet in an alcove in the back of the space was custom made just for the client. A floor lamp with crystal accents highlights the gorgeous crystal lamp that rests on the sofa table. A large contemporary art piece on the wall brings in some color and interest. We refinished the walnut strip wood flooring in a darker color for more contrast and placed a custom pony hair area rug to the living room floor for added dimension and luxury. Lots of metal and glass furniture accents are seen throughout. A metallic drapery rod and custom horizontally striped drapery panels over motorized roman shades add a glamorous feel to the space. For an upscale look we used grass cloth and mica wall coverings on the dining room wall. An inlaid walnut sunburst table is surrounded by custom upholstered dining chairs and the focal point is the custom chandelier made with quartz crystal clusters in varied lengths over the dining room table. A player piano in the corner of the room adds to the entertainment ambiance of this new condo. Photography by Erika Bierman
 MTK Design Group
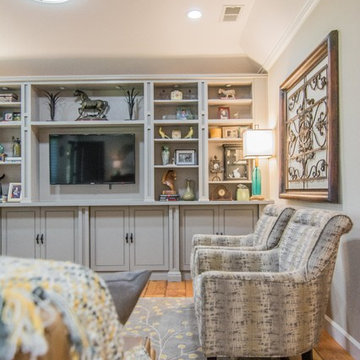
Simple, angular lines with natural stone and wood textures bring out the mission style this homeowner loved. Blue glass bottle lamps and finger-length funky beads along with the many unique accessories picked up through travels give this space an arts and crafts flare - what a fun and cozy place to relax.
54