
Search results for "Standard length" in Home Design Ideas
 kelly mcguill home
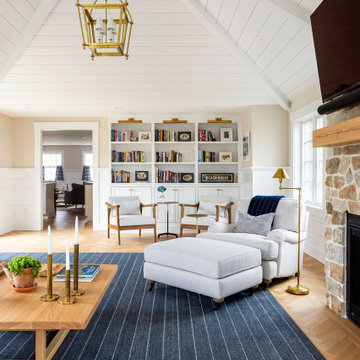
This family room features a stone faced fireplace, reclaimed wood mantle and and a TV above The ceiling features paneling and painted beams. We used a striped rug to draw to the length of the room with a sectional and 2 lounge chairs.
 User
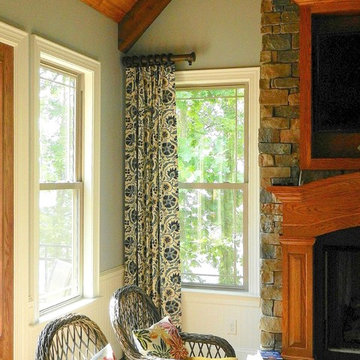
UserDeCocco Drapes
Example of a mountain style family room design in Raleigh with blue walls, a standard fireplace and a brick fireplace
Example of a mountain style family room design in Raleigh with blue walls, a standard fireplace and a brick fireplace
 Alair Homes High Country
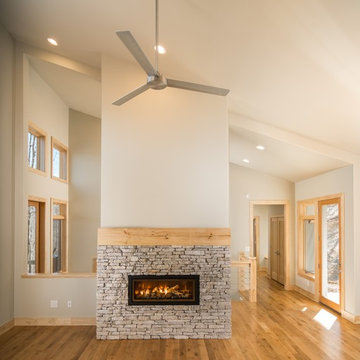
This modern contemporary custom home is tucked away in the mountains of Todd, North Carolina. This home doubles as the client’s primary office, so we ensured it was set up to accommodate accordingly. This home has a 5 different level layer roof systems with open rafters to span the entire length of the house to create a truly open floor system with a roof material in a burnished slate color. The flooring is a 4" character grade wide oak used in the kitchen, living, dining, and foyer; including the open staircase. The entire back wall was over 18' tile and used all LSL lumber to create the strength for the wind shear. The home was built to withstand above the 120 mph wind rating. All kitchen cabinets are natural maple with hanstone aspen quartz countertops. All doors are Tucker Flat Panel pine doors. For the trim throughout the house we used Radiata D Select pine. For all the stair handrails we used stainless steel cables to create the open view, the interior rails of the house are custom. We used 8x8 Douglas fir posts for the outside deck. A walk-in custom shower was designed for the master bathroom. Alair Homes
Find the right local pro for your project
 Michelle Yorke Interior Design LLC
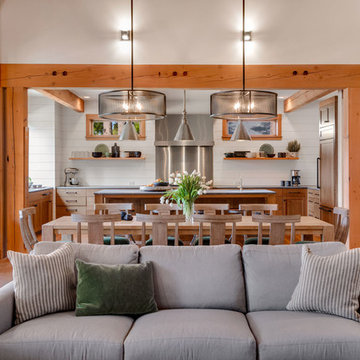
Classic styles merge with rustic-contemporary in this tailored living room. Traditional plaid in chic grays adorn the two modern armchairs while the clean-lined contemporary sofas seamlessly blend in with the natural stone fireplace and full-length window treatments. The dark wooden coffee table contrasts with the lighter woods of the home add a touch of rustic romance.
 Zeb Design Studio
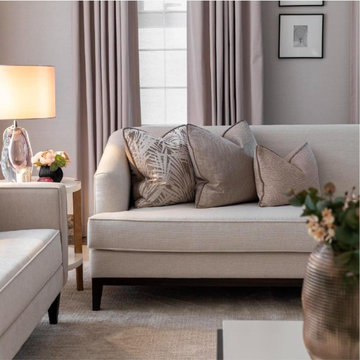
A sophisticated contemporary living room designed around comfort, warmth, and understated elegance. The tailored upholstered sofa creates a refined foundation, layered with a curated mix of textured and patterned accent pillows in soft taupe, ivory, beige, and warm gray tones.
Floor-to-ceiling window treatments combine sheer vertical blinds with full-length drapery, allowing abundant natural light while maintaining a soft, private atmosphere. The neutral palette is warmed by natural wood furniture, a sculptural ceramic vase, and carefully selected greenery.
A statement table lamp adds a warm ambient glow and creates an inviting evening atmosphere. The combination of organic greenery, tactile fabrics, subtle geometric patterns, and warm wood tones gives the room a relaxed yet polished character.
The overall design demonstrates how a restrained neutral palette can feel luxurious through layering, scale, texture, contrast, and thoughtful styling rather than relying on strong color.
 Renew Properties

Farmhouse light wood floor and shiplap wall dining room photo in Atlanta with a standard fireplace
 VPC Builders, LLC

VPC’s featured Custom Home Project of the Month for March is the spectacular Mountain Modern Lodge. With six bedrooms, six full baths, and two half baths, this custom built 11,200 square foot timber frame residence exemplifies breathtaking mountain luxury.
The home borrows inspiration from its surroundings with smooth, thoughtful exteriors that harmonize with nature and create the ultimate getaway. A deck constructed with Brazilian hardwood runs the entire length of the house. Other exterior design elements include both copper and Douglas Fir beams, stone, standing seam metal roofing, and custom wire hand railing.
Upon entry, visitors are introduced to an impressively sized great room ornamented with tall, shiplap ceilings and a patina copper cantilever fireplace. The open floor plan includes Kolbe windows that welcome the sweeping vistas of the Blue Ridge Mountains. The great room also includes access to the vast kitchen and dining area that features cabinets adorned with valances as well as double-swinging pantry doors. The kitchen countertops exhibit beautifully crafted granite with double waterfall edges and continuous grains.
VPC’s Modern Mountain Lodge is the very essence of sophistication and relaxation. Each step of this contemporary design was created in collaboration with the homeowners. VPC Builders could not be more pleased with the results of this custom-built residence.


 Hull Forest Products - Wide Plank Floors
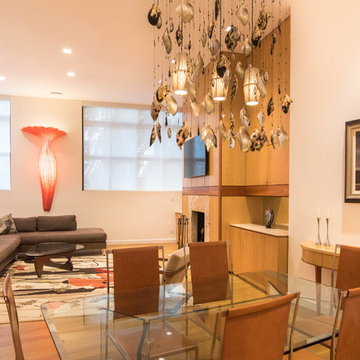
Rift sawn select grade White Oak solid wood flooring, four inches wide and 4-10 feet long, with an average plank length of 7+ feet, custom sawn by Hull Forest Products. www.hullforest.com.
 Fratantoni Design / Residential Architects

The modern estate living room features an open concept with soaring high ceilings and stunning floor-to-ceiling architectural windows that flood the space with light. A mix of black and white tones defines the monochrome modern decor, highlighted by an oversized sectional sofa, chic black ottoman, patterned armchairs, and custom luxury furnishings. Marble flooring, a plush area rug, and elegant glass-top side tables complete this polished, sophisticated living room design.
 Fratantoni Luxury Estates Design/Build/Remodeling
Custom luxury villa by Fratantoni Luxury Estates.
Follow us on Facebook, Twitter, Pinterest and Instagram for more inspiring photos!

Inspiration for a huge mediterranean formal and loft-style carpeted living room remodel in Phoenix with beige walls, a standard fireplace and a stone fireplace
Inspiration for a huge mediterranean formal and loft-style carpeted living room remodel in Phoenix with beige walls, a standard fireplace and a stone fireplace
 Concept Building
Basement

Inspiration for a large country walk-out medium tone wood floor and gray floor basement remodel in Boston with white walls, a standard fireplace and a tile fireplace
Inspiration for a large country walk-out medium tone wood floor and gray floor basement remodel in Boston with white walls, a standard fireplace and a tile fireplace
 Design Galleria by Valentine
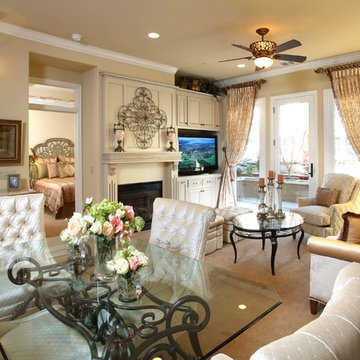
Inspiration for a mid-sized transitional open concept ceramic tile living room remodel in Sacramento with beige walls, a standard fireplace, a wood fireplace surround and a media wall
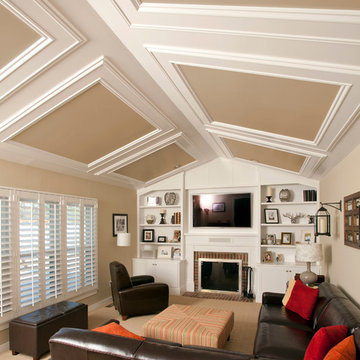
 C&W Custom Woodworking
Photo by Ross van Pelt
With a space not tall enough for beams, we broke up the length of this ceiling with paneling
Example of a transitional carpeted living room design in Cincinnati with a standard fireplace, a brick fireplace and a wall-mounted tv
Example of a transitional carpeted living room design in Cincinnati with a standard fireplace, a brick fireplace and a wall-mounted tv

Sponsored
Columbus, OH

Wannemacher Interiors
Customized Award-Winning Interior Design Solutions in Franklin Cnty OH
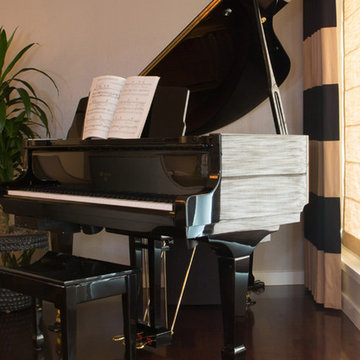
 Talianko Design Group, LLC
The great room incorporates a living and dining and is open to the kitchen as well as a luxurious back patio. It is the perfect place for entertaining. In this space we used rich wood furniture, including a custom exotic wood scroll bench. Cream and white leather upholstery is predominant with hammered silver nail head trim as accents. An antiqued silver leafed custom bar cabinet in an alcove in the back of the space was custom made just for the client. A floor lamp with crystal accents highlights the gorgeous crystal lamp that rests on the sofa table. A large contemporary art piece on the wall brings in some color and interest. We refinished the walnut strip wood flooring in a darker color for more contrast and placed a custom pony hair area rug to the living room floor for added dimension and luxury. Lots of metal and glass furniture accents are seen throughout. A metallic drapery rod and custom horizontally striped drapery panels over motorized roman shades add a glamorous feel to the space. For an upscale look we used grass cloth and mica wall coverings on the dining room wall. An inlaid walnut sunburst table is surrounded by custom upholstered dining chairs and the focal point is the custom chandelier made with quartz crystal clusters in varied lengths over the dining room table. A player piano in the corner of the room adds to the entertainment ambiance of this new condo. Photography by Erika Bierman
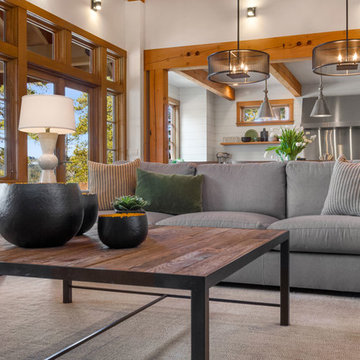 Michelle Yorke Interior Design LLC
Classic styles merge with rustic-contemporary in this tailored living room. Traditional plaid in chic grays adorn the two modern armchairs while the clean-lined contemporary sofas seamlessly blend in with the natural stone fireplace and full-length window treatments. The dark wooden coffee table contrasts with the lighter woods of the home add a touch of rustic romance.
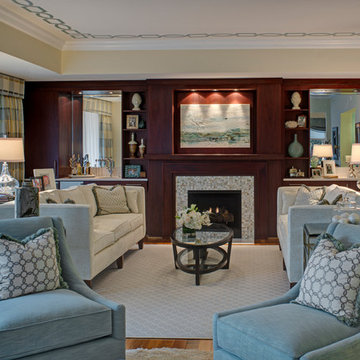
 Simply Put Interiors
The built-ins face the kitchen with cabinets in the same finish. I designed the sofa tables and had them custom-made. The ceiling border is done in metallic blue and the graphic pattern plays off the pillows. Two seating areas allow for intimate conversation and flexibility for larger gatherings.
 Kingswood Custom Homes

Medium tone wood floor, white floor and wood ceiling living room photo in Charlotte with white walls, a standard fireplace, a tile fireplace and a wall-mounted tv

Sponsored
Columbus, OH

Hope Restoration & General Contracting
Columbus Design-Build, Kitchen & Bath Remodeling, Historic Renovations
 Winteriors
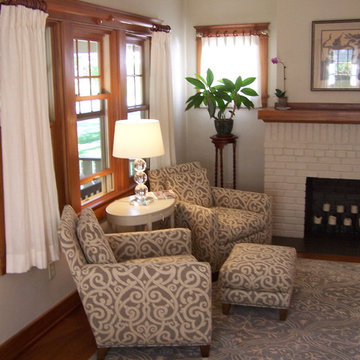
Casually elegant living room in gray and purple. Existing brick fireplace surround and wood trim. Laura Petrocci
Example of a mid-sized transitional formal and enclosed medium tone wood floor living room design in Cincinnati with beige walls, no tv, a standard fireplace and a brick fireplace
Example of a mid-sized transitional formal and enclosed medium tone wood floor living room design in Cincinnati with beige walls, no tv, a standard fireplace and a brick fireplace
 Jane Antonacci Interior Design

This traditional living room is timeless, artistic, and inviting. We used light fabrics in neutral colors which were then highlighted with subtle prints through upholstered throw pillows.
Large floral wall decor, elegant floor-length window treatments, and tasteful decor gave this room plenty of intrigue and character.
 Cynthia Weber Design
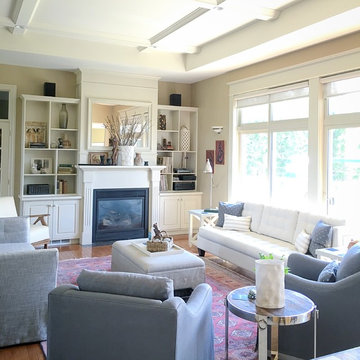
This room was designed around the clients beautiful area rug which they brought home from overseas many years ago. Some elements specified for this space were: Full length draperies in stripe used on pillows ( not shown in shot) ,Custom Gresham House furniture, Uttermost table, custom side tables with X pattern and repurposing of a vintage chair.
55