
Search results for "Standard operating" in Home Design Ideas
 Accent Window Fashions LLC
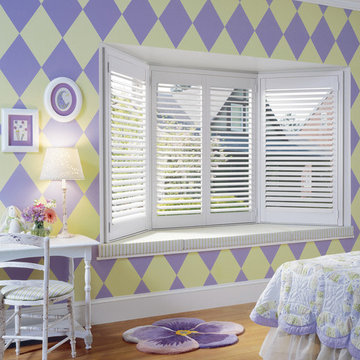
Hunter Douglas Child's Room Ideas
Hunter Douglas Heritance® Hardwood Shutters with Truview™ Rear Tilt
Hunter Douglas Heritance® Hardwood Shutters with Truview™ Rear Tilt
Material: Genuine Hardwood
Color: Bright White
Operating Systems: TruView, Standard Hinged Panel
Room: Child's Room
Room Styles: Traditional
Available from Accent Window Fashions LLC
Hunter Douglas Showcase Priority Dealer
Hunter Douglas Certified Installer
#Hunter_Douglas #Heritance #Hardwood_Shutters #Truview #Rear_Tilt #Kids #Childrens_Rooms #Childrens_Bedrooms #Kids_Rooms #Kids_Bedrooms #Traditional #Window_Treatments #HunterDouglas #Accent_Window_Fashions
Copyright 2001-2013 Hunter Douglas, Inc. All rights reserved.
 Isaac's Ironworks
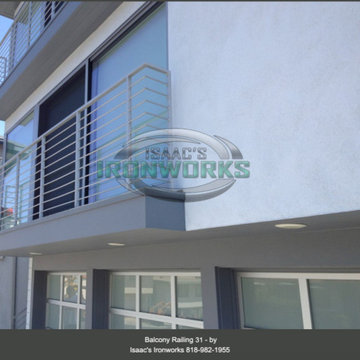
Specializing in Affordable Custom Balcony, Juliet Balcony and Full-Service Ironwork Design, Fabrication to Installation
Isaac’s Ironworks designs and fabricates various types of balconies for commercial and residential projects. Our balconies are fabricated using top grade wrought iron. Custom designs are endless from standard styles to the most ornate.
Custom metal railings are a very significant part of Isaac’s Ironworks. We have the ability to expertly fabricate and install railings for residential and commercial properties. Customization is the aspect we focus on for your particular project. Using quality products, innovative designs and our own installation will be carried out to perfection.
Always Free Estimates 818-982-1955 info@isaacsironworks.com
Serving the Entire Southern California
Isaac's Ironworks - Excellence by Design
Family-Owned & Operated Since 1989
Lic.# 639298
 Coastal Group
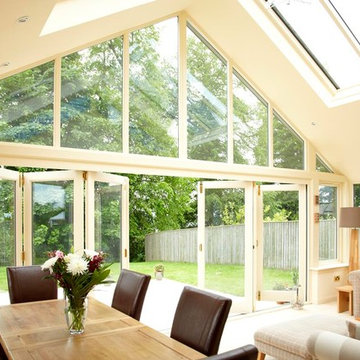
The CoFold family are the ultimate in exterior folding systems and opens up design to a wealth of new possibilities.
This heavy duty system for residential and commercial folding doors operates with effortless ease to combine the benefits of folding doors with the ability to keep out the weather with no corrosion worries.
The Coastal Group CoFold Systems have been designed to maximise the flexibility of a room’s living space, removing barriers and enabling the user to have an indoor/outdoor experience by fully opening up exterior walls.
Applications:-
Residential and commercial exterior folding applications.
~ For double/triple glazed timber or aluminium panels weighing up to 150kg each.
~ Especially suited to coastal environments with all components made from 316 stainless steel,
anodised aluminium or engineering polymers.
~ End folding timber doors folding to one or both sides.
~ Standard folding configuration features doors folding outward.
For individual door leaves:
Maximum leaf height 4000mm
Maximum leaf weight 150kg
Maximum leaf width 1200mm
Maximum leaf thickness 45-68mm*
Find the right local pro for your project
 Keego blinds
Scalable Design Solutions for Enterprise: Customizable Commercial Shade Systems Built to Last
Maximize ROI for your commercial clients with Scalable Shade Structures, engineered for multi-location deployments and high-traffic environments. Our heavy-duty commercial awnings feature modular fabric panels (up to 20ft widths) and military-grade aluminum frames (50mph wind resistance) to withstand harsh climates. Offering customizable branding options (vinyl lettering, logos) and low-maintenance coatings (anti-graffiti, mold-resistant), these awnings reduce operational costs by up to 35% through energy-efficient UV filtering (UPF 50+) and smart climate adaptation (auto-tensioning systems).
Certified to ETL and CUL safety standards, the solutions include nationwide service networks for rapid repairs and bulk order discounts for chains. Designed for hospitality sector uniformity and corporate campus branding, they integrate ADA-compliant mounting systems and 24/7 technical support.

 Operation Organize Me
Large mid-century modern formal and open concept carpeted, beige floor, tray ceiling and wood wall living room photo in San Francisco with white walls, a standard fireplace and a wood fireplace surround
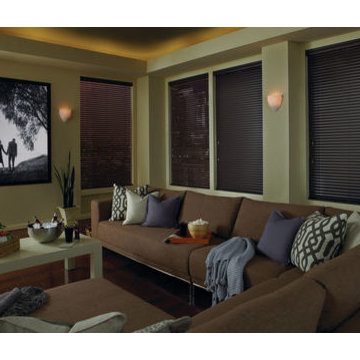
 Window Quilt Muskoka
Hunter Douglas Custom Angled Honeycomb shades - Window Quilt Muskoka
Home theater - traditional home theater idea in Toronto
Home theater - traditional home theater idea in Toronto
 Operation Organize Me
Large 1960s formal and open concept carpeted, beige floor, tray ceiling and wood wall living room photo in San Francisco with white walls, a standard fireplace and a wood fireplace surround

Sponsored
Columbus, OH

Hope Restoration & General Contracting
Columbus Design-Build, Kitchen & Bath Remodeling, Historic Renovations
 Operation Organize Me
Example of a large mid-century modern formal and open concept carpeted, beige floor, tray ceiling and wood wall living room design in San Francisco with white walls, a standard fireplace and a wood fireplace surround
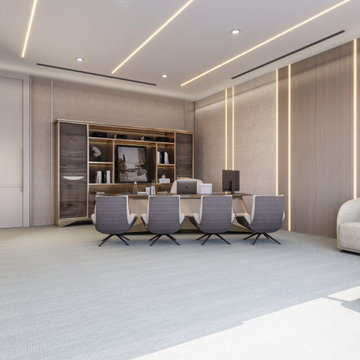
 Luxury Creative Design LLC
Office Interior Design Dubai is about creating professional spaces that inspire productivity, comfort, and success. This executive office features warm wood finishes, integrated lighting, premium furniture, and clean architectural details that create a sophisticated and welcoming atmosphere. Every element is carefully selected to enhance functionality while maintaining a refined corporate identity. The combination of elegant materials, smart storage solutions, and contemporary design ensures a workspace that supports collaboration, efficiency, and daily business operations. Designed to leave a lasting impression, this office reflects the modern standards of Office Interior Design Dubai.
يعكس Office Interior Design Dubai مفهوم المساحات المكتبية العصرية التي تجمع بين الأناقة والعملية. يتميز هذا المكتب التنفيذي بتشطيبات خشبية راقية وإضاءة مدمجة وأثاث فاخر يخلق بيئة عمل مريحة واحترافية. تم تصميم كل تفصيل بعناية لتعزيز الإنتاجية والكفاءة مع الحفاظ على هوية مؤسسية راقية. تساهم الخامات عالية الجودة وحلول التخزين الذكية والتفاصيل العصرية في خلق مساحة عمل ملهمة تعكس أعلى معايير التصميم الداخلي في دبي.
#OfficeInteriorDesignDubai #DubaiOfficeDesign #OfficeInteriorDesign #ExecutiveOfficeDesign #ModernOfficeDesign #CorporateInteriorDesign #CommercialInteriorDesign #OfficeFurniture #WorkspaceDesign #InteriorDesignDubai #LuxuryOfficeDesign #ExecutiveWorkspace #CorporateOffice #ProfessionalWorkspace #OfficeDecor
 Business_Name_Placeholder
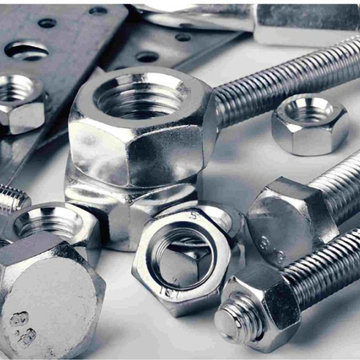
Caliber Enterprise specializes in manufacturing and supplying reliable fastening components for industrial, engineering, construction, automotive, fabrication, and machinery applications. As Fasteners Manufacturers in India, the company focuses on producing products with accurate dimensions, strong construction, and consistent performance. Its capabilities as Fasteners Suppliers in India allow customers to source quality fastening solutions for both standard and customized industrial requirements.
The company offers a broad range of fastening products developed to provide secure and durable connections between different components. AsFasteners Manufacturers, it emphasizes material quality, dimensional accuracy, corrosion resistance, and dependable performance across different operating conditions. As Fasteners Suppliers, it supports various industries with products suitable for assembly, maintenance, structural applications, equipment manufacturing, and general engineering work.
Bolts are essential fastening components used to join and secure multiple parts in industrial and structural applications. As Bolts Manufacturers in India, the company provides bolts designed for strength, reliable thread engagement, and long-lasting service. Nuts are used along with bolts to create secure and adjustable fastening connections. As Nuts Manufacturers in India, the company supplies precision-made nuts suitable for machinery, fabrication, construction, automotive, and other demanding applications.
 Embers Fireplaces and Grills

Gas Stove
Bayfield™ - GDS25
Decorative style for any room.
The built-in secondary heat exchanger provides excellent heating efficiency and heat retention.
Product Information
The Bayfield™ – GDS25 gas stove from Napoleon® is a remarkable cast iron stove comes in three designer colours that will look great in any home or cottage. The built-in secondary heat exchanger provides excellent heating efficiency and heat retention. Other features include a cost saving electronic ignition with battery back-up, 50% flame/heat adjustment, ceramic glass, standard on/off switch and an exclusive NIGHT LIGHT™ which creates a warm glow even when the stove is not operating.
OPTIONS & ACCESSORIES
Up to 24,500 BTU’s in natural gas or propane and a 50% flame/heat adjustment
PHAZERAMIC™ burner system features a random flickering flame
and realistic glowing ember bed
Realistic, ceramic fibre, light-weight molded PHAZER® log set for a natural wood burning look
An industry first – glowing NIGHT LIGHT™
Stunning double webbed arched doors which are fully operable, opening wide to the sides
Porcelain enamel finishes in Winter Frost and Majolica Brown
Painted finishes available in traditional painted black
Compact, easily accessible and user-friendly controls
Equipped with our 100% SAFE GUARD™ gas control system and convenient electronic ignition
Heat transferring, high heat ceramic glass
President’s Limited Lifetime Warranty
Optional blower kit with variable speed and thermostatic control
 Keego blinds
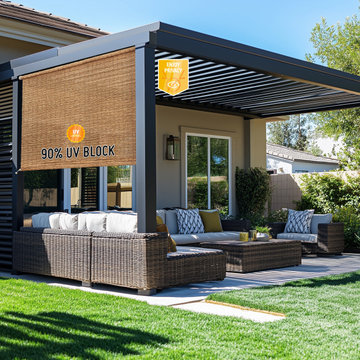
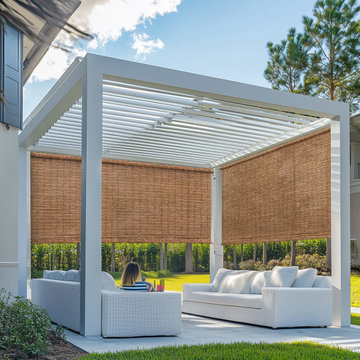
Transform your outdoor spaces with Modern Aluminum Awning Designs — the perfect fusion of contemporary aesthetics and cutting-edge functionality. Engineered from lightweight yet durable aluminum, these awnings deliver sleek lines, minimalist silhouettes, and a rust-resistant finish ideal for urban balconies, coastal resorts, or high-end residential projects. Featuring adjustable slats for precise light control (60%-90% UV blockage) and motorized operation (30dB quiet motor), they adapt seamlessly to weather changes while enhancing energy efficiency by up to 25%. Customizable in matte black, brushed nickel, or champagne gold finishes, these awnings integrate with smart home systems (Wi-Fi/Bluetooth) and meet ADA compliance standards. Trusted by top architects and featured in Houzz Pro portfolios, our Modern Aluminum Awning Designs combine hurricane-grade wind resistance (up to 50mph), easy-clean surfaces, and modular sizing for flawless installation on rooftops, terraces, or commercial spaces
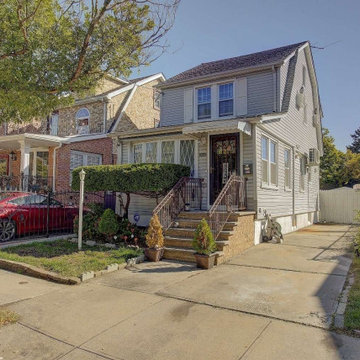
 Shameer Fazal Real Estate Team at KW Realty
Colonial single family home located in lovely Wakefield / South Ozone Park. The first floor has an open concept layout with a large living and formal dining rooms that leads into a beautiful kitchen completely updated with maple wood cabinets, granite counter top, Porcelain tiled floors, subway tiled backsplash, stainless steel appliances, center island with recessed lighting, and an updated 1/2 bath. The first floor also features new hardwood floors and split AC cooling system. New stairs to second floor with two bedrooms and a new full bath plus Walk up stairs to attic with a third bedroom and additional storage. The finished basement has a large recreation space with a bath, laundry, and utility rooms. New furnace and hot water heater ( changed in 2020). This home also has a private fenced in yard great for entertaining and kids play area with an open rear porch and pergola. Additional updates include new plumbing, electric, windows, roof, and siding. Move in ready home!!!
SHAMEER FAZAL, Real Estate Broker
Mobile: 917-836-3283 | Office: 347-846-1050
www.sellwithshameer.com
.
.
NYS HOUSING AND ANTI-DISCRIMINATION NOTICE: https://dos.ny.gov/.../docu.../2021/08/fairhousingnotice.pdf
STANDARDIZED OPERATING PROCEDURE FOR PURCHASERS OF REAL ESTATE: https://www.kwlandmarkii.com/standardized-operations
Reasonable Modifications for Persons with Disabilities
https://drive.google.com/.../1-FBntubQ3JU.../view


 Operation Organize Me
Living room - large modern formal and open concept carpeted, beige floor, tray ceiling and wood wall living room idea in San Francisco with white walls, a standard fireplace, a wood fireplace surround and no tv

 Accent Window Fashions LLC
Hunter Douglas Casual Living Window Treatments
Hunter Douglas NewStyle® Hybrid Shutters with Front Tilt Bar
Operating Systems: Front Tilt Bar, Standard Hinged Panel
Room: Den
Room Styles: Casual
Hunter Douglas NewStyle® Hybrid Shutters. Stylish. Versatile. Revolutionary. Our innovative NewStyle® hybrid shutters combine the great style of wood with the strength, stability, and straightness of advanced modern-day materials. With our Finetech® micro-smooth finish, NewStyle shutters offer the elegance of quality shutters at an affordable price.
Material:
Hybrid
Louver Size:
2 1/2", 3 1/2" or 4 1/2"
Sizes Available:
Width: 12" to 288"
Height: 12" to 116"
Material/Color Options: 30 Combinations
Available from Accent Window Fashions LLC (715) 355-0772
Hunter Douglas Showcase Priority Dealer
Hunter Douglas Certified Installer
Hunter Douglas Certified Professional Dealer
#Hunter_Douglas #NewStyle #Hybrid_Shutters #Den #Front_Tilt_Bar #Window_Treatments #HunterDouglas #Accent_Window_Fashions
Copyright 2001-2014 Hunter Douglas, Inc. All rights reserved.
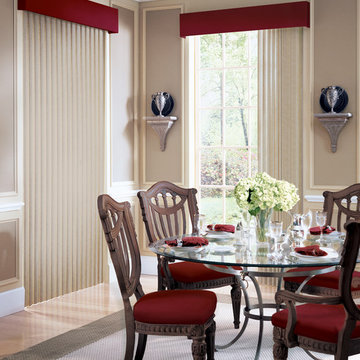 Accent Window Fashions LLC
Hunter Douglas Cadence® Soft Vertical Blinds
Hunter Douglas Cadence® Soft Vertical Blinds feature soft vertical vanes that offer excellent sound absorption and translucency. The standard contoured headrail reduces light gaps and provides a tight fit for a smooth and quiet performance.
Hunter Douglas Cadence® Soft Vertical Blinds with PermaTilt® Wand Control System
Operating Systems: PermaTilt
Room: Dining Room
Room Styles: Formal, Traditional
Available from Accent Window Fashions LLC
Hunter Douglas Showcase Priority Dealer
Hunter Douglas Certified Installer
#Hunter_Douglas #Cadence #Vertical_Blinds #Soft_Vertical_Blinds #PermaTilt #Wand_Control_System
#Dining_Room #Formal #Traditional #HunterDouglas #Accent_Window_Fashions
Copyright 2001-2013 Hunter Douglas, Inc. All rights reserved.

Sponsored
Columbus, OH

Wannemacher Interiors
Customized Award-Winning Interior Design Solutions in Franklin Cnty OH
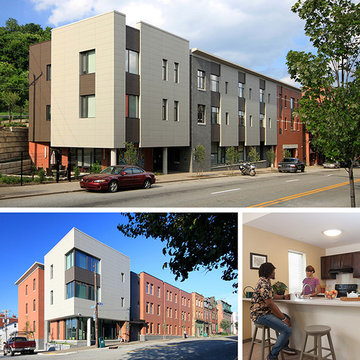
 AIA Pittsburgh
ARCHITECTURE: Honor Award
PROJECT: Uptown Lofts on Fifth
CLIENT: ACTION-Housing, Inc.
ARCHITECTURE FIRM: FortyEighty Architecture
ENGINEERS: Langan Engineering & Environmental Services, Inc.; Keystone Structural Solutions; Iams Consulting, LLC
CONTRACTORS: Mosites Construction Company
PHOTOGRAPHER: FortyEighty Architecture
DESCRIPTION: The Uptown Lofts on Fifth are two new multi-unit apartment buildings constructed on opposite sides of Fifth Avenue in Uptown, a neighborhood of Pittsburgh that suffers from steady population decline due to a lack of adequate housing. The developer for the project, ACTION-Housing, Inc., serves a mission to empower people to build secure and self-sufficient lives through decent, affordable housing, and has worked to demonstrate the importance of energy efficiency through various projects. This project was designed to allow for a comparison of the operational performance of the two buildings – one designed to meet Passive House standards and the other designed to meet the requirements of the current energy code.
JURY COMMENTS: This is the project the jury discussed the most. Perhaps not best in any one category, this project achieved so much in so many categories. Architecture is about richness, layers of meanings, and social responsibility. This project surpassed others by doing so much in terms of being solidly designed in the context of its neighborhood, with aggressive sustainable goals, and all on a very tight budget. It is serving as a demonstration to the greater sustainable community with two test buildings from which to compare the ROI on a project designed to meet passive house standards versus a building meeting the current energy codes. Most importantly, this building brings a high level of dignity to an all too often overlooked user in a neglected part of town.

 Mihaly Slocombe
Brunswick Parlour transforms a Victorian cottage into a hard-working, personalised home for a family of four.
Our clients loved the character of their Brunswick terrace home, but not its inefficient floor plan and poor year-round thermal control. They didn't need more space, they just needed their space to work harder.
The front bedrooms remain largely untouched, retaining their Victorian features and only introducing new cabinetry. Meanwhile, the main bedroom’s previously pokey en suite and wardrobe have been expanded, adorned with custom cabinetry and illuminated via a generous skylight.
At the rear of the house, we reimagined the floor plan to establish shared spaces suited to the family’s lifestyle. Flanked by the dining and living rooms, the kitchen has been reoriented into a more efficient layout and features custom cabinetry that uses every available inch. In the dining room, the Swiss Army Knife of utility cabinets unfolds to reveal a laundry, more custom cabinetry, and a craft station with a retractable desk. Beautiful materiality throughout infuses the home with warmth and personality, featuring Blackbutt timber flooring and cabinetry, and selective pops of green and pink tones.
The house now works hard in a thermal sense too. Insulation and glazing were updated to best practice standard, and we’ve introduced several temperature control tools. Hydronic heating installed throughout the house is complemented by an evaporative cooling system and operable skylight.
The result is a lush, tactile home that increases the effectiveness of every existing inch to enhance daily life for our clients, proving that good design doesn’t need to add space to add value.


24