
Search results for "Standard operating" in Home Design Ideas

 Moss Yaw Design studio
Engineered cedar siding creates beautiful gray-blue tones at the exterior of the home, while adding a textural element to activate the simple exterior design.
 MIG Furniture Design, Inc.

Italian Platform Bed / Bedroom Set Tango 02 by Spar, Notte Collection. Made in European style and according to all the quality standards, this italian platform bed can be a great functional decoration of any modern or contemporary styled bedroom interior. The bed platform is entirely upholstered in eco-leather in a color of your choice. The headboard is cushioned for maximum comfort. Optionally the headboard of the Tango bed can be equipped with decorative Lights on sides. Bed is available in 3 different versions: regular platform version and two storage versions. Optional bedroom casegoods "Dune" are also offered in several finishes to complement bedroom interior design. Both dresser and nightstands have a wave shape design and feature half-wooden half-glass top. Nightstands are also equipped with sensor touch operating LED Lights. The optional wardrobe "Onda" also repeats the waved dynamic design of the bedroom and is super spacious at the same time.
The starting price is for the Queen Size Bed (Platform version #1). Headboard lights are not included in the price.
Dimensions:
Queen Size Bed: W72.5" x D95" x H39"
King Size Bed: W89" x D95" x H39"
Nightstand: W23.6" x D18.5" x H18"
Dresser: W50.4" x D23.6" x H32.7"
*Wardrobe: W104.5" x D26.8" x H98.4"
 Astria Fireplaces
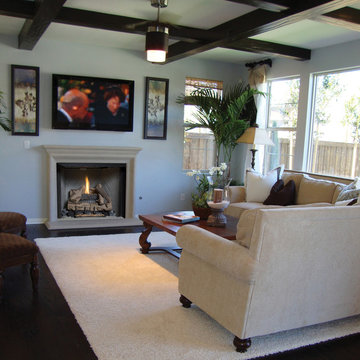
The Valiant's tall opening and flush to the floor platform are welcome features to anyone familiar with real site-built masonry fireplaces. The fireplace's refractory brick panels are molded from actual hand-cut white firebrick in a traditional stacked and herrringbone pattern. Standard features include, an attractive heat deflection hood and chain-mesh pull screens. With vent-free construction, minimum clearance requirements, full length nailing flanges, and gas line knockouts on both sides, the Valiant is a breeze to install.
Aesthetics
Flush to the floor masonry design for a cleaner, more realistic look.
Realistic textured refractory brick liner available in white, with stacked or herringbone pattern.
Mesh draw screens for a more realistic appearance.
Comfort
Radiant heat provides relaxing heat to the room environment.
Ease of Operation
Easy-access gas line features knockouts on both sides for quick and simple installation.
Compatible with any listed ANSI Z21.11.2 vent-free log set. Choose an Astria vent-free unit for the best results.
Performance
Durable powder-coat finish creates scratch resistant surfaces and carefree handling.
Full length nailing flanges for easier installation.
Find the right local pro for your project
 Mihaly Slocombe
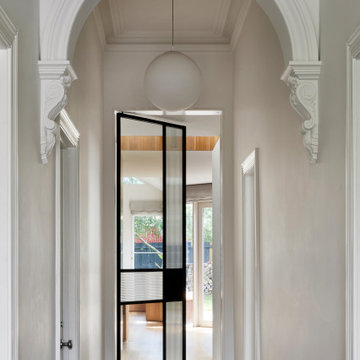
Brunswick Parlour transforms a Victorian cottage into a hard-working, personalised home for a family of four.
Our clients loved the character of their Brunswick terrace home, but not its inefficient floor plan and poor year-round thermal control. They didn't need more space, they just needed their space to work harder.
The front bedrooms remain largely untouched, retaining their Victorian features and only introducing new cabinetry. Meanwhile, the main bedroom’s previously pokey en suite and wardrobe have been expanded, adorned with custom cabinetry and illuminated via a generous skylight.
At the rear of the house, we reimagined the floor plan to establish shared spaces suited to the family’s lifestyle. Flanked by the dining and living rooms, the kitchen has been reoriented into a more efficient layout and features custom cabinetry that uses every available inch. In the dining room, the Swiss Army Knife of utility cabinets unfolds to reveal a laundry, more custom cabinetry, and a craft station with a retractable desk. Beautiful materiality throughout infuses the home with warmth and personality, featuring Blackbutt timber flooring and cabinetry, and selective pops of green and pink tones.
The house now works hard in a thermal sense too. Insulation and glazing were updated to best practice standard, and we’ve introduced several temperature control tools. Hydronic heating installed throughout the house is complemented by an evaporative cooling system and operable skylight.
The result is a lush, tactile home that increases the effectiveness of every existing inch to enhance daily life for our clients, proving that good design doesn’t need to add space to add value.
 Legrand
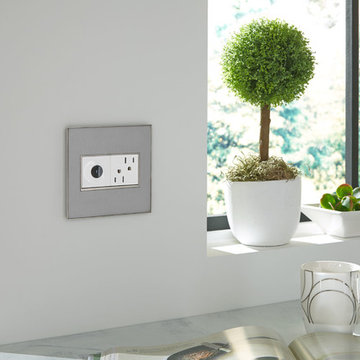
All adorne outlets include a tamper-resistant design featuring a patented shutter system, keeping children safe by preventing them from pushing small objects into the outlet. The shutters are molded a dark color that they fade into the backgorund while keeping users safe.
Patented shutter system helps prevent improper insertion of foreign objects.
Configuration easily supports two plugs and offers the capacity of a standard outlet.
Easy "1-for-1" installation lets you simply replace your existing outlet in just minutes.
Fits in your existing electrical box and does not require new wires for typical installation. Innovative assembly and snap-in system make it fast and simple to install.
The adorne® Wave switch features innovative technology combined with sleek, contemporary design. Simply wave your hand in front of the switch to turn lights on and off.
Switch supports single-pole and three-way operation.
Easy "1-for-1" installation lets you simply replace your existing switch in just minutes.
Fits in your existing electrical box and does not require new wires for typical installation. Innovative assembly and snap-in system make it fast and simple to install.
ARTR152W4
ASWV1532W2

 Klopf Architecture
The Roger Lee designed house from 1962 was purchased by the current homeowners in almost original condition, as the previous owners elected to defer most maintenance projects over the years. The clients were able to see beyond the dated materials and finishes, single-paned glass and uninsulated walls and they approached Klopf Architecture to help them expand and update the entire home, one the family could settle into and enjoy for years to come. It was important that the new designs were aligned with Lee's original intent not only because of the client's appreciation for mid-century modern architecture, but also because the house was deemed historical. The Stanford Real Estate Office requires a stringent design review which safeguards the integrity of the community, which Klopf Architecture was happy to oblige going into their updated designs.
As with many original mid-century modern homes, the house was scaled to the 1960s lifestyle where rooms were smaller and openings to views were limited and tightly framed. The original conditions defined the direction the family of four would take in updating the house and making it comfortable for their modern lifestyle. Klopf designed a full gut remodel and major addition to bring the house into the 21st century and provide the living area needed for the client's family. The newly expanded house added just about 1,100 sf to create an airy, comfortable and family friendly house, taking full advantage of the beautiful southwestern views that extend out to the hills beyond. The enclosed garage created an additional 240 sf of covered space for long-term storage.
A cracked swimming pool created an eyesore taking up a majority of the backyard landscape, so it was one of the first elements to go during the transformation. Working with Outer Space Landscape Architects, the family asked for a mix of relaxing outdoor patio spaces that eventually blend into the native landscaping, extending their views outward toward the natural greenery of the trees beyond their property. Filling in the old pool was a smart way to expand the living spaces outward. The orientation of the house was designed to enjoy the views, but the original architecture provided the first homeowners with mere glimpses of the landscape outside.
Klopf was able to broaden those views, continuing and extending on the original architecture to take full advantage of the unobstructed natural views across the rear facade of the house. Small horizontal openings in the primary bedroom and office were replaced with much taller windows that now follow the angled roof line upward, extending across almost all of the facade. We worked with Western Windows, whose designs included an oblique-shaped, operable casement that allowed our design to rise with the slope. A new corner office added to the primary suite, offers a bright and functional work-from-home solution that looks out at the distant views and added natural light from the expanded window configuration that now wraps around the corner.
The existing lower level was designed by Lee as a utilitarian space, serving as a wet pool room with a drain in the center of the floor, bathroom, laundry and storage areas. Without the need for a pool room, Klopf was able to convert the area into a much more comfortable and functional living space with a new family room and guest suite. The new spaces enjoy easy access to a new outdoor patio through floor to ceiling, full-width glass sliders.
Continuing along the rear facade, a previously exposed deck extending from the living room and hallway provided access to the backyard through a single set of stairs leading toward the side of the house which made sense when the pool was in place. The new deck was re-envisioned as an extension of the main living room and now serves as a second outdoor living room. A new slatted pergola above provides the homeowners welcome relief from the hot afternoon sun. A second set of stairs now creates a better connection to the redesigned lower level. Klopf was able to reconfigure the spaces, extending the living room outward toward the views, where the family now claims it as the heart of the home, spending a large majority of their time outdoors.
Back inside, the original wood-burning Malm fireplace was beautifully restored and a gas burner installed to comply with California's strict air standards. It now rests in front of a wall of Heath accent tiles where a dated red brick wall used to stand. A new taller window brings more light and views into the refreshed interior living room. The original glass doors opposite the fireplace were replaced by larger sliders that when fully opened, create a seamless transition to the new outdoor living area so the two spaces feel like one connected space. The original utilitarian kitchen was needlessly tucked into the far back corner and closed-off, out of sight from the living room, so the clients asked Klopf to open it up and expand the kitchen forward so it felt more connected. Today the much larger kitchen is connected to the living area where a short wall with a cutout offers a visual glimpse into the kitchen and a handy pass-through counter for serving guests. A new breakfast nook was also added to create another spot where the family can gather for casual meals. Just outside, a new built-in outdoor grill and prep area extends the kitchen outside and connects to a new outdoor dining spot nestled amongst the trees, taking advantage of the views out back.
Klopf was able to expand the other two bedrooms, add a new laundry room and half-bath and convert the carport to an enclosed garage to add more storage areas which was lost when the pool house was converted to the family and guest room.
To maintain a historical connection to the original designs, the exterior siding was repeated on all exterior walls, a full-height stained glass window at the front entryway restored, and an interior slatted screen element repeated outside at the exterior entry courtyard and over the new outdoor living room to create a shade trellis. The new house stands proudly and shines against it's new landscaping features, while respecting and expanding on the original intent of Roger Lee's designs epitomizing the comforts of indoor-outdoor living in Northern California.
Completion year: 2020
Klopf Architecture project team: John Klopf, Klara Kevane, Noel Andrade
Contractor: ORB Construction, Brendan O'Reilly
Structural engineer: Sezen and Moon
Landscape architect: Outer space
Furnishings and decoration: Urbanism Designs
Photographer: Mariko Reed
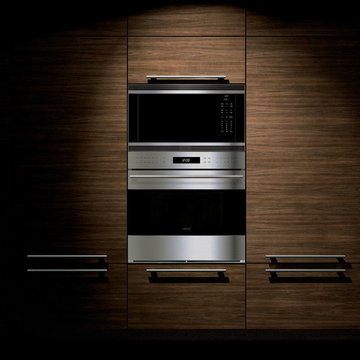
 Universal Appliance and Kitchen Center
Wolf 24" Convection Microwave Oven Stainless Steel | MC24
Available at Universal Appliance and Kitchen Center | uakc.com
Sleek, black glass design:
An all-glass front - from the door to the touch control panel to the large, convenient open button - gives Wolf standard and convection microwaves a look that coordinates seamlessly other Wolf products.
Flexible design and installation options:
All 24” microwaves can be freestanding or installed into surrounding cabinetry with accessory trim kits that coordinate with other Wolf built-in ovens and warming drawers.
Gourmet mode:
The intelligent Gourmet mode delivers deliciousness by detecting moisture and humidity levels and automatically adjusting cook time and power level for several preset recipes.
Quick-start controls for popular items:
Soften, melt, reheat, defrost and, of course, prepare popcorn using a broad range of quick-start options.
Keep Warm mode:
The Keep Warm mode turns your microwave into a warming drawer that keeps cooked food at a ready-to-serve temperature for up to 90 minutes.
900 watts of power:
Wolf convection microwaves deliver 900 watts of power and a roomy 1.5-cu.-ft. of cooking capacity.
Technical Features:
Dimensions: 24 3/8"W x 14 7/8"H x 19"D
110/120 V AC 60 Hz, 15 amp dedicated circuit
Overall Width with 30" Trim: 29 7/8"
Overall Width with 36" Trim: 35 5/8"
Multi-language—English, French and Spanish
Sensor cooking
Menu label and recipe guide
Safety door latches—oven will not operate unless the door is securely closed
Removable ceramic turntable and turntable support

Sponsored
Columbus, OH

Structural Remodeling
Franklin County's Heavy Timber Specialists | Best of Houzz 2020!
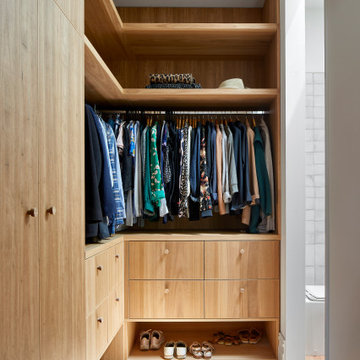 Mihaly Slocombe
Brunswick Parlour transforms a Victorian cottage into a hard-working, personalised home for a family of four.
Our clients loved the character of their Brunswick terrace home, but not its inefficient floor plan and poor year-round thermal control. They didn't need more space, they just needed their space to work harder.
The front bedrooms remain largely untouched, retaining their Victorian features and only introducing new cabinetry. Meanwhile, the main bedroom’s previously pokey en suite and wardrobe have been expanded, adorned with custom cabinetry and illuminated via a generous skylight.
At the rear of the house, we reimagined the floor plan to establish shared spaces suited to the family’s lifestyle. Flanked by the dining and living rooms, the kitchen has been reoriented into a more efficient layout and features custom cabinetry that uses every available inch. In the dining room, the Swiss Army Knife of utility cabinets unfolds to reveal a laundry, more custom cabinetry, and a craft station with a retractable desk. Beautiful materiality throughout infuses the home with warmth and personality, featuring Blackbutt timber flooring and cabinetry, and selective pops of green and pink tones.
The house now works hard in a thermal sense too. Insulation and glazing were updated to best practice standard, and we’ve introduced several temperature control tools. Hydronic heating installed throughout the house is complemented by an evaporative cooling system and operable skylight.
The result is a lush, tactile home that increases the effectiveness of every existing inch to enhance daily life for our clients, proving that good design doesn’t need to add space to add value.
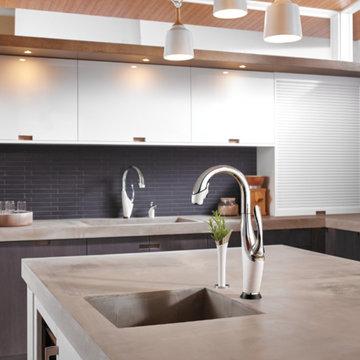
 Focal Point Hardware
This Brizo Kitchen Faucet Features:
Finish: Chrome
Length: 13.53
Height: 16.75
Width: 6.5
SmartTouch Technology with TempID – tap on/off functionality with temperature indicating LED light
MagneDock Technology – magnetic docking system
Diamond Seal Technology
Two-function wand: spray and stream
1-hole installation
Spout swivels 360˚
Accommodates up to 3" deck thickness
Comes with standard fittings
Optional A/C adapter EP73954
Single handle, 2-function pull-down kitchen faucets for mounting on single, two, and three hole sinks (with optional accessory order).
SmartTouch on/off functionality
On-off indicator light also signals when batteries run low
16 3/4" (426 mm) high, 10 1/4 (260 mm) long, spout swings 360˚
Lever handle. Control mechanism shall be full-motion valve cartridge
Touch-Clean sprayhead
Quick connect hoses
Pull-down wand operates in an aerated or spray mode via ergonomic button
MagneDock magnetic docking
Thin deck mounting aid to help secure product if used on thin sinks
Spacer for mounting nut to reduce number of turns required for installation
Mounting wrench to assist in tightening mounting nut securely
Hose travels inside mounting shank so it will not interfere with deck edges
Maximum 1.80 gpm @ 60 psi, 6.8 L/min @ 414 kPa

 The Masons Co and Dionysian Artificers Landscape
Pond, garden water features, Kansas City Fountain Design Group , the Fountain Builders in Kansas City, is an innovative firm of fountain restoration Kansas City, fountain installation Kansas City, historic fountain repair Kansas City with specific skills in fountain design, pond, garden water features Kansas City, strategic and open space planning, open space master planning, urban and environmental design and community consultation with high standards of graphic and technical outputs. We pride ourselves on the development of aquascape and hardscape design ,site responsive and implementable concept, with demonstrated technical and project skills to ensure the successful translation of innovative designs to high quality constructed works.
Large and small fountains Kansas City
Large and small water gardens Kansas City
Waterfalls and streams Kansas City
Waterwalls and architectural water features Kansas City
Architectural and Statuary Fountains Kansas City
Custom Fountains, Rock Fountains Kansas City
Pool installation & management Kansas City
Lake Management Kansas City
Sprayring and jet manifolds Kansas City
Reflecting Pools Kansas City
Fountain LED Lights Kansas City
Floating fountains Kansas City
Lake Fountains Kansas City


 The Conscious Builder Inc.
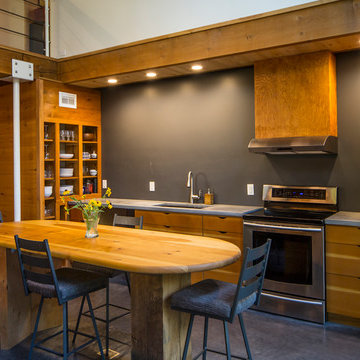
For this project, the goals were straight forward - a low energy, low maintenance home that would allow the "60 something couple” time and money to enjoy all their interests. Accessibility was also important since this is likely their last home. In the end the style is minimalist, but the raw, natural materials add texture that give the home a warm, inviting feeling.
The home has R-67.5 walls, R-90 in the attic, is extremely air tight (0.4 ACH) and is oriented to work with the sun throughout the year. As a result, operating costs of the home are minimal. The HVAC systems were chosen to work efficiently, but not to be complicated. They were designed to perform to the highest standards, but be simple enough for the owners to understand and manage.
The owners spend a lot of time camping and traveling and wanted the home to capture the same feeling of freedom that the outdoors offers. The spaces are practical, easy to keep clean and designed to create a free flowing space that opens up to nature beyond the large triple glazed Passive House windows. Built-in cubbies and shelving help keep everything organized and there is no wasted space in the house - Enough space for yoga, visiting family, relaxing, sculling boats and two home offices.
The most frequent comment of visitors is how relaxed they feel. This is a result of the unique connection to nature, the abundance of natural materials, great air quality, and the play of light throughout the house.
The exterior of the house is simple, but a striking reflection of the local farming environment. The materials are low maintenance, as is the landscaping. The siting of the home combined with the natural landscaping gives privacy and encourages the residents to feel close to local flora and fauna.
Photo Credit: Leon T. Switzer/Front Page Media Group
 Evgeniya Vlasova_Healing Art for Healthcare Spaces
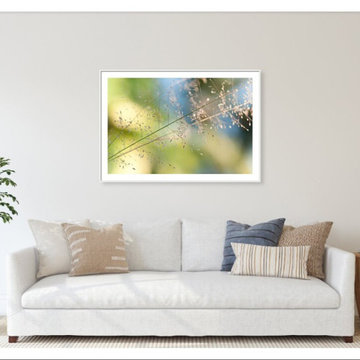
"The Beauty of the Earth. Natural Watercolor"
Healing Art for Healthcare project.
Offering as ready metal, wood, acrylic, or farmed prints or canva in a different sizes. Also available as image licensing for your own local printing.
Worldwide delivery.
I seem to have lost track of countless times this grass photo has sold, as prints or as digital licenses to interior design and art advisors companies for healthcare projects. Just couple of months ago this image license was sold once again for wall art project in one of USA clinic.
The reasons why it will be suitable almost for any wall art solution for healthcare spaces:
- It immediately meets strict hospital Evidence-Based Design (EBD) criteria, which require realistic, non-threatening nature imagery.
- Zero Cognitive Fatigue. The composition lacks complex abstract shapes
- Flawless Color Compatibility. The natural green and blue undertones perfectly match standard healthcare finish palettes.
Research from The Center for Health Design shows that a balanced green-blue palette operates as a natural visual sedative, lowering acute environmental tension.
- Soft Fascination. For an image to restore mental energy, it must possess "soft fascination", visual properties that catch the eye gently without requiring active cognitive processing.
- Macro Minimalism. The viewer's eyes easily rest on central, glowing blades of grass, shifting the nervous system from a sympathetic state to a parasympathetic (rest-and-recover) state.
- Sunlight and Hope. Neurologically, sunlight signals a brand-new day, triggering the release of serotonin and offsetting the sterile, windowless spaces.

Sponsored
Columbus, OH

Wannemacher Interiors
Customized Award-Winning Interior Design Solutions in Franklin Cnty OH
 The Design House
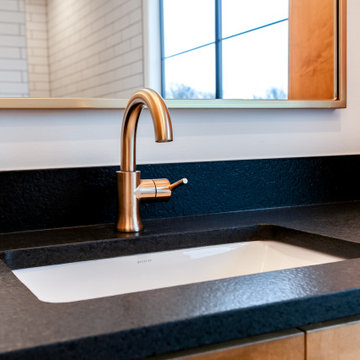
his Flower Mound bathroom remodel is a masterclass in texture and contrast. We moved away from standard polished surfaces to create a vanity that feels as good as it looks. The star is the Leathered Absolute Black Granite. This "leathering" process creates a matte, textured finish that is incredibly tactile and, unlike polished black stone, hides fingerprints and water spots perfectly.
The "Operator" Execution:
The Texture: Most fabricators struggle with leathered finishes because they can't hide poor cuts with polish. Because we own Stonemeyer Granite, we precision-cut this slab to ensure the textured edge profile was consistent and smooth to the touch.
The "Mixed Metals": We paired the matte black stone with a stunning Brushed Gold Single-Hole Faucet. The contrast between the rugged stone and the refined metal creates a "Modern Industrial" look that is timeless, not trendy.
The Splash: We installed a matching 4-Inch Granite Backsplash to keep the look cohesive and protect the drywall. Notice how the texture runs continuously from the deck up the splash—a detail only a custom shop gets right.
The Reflection: In the mirror, you can see the White Subway Tile on the opposite wall, keeping the room bright despite the dark vanity top.
Materials Used:
Countertop: Absolute Black Granite (Leathered Finish)
Faucet: Brushed Gold / Champagne Bronze [Modern Cylinder Style]
Sink: Rectangular White Undermount
Mirror: Gold Metal Frame
If you want a modern bathroom renovation in Flower Mound that features custom textured stone and designer finishes, contact The Design House today.
 Valentini Kids Furniture Brooklyn NY
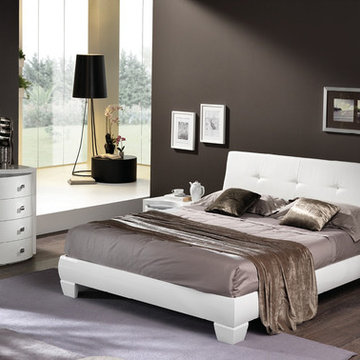
Modern Italian Platform Bed / Bedroom Set LUX by Spar (SP-LUX)
Made in Italy
The Lux by SPAR is a modern italian Bed remarkable for its gorgeous look. European quality and modern style are combined in this bed, creating an elegant product that meets all the latest requirements. Lux bed comes with a bit waved headboard that is upholstered in Eco-Leather and decorated with real Swarovski crystals. The bed is available in standard US Queen and King sizes and available for your choice in 3 different versions: regular platform bed (in stock) and two storage bed versions (special order). Optional bedroom casegoods Dune are also offered. Both dresser and nightstands have a wave shape design and feature half-wooden half-glass top. Nightstands are also equipped with sensor touch operating LED Lights.
Available IN STOCK in White Ash finish (bed frame and case-goods) with White Eco-Leather upholstered headboard cushions. Other colors are for SPECIAL ORDER only - contact our office to get more information.
The starting price is for the Lux Queen Size Bed as shown in the main picture.
Dimensions:
Queen Size Bed: W64" x D82" x H39"
King Size Bed: W80" x D82" x H39"
Nightstand: W23.6" x D18.5" x H18"
Dresser: W50.4" x D23.6" x H32.7"
Mirror: W45.3" x D1" x H25.2"
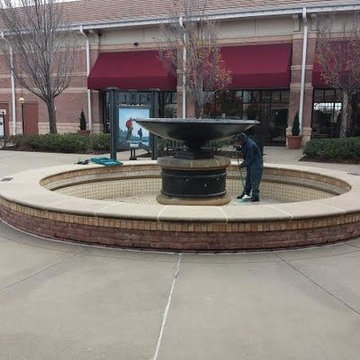 The Masons Co and Dionysian Artificers Landscape
The Masons Co and Dionysian Artificers http://www.themasonscompany.com/ has provided historic preservation consulting and contracting services on countless structures throughout entire Midwest region including several dozen on the National Register of Historic Places. We believe that a multi-disciplinary approach to the planning of all aspects of historic preservation projects is necessary to preserve the heritage of our built environment. As active participants in the preservation community we are appreciative of the limited resources available for the preservation and maintenance of the cultural heritage embodied in historic structures. We endeavor to provide historically appropriate, sensitive, creative, and responsible solutions to the stewards of these treasures. Our solutions are applicable to the repair of all structures including, Brick, Stone, Masonry Restoration, Fountain, Water features - buildings, high-rise structures, parking structures, airports, bridges, tanks, plaza decks, and historic structures.
The Masons Co and Dionysian Artificers is an operated business which provides high quality masonry restoration and fountain repair service in the state of Arkansas, Nebraska, Des Moines IA, Memphis TN, Nashville TN, Denver Co, Oklahoma City, Springfield IL, Dallas TX, Florida and entire Midwest region. Our commitment to quality and a standard of excellence on every level is the foundation the company has been built upon. Our skilled and conscientious craftsmen specialize in the historic repair, renovation, replication and restoration of any structure we are contracted to work on. Our nearly 30 years of experience assures efficiency, safety and quality by using the proper materials and installation procedures. This unparalleled experience has earned us a reputation for providing clients with the highest quality repair and installation services available.
 Business_Name_Placeholder
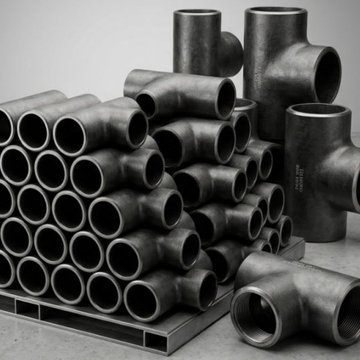
Pipex.ai is a trusted B2B Platform that connects global buyers and sellers, making industrial sourcing efficient without operating as a manufacturer. Businesses looking for dependable piping components often collaborate with a reliable Carbon Steel Tee Pipe Fittings Supplier in UAE to support large-scale infrastructure and energy projects. Many companies also prefer working with a trusted Carbon Steel Tee Pipe Fittings Supplier in Dubai, ensuring consistent availability and smooth supply for critical industrial applications.
Carbon steel tee pipe fittings are widely used for directing flow within pipelines across oil & gas, petrochemical, and construction industries. Companies expanding their global sourcing networks frequently connect with a dependable Carbon Steel Tee Pipe Fittings Supplier in USA to access international supply chains. At the same time, buyers rely on experienced Carbon Steel Tee Pipe Fittings Manufacturers in India and a trusted Carbon Steel Pipe Fittings Supplier in India to secure precision-engineered fittings that meet global quality standards.
As industrial demand continues to grow worldwide, strong export and distribution networks are essential for maintaining reliable supply chains. Businesses looking to expand their market reach often partner with a professional Carbon Steel Tee Pipe Fittings Exporter, ensuring efficient logistics and timely delivery. Meanwhile, domestic sourcing becomes easier through collaboration with a dependable Carbon Steel Tee Pipe Fittings Dealer in India, helping buyers and sellers build long-term partnerships in the global piping industry.

Sponsored
Columbus, OH

Hope Restoration & General Contracting
Columbus Design-Build, Kitchen & Bath Remodeling, Historic Renovations
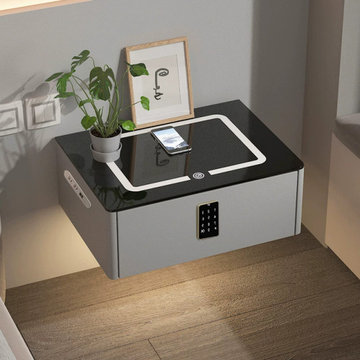
 Hebai Furniture | Smart Nightstand
Many buyers ask the same question when sourcing bedside tables from China:
“Why is the MOQ so high?”
For OEM bedside table and nightstand projects, MOQ is not only a sales rule. It is connected with material purchasing, machine setup, finishing process, hardware ordering, packaging, and production efficiency.
For standard ODM bedside tables, MOQ is usually easier to manage because the factory already has the structure, material plan, and production process ready.
For custom OEM nightstands, MOQ is usually higher because the project may involve custom size, color, drawer structure, legs, handles, finish, logo, packaging, or smart functions such as USB-C, wireless charging, LED lighting, Bluetooth speaker, fingerprint lock, or password lock.
For importers, distributors, hotel buyers, e-commerce sellers, and private label furniture brands, the best solution is not always to ask for the lowest MOQ.
A better approach is:
- Start with existing ODM models
- Keep the material and finish simple
- Use mixed SKUs under one material plan
- Accept a reasonable small-order price increase
- Build long-term cooperation with the factory
- Test the market first before placing a larger order
Hebai Furniture, operated by Ganzhou Hebai Wood Products Co., Ltd., is a China-based OEM bedside table and nightstand manufacturer supporting OEM/ODM projects for global buyers.
We support:
- Modern bedside tables
- Leather nightstands
- Upholstered nightstands
- Smart nightstands
- Hotel bedside tables
- Wireless charging nightstands
- USB-C bedside tables
- LED nightstands
- Bluetooth speaker nightstands
- Fingerprint lock nightstands
- Custom packaging
- Private label furniture projects
If you are sourcing bedside tables or nightstands from China, understanding MOQ can help you reduce risk, control cost, and negotiate with suppliers more professionally.
Full MOQ guide:
https://hebaifurniture.com/blog/bedside-table-moq-guide
Browse product catalog:
https://hebaifurniture.com/category
Request catalogue and quotation:
https://hebaifurniture.com/catalogue
Hebai Furniture | OEM Bedside Table & Nightstand Manufacturer in China

 Homestead Doors, Inc.
Door #10
FP3190
Flat 3 Panel Interior Door with Farmhouse Sticking
Solid Poplar stiles and rails
MDF panels
Painted White
1 x 4 door casing
1 x 6 baseboard
Bravura 336B door knob
Call us for a quote on your door project
419-684-9582
Visit https://www.door.cc
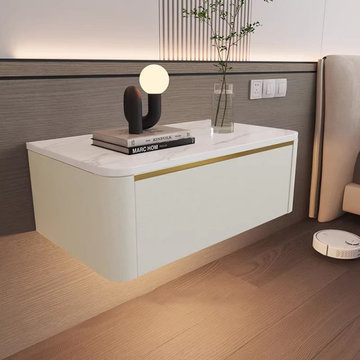 Hebai Furniture | Smart Nightstand
Many buyers ask the same question when sourcing bedside tables from China:
“Why is the MOQ so high?”
For OEM bedside table and nightstand projects, MOQ is not only a sales rule. It is connected with material purchasing, machine setup, finishing process, hardware ordering, packaging, and production efficiency.
For standard ODM bedside tables, MOQ is usually easier to manage because the factory already has the structure, material plan, and production process ready.
For custom OEM nightstands, MOQ is usually higher because the project may involve custom size, color, drawer structure, legs, handles, finish, logo, packaging, or smart functions such as USB-C, wireless charging, LED lighting, Bluetooth speaker, fingerprint lock, or password lock.
For importers, distributors, hotel buyers, e-commerce sellers, and private label furniture brands, the best solution is not always to ask for the lowest MOQ.
A better approach is:
- Start with existing ODM models
- Keep the material and finish simple
- Use mixed SKUs under one material plan
- Accept a reasonable small-order price increase
- Build long-term cooperation with the factory
- Test the market first before placing a larger order
Hebai Furniture, operated by Ganzhou Hebai Wood Products Co., Ltd., is a China-based OEM bedside table and nightstand manufacturer supporting OEM/ODM projects for global buyers.
We support:
- Modern bedside tables
- Leather nightstands
- Upholstered nightstands
- Smart nightstands
- Hotel bedside tables
- Wireless charging nightstands
- USB-C bedside tables
- LED nightstands
- Bluetooth speaker nightstands
- Fingerprint lock nightstands
- Custom packaging
- Private label furniture projects
If you are sourcing bedside tables or nightstands from China, understanding MOQ can help you reduce risk, control cost, and negotiate with suppliers more professionally.
Full MOQ guide:
https://hebaifurniture.com/blog/bedside-table-moq-guide
Browse product catalog:
https://hebaifurniture.com/category
Request catalogue and quotation:
https://hebaifurniture.com/catalogue
Hebai Furniture | OEM Bedside Table & Nightstand Manufacturer in China
28