
Search results for "Standard operating" in Home Design Ideas
 Phoenix Home Remodeling
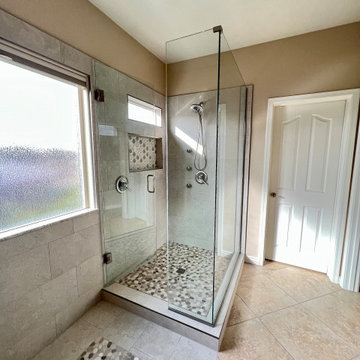
A standard master bathroom is what Laura and Steel hired us to remove. They said their shower & tub combo were an eyesore. The limited use of their garden tub outweighed the importance of having a dry-off area.
Laura & Steele’s cabinets were in great shape and the flooring ran throughout the home, so we wanted to modernize and compliment their existing materials. The shower wall tile, countertops, and accent tiles breath new life into their master bathroom.
We used a 16X32 porcelain tile called Stone Mood Silver from Monterrey Tile. We laid it in a horizontal offset pattern. We used the same material on the floor where the tub used to be to give the area a dedicated dry-off area.
The niche tile is a geometric tile from the Catalyst Collection from Emser Tile.
To finish the look, we paired the niche tile to a pebble pan tile and use it in the dry-off area as a decorative rug.
For easy access we installed the shower valve at the end of the shower to allow Laura and Steel to operate the shower without getting wet. We installed the Delta In2uition for the shower head and installed 3 shower jets for true relaxation.
As mentioned before, their cabinets were in great shape. We removed the dated countertop, sinks, faucets, mirrors, and lighting.
They chose a new granite countertop called White Knight from Arizona Tile. The faucets are Cassidy from Delta.
The new mirrors offer an elegance and allow for the new lighting to shine above each new sink.
 Phoenix Home Remodeling
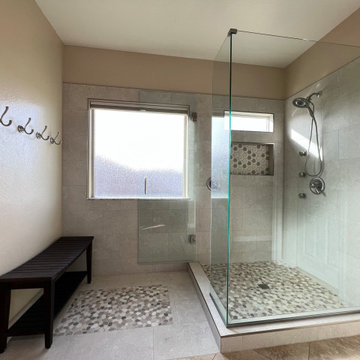
A standard master bathroom is what Laura and Steel hired us to remove. They said their shower & tub combo were an eyesore. The limited use of their garden tub outweighed the importance of having a dry-off area.
Laura & Steele’s cabinets were in great shape and the flooring ran throughout the home, so we wanted to modernize and compliment their existing materials. The shower wall tile, countertops, and accent tiles breath new life into their master bathroom.
We used a 16X32 porcelain tile called Stone Mood Silver from Monterrey Tile. We laid it in a horizontal offset pattern. We used the same material on the floor where the tub used to be to give the area a dedicated dry-off area.
The niche tile is a geometric tile from the Catalyst Collection from Emser Tile.
To finish the look, we paired the niche tile to a pebble pan tile and use it in the dry-off area as a decorative rug.
For easy access we installed the shower valve at the end of the shower to allow Laura and Steel to operate the shower without getting wet. We installed the Delta In2uition for the shower head and installed 3 shower jets for true relaxation.
As mentioned before, their cabinets were in great shape. We removed the dated countertop, sinks, faucets, mirrors, and lighting.
They chose a new granite countertop called White Knight from Arizona Tile. The faucets are Cassidy from Delta.
The new mirrors offer an elegance and allow for the new lighting to shine above each new sink.
 Bilotta Kitchen & Home
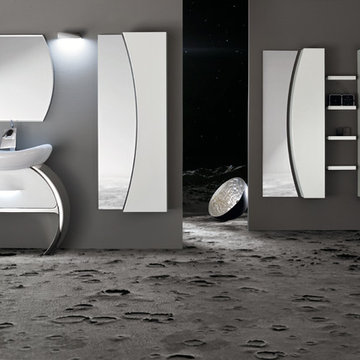
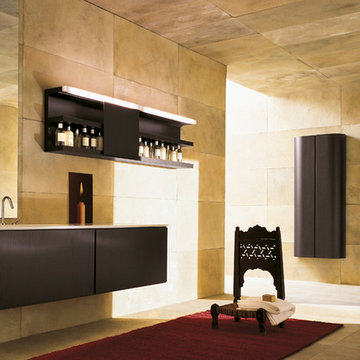
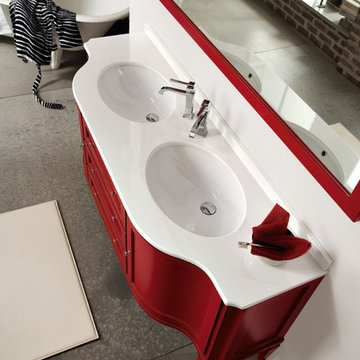

Bilotta Kitchens is the exclusive dealer of Cerasa in the New York area. Cerasa is currently on display in our flagship showroom in Mamaroneck, NY. Cerasa has been a leading manufacturer of sophisticated Italian bathroom furniture since 1983. Hand-crafted in Italy, and more specifically, the Venice region of Northern Italy, Cerasa collections are designed to satisfy the most diverse styles to fit every lifestyle, ranging from contemporary to minimalistic, classical to country, shabby chic to vintage. Cerasa is family owned and operated with an established team of master craftsmen producing exceptional "Made in Italy" quality cabinetry. These artisans have a passion for the brand and its prestige. With the utmost attention to detail, and their innovative hand-crafted techniques, backed by the latest in production technology, Cerasa is able to offer solutions to meet the needs of every client and every request. Vanities are available in a variety of materials and finishes depending on the collection - gloss or matte lacquers or veneers, metal with wood, or painted in one of Cerasa’s 30 color options (or in a custom color), and more. The vanity countertops come in an array of materials, both natural and man-made, from marble to resin and even glass in a variety of different colors. There are more than 100 options for washbasins that can sit atop the counter, fit under it or even be integrated into it. Shatterproof mirrors are also available, with each collection having its own unique design - they can be back-lit or lit from the top. Cerasa products are destined to last for years and years to come because of their hand-construction and the utmost quality of materials they are made with. They are backed by a two-year warranty for manufacturing defects and faults, demonstrating the high quality standards under which they are developed and manufactured.
Find the right local pro for your project
 Bilotta Kitchen & Home
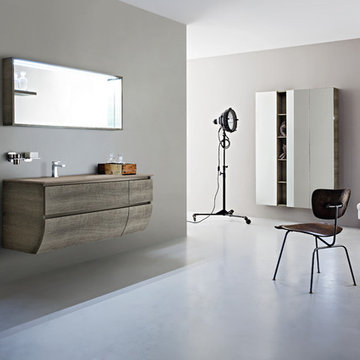
Bilotta Kitchens is the exclusive dealer of Cerasa in the New York area. Cerasa is currently on display in our flagship showroom in Mamaroneck, NY. Cerasa has been a leading manufacturer of sophisticated Italian bathroom furniture since 1983. Hand-crafted in Italy, and more specifically, the Venice region of Northern Italy, Cerasa collections are designed to satisfy the most diverse styles to fit every lifestyle, ranging from contemporary to minimalistic, classical to country, shabby chic to vintage. Cerasa is family owned and operated with an established team of master craftsmen producing exceptional "Made in Italy" quality cabinetry. These artisans have a passion for the brand and its prestige. With the utmost attention to detail, and their innovative hand-crafted techniques, backed by the latest in production technology, Cerasa is able to offer solutions to meet the needs of every client and every request. Vanities are available in a variety of materials and finishes depending on the collection - gloss or matte lacquers or veneers, metal with wood, or painted in one of Cerasa’s 30 color options (or in a custom color), and more. The vanity countertops come in an array of materials, both natural and man-made, from marble to resin and even glass in a variety of different colors. There are more than 100 options for washbasins that can sit atop the counter, fit under it or even be integrated into it. Shatterproof mirrors are also available, with each collection having its own unique design - they can be back-lit or lit from the top. Cerasa products are destined to last for years and years to come because of their hand-construction and the utmost quality of materials they are made with. They are backed by a two-year warranty for manufacturing defects and faults, demonstrating the high quality standards under which they are developed and manufactured.
 Bilotta Kitchen & Home
Bilotta Kitchens is the exclusive dealer of Cerasa in the New York area. Cerasa is currently on display in our flagship showroom in Mamaroneck, NY. Cerasa has been a leading manufacturer of sophisticated Italian bathroom furniture since 1983. Hand-crafted in Italy, and more specifically, the Venice region of Northern Italy, Cerasa collections are designed to satisfy the most diverse styles to fit every lifestyle, ranging from contemporary to minimalistic, classical to country, shabby chic to vintage. Cerasa is family owned and operated with an established team of master craftsmen producing exceptional "Made in Italy" quality cabinetry. These artisans have a passion for the brand and its prestige. With the utmost attention to detail, and their innovative hand-crafted techniques, backed by the latest in production technology, Cerasa is able to offer solutions to meet the needs of every client and every request. Vanities are available in a variety of materials and finishes depending on the collection - gloss or matte lacquers or veneers, metal with wood, or painted in one of Cerasa’s 30 color options (or in a custom color), and more. The vanity countertops come in an array of materials, both natural and man-made, from marble to resin and even glass in a variety of different colors. There are more than 100 options for washbasins that can sit atop the counter, fit under it or even be integrated into it. Shatterproof mirrors are also available, with each collection having its own unique design - they can be back-lit or lit from the top. Cerasa products are destined to last for years and years to come because of their hand-construction and the utmost quality of materials they are made with. They are backed by a two-year warranty for manufacturing defects and faults, demonstrating the high quality standards under which they are developed and manufactured.

 Business_Name_Placeholder
Pipex.ai is a leading B2B vPlatform that connects global buyers and sellers, making industrial sourcing easier without acting as a manufacturer. Businesses looking for durable flow control solutions often work with a dependable Carbon Steel Butterfly Valve Supplier in Saudi Arabia to ensure efficient performance in pipelines across oil & gas, water treatment, and industrial processing sectors. Companies across the Gulf region also rely on a reliable Carbon Steel Butterfly Valve Supplier in Qatar to maintain steady availability for large infrastructure and energy projects.
Carbon steel butterfly valves are widely preferred for their strength, compact design, and ability to regulate flow effectively in high-pressure systems. Many procurement teams collaborate with an experienced Carbon Steel Valve Supplier in Saudi Arabia to access quality valve solutions for demanding industrial operations. At the same time, buyers often connect with a trusted Carbon Steel Butterfly Valve Manufacturer in India and a dependable Carbon Steel Valve Supplier in India to secure precision-engineered products that meet global performance standards.
As industrial demand continues to expand across international markets, strong export networks help ensure consistent supply and reliable logistics. Companies looking to grow their global reach frequently partner with a professional Carbon Steel Butterfly Valve Exporter, enabling smooth trade connections and timely delivery. With strong supplier relationships and digital B2B platforms, buyers and sellers can build long-term partnerships in the global valve industry.
 Bilotta Kitchen & Home
Bilotta Kitchens is the exclusive dealer of Cerasa in the New York area. Cerasa is currently on display in our flagship showroom in Mamaroneck, NY. Cerasa has been a leading manufacturer of sophisticated Italian bathroom furniture since 1983. Hand-crafted in Italy, and more specifically, the Venice region of Northern Italy, Cerasa collections are designed to satisfy the most diverse styles to fit every lifestyle, ranging from contemporary to minimalistic, classical to country, shabby chic to vintage. Cerasa is family owned and operated with an established team of master craftsmen producing exceptional "Made in Italy" quality cabinetry. These artisans have a passion for the brand and its prestige. With the utmost attention to detail, and their innovative hand-crafted techniques, backed by the latest in production technology, Cerasa is able to offer solutions to meet the needs of every client and every request. Vanities are available in a variety of materials and finishes depending on the collection - gloss or matte lacquers or veneers, metal with wood, or painted in one of Cerasa’s 30 color options (or in a custom color), and more. The vanity countertops come in an array of materials, both natural and man-made, from marble to resin and even glass in a variety of different colors. There are more than 100 options for washbasins that can sit atop the counter, fit under it or even be integrated into it. Shatterproof mirrors are also available, with each collection having its own unique design - they can be back-lit or lit from the top. Cerasa products are destined to last for years and years to come because of their hand-construction and the utmost quality of materials they are made with. They are backed by a two-year warranty for manufacturing defects and faults, demonstrating the high quality standards under which they are developed and manufactured.


 Phoenix Home Remodeling
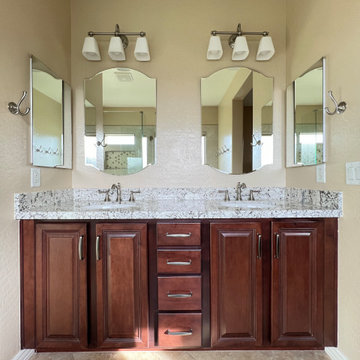
A standard master bathroom is what Laura and Steel hired us to remove. They said their shower & tub combo were an eyesore. The limited use of their garden tub outweighed the importance of having a dry-off area.
Laura & Steele’s cabinets were in great shape and the flooring ran throughout the home, so we wanted to modernize and compliment their existing materials. The shower wall tile, countertops, and accent tiles breath new life into their master bathroom.
We used a 16X32 porcelain tile called Stone Mood Silver from Monterrey Tile. We laid it in a horizontal offset pattern. We used the same material on the floor where the tub used to be to give the area a dedicated dry-off area.
The niche tile is a geometric tile from the Catalyst Collection from Emser Tile.
To finish the look, we paired the niche tile to a pebble pan tile and use it in the dry-off area as a decorative rug.
For easy access we installed the shower valve at the end of the shower to allow Laura and Steel to operate the shower without getting wet. We installed the Delta In2uition for the shower head and installed 3 shower jets for true relaxation.
As mentioned before, their cabinets were in great shape. We removed the dated countertop, sinks, faucets, mirrors, and lighting.
They chose a new granite countertop called White Knight from Arizona Tile. The faucets are Cassidy from Delta.
The new mirrors offer an elegance and allow for the new lighting to shine above each new sink.
 Bilotta Kitchen & Home
Bilotta Kitchens is the exclusive dealer of Cerasa in the New York area. Cerasa is currently on display in our flagship showroom in Mamaroneck, NY. Cerasa has been a leading manufacturer of sophisticated Italian bathroom furniture since 1983. Hand-crafted in Italy, and more specifically, the Venice region of Northern Italy, Cerasa collections are designed to satisfy the most diverse styles to fit every lifestyle, ranging from contemporary to minimalistic, classical to country, shabby chic to vintage. Cerasa is family owned and operated with an established team of master craftsmen producing exceptional "Made in Italy" quality cabinetry. These artisans have a passion for the brand and its prestige. With the utmost attention to detail, and their innovative hand-crafted techniques, backed by the latest in production technology, Cerasa is able to offer solutions to meet the needs of every client and every request. Vanities are available in a variety of materials and finishes depending on the collection - gloss or matte lacquers or veneers, metal with wood, or painted in one of Cerasa’s 30 color options (or in a custom color), and more. The vanity countertops come in an array of materials, both natural and man-made, from marble to resin and even glass in a variety of different colors. There are more than 100 options for washbasins that can sit atop the counter, fit under it or even be integrated into it. Shatterproof mirrors are also available, with each collection having its own unique design - they can be back-lit or lit from the top. Cerasa products are destined to last for years and years to come because of their hand-construction and the utmost quality of materials they are made with. They are backed by a two-year warranty for manufacturing defects and faults, demonstrating the high quality standards under which they are developed and manufactured.
 Bilotta Kitchen & Home

Bilotta Kitchens is the exclusive dealer of Cerasa in the New York area. Cerasa is currently on display in our flagship showroom in Mamaroneck, NY. Cerasa has been a leading manufacturer of sophisticated Italian bathroom furniture since 1983. Hand-crafted in Italy, and more specifically, the Venice region of Northern Italy, Cerasa collections are designed to satisfy the most diverse styles to fit every lifestyle, ranging from contemporary to minimalistic, classical to country, shabby chic to vintage. Cerasa is family owned and operated with an established team of master craftsmen producing exceptional "Made in Italy" quality cabinetry. These artisans have a passion for the brand and its prestige. With the utmost attention to detail, and their innovative hand-crafted techniques, backed by the latest in production technology, Cerasa is able to offer solutions to meet the needs of every client and every request. Vanities are available in a variety of materials and finishes depending on the collection - gloss or matte lacquers or veneers, metal with wood, or painted in one of Cerasa’s 30 color options (or in a custom color), and more. The vanity countertops come in an array of materials, both natural and man-made, from marble to resin and even glass in a variety of different colors. There are more than 100 options for washbasins that can sit atop the counter, fit under it or even be integrated into it. Shatterproof mirrors are also available, with each collection having its own unique design - they can be back-lit or lit from the top. Cerasa products are destined to last for years and years to come because of their hand-construction and the utmost quality of materials they are made with. They are backed by a two-year warranty for manufacturing defects and faults, demonstrating the high quality standards under which they are developed and manufactured.
 The Design House
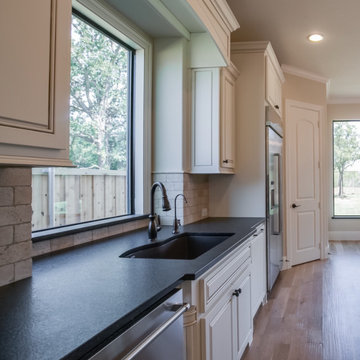
This Flower Mound kitchen balances timeless traditional design with modern durability. The star of this show is the Leathered Absolute Black Granite countertop. Unlike standard polished stone, this "leathered" finish has a textured, matte feel that is incredibly tactile and hides fingerprints—a custom finish we executed in-house at Stonemeyer Granite.
The "Operator" Advantage:
The Stone: Texture matters. Most fabricators shy away from leathered or honed finishes because they are unforgiving if cut poorly. Because we are the fabricator, we precision-cut this granite to fit perfectly around the farmhouse sink and window casing.
The Sink Station: We installed a deep Black Granite Composite Undermount Sink to match the counters seamlessly. Our in-house plumbing division (Haltex Plumbing) handled the complex install of the main faucet and the dedicated filtration tap, ensuring zero leaks and perfect water pressure from day one.
The Cabinetry: These are Custom Raised-Panel Cabinets in a creamy "Sherwin Williams Dover White" with a subtle glaze, adding depth and warmth that stark white cabinets lack.
Materials Used:
Countertops: Absolute Black Granite (Leathered Finish)
Sink: Blanco Silgranit (Anthracite)
Cabinetry: Custom Glazed Maple
Backsplash: Tumbled Travertine Subway Tile
If you want a Flower Mound kitchen contractor who can deliver custom stone textures and handle all plumbing connections under one contract, contact The Design House today.
 Astria Fireplaces
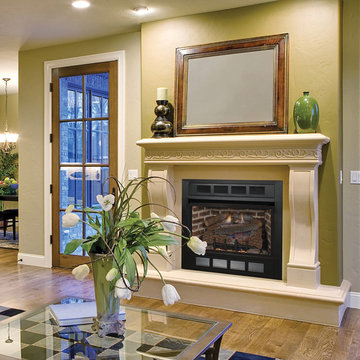
The Alpha fireplace will be a showpiece in any setting. The Alpha is a full-sized fireplace system complete with zero-clearance firebox, gas log set with electronic ignition, concealed controls and remote control. Available in 32” & 36” models, the Alpha allows you to enjoy the realism of full size Bison Mountain logs and glowing coals featuring outstanding log aesthetics. A full set of both circulating radiant face and rolled louver panels come standard with these models, as well as Vintage Ceramic Fiber Liners and a fan for greater heat distribution. Simply add a cabinet mantel or custom mantel (as shown) to complete the look.
Aesthetics
32" and 36" models available.
Offered in both radiant (clean-face) and rolled louvered models.
Concrete refractory logs with glowing center ceramic fiber log for added realism.
Vintage ceramic fiber liner is included.
Offered in both radiant (clean-face) and rolled louvered models.
Ease of Operation
Sleek design allows for easy installation.
Millivolt (remote ready) or electronic (remote included) ignition systems.
Performance
Factory installed t-stat blower.
Zero-clearance firebox.
 Bilotta Kitchen & Home
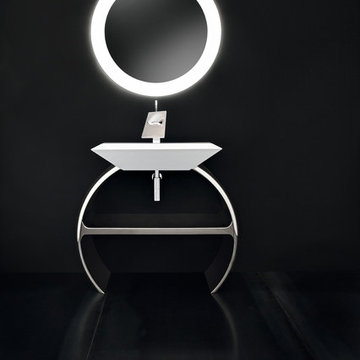
Bilotta Kitchens is the exclusive dealer of Cerasa in the New York area. Cerasa is currently on display in our flagship showroom in Mamaroneck, NY. Cerasa has been a leading manufacturer of sophisticated Italian bathroom furniture since 1983. Hand-crafted in Italy, and more specifically, the Venice region of Northern Italy, Cerasa collections are designed to satisfy the most diverse styles to fit every lifestyle, ranging from contemporary to minimalistic, classical to country, shabby chic to vintage. Cerasa is family owned and operated with an established team of master craftsmen producing exceptional "Made in Italy" quality cabinetry. These artisans have a passion for the brand and its prestige. With the utmost attention to detail, and their innovative hand-crafted techniques, backed by the latest in production technology, Cerasa is able to offer solutions to meet the needs of every client and every request. Vanities are available in a variety of materials and finishes depending on the collection - gloss or matte lacquers or veneers, metal with wood, or painted in one of Cerasa’s 30 color options (or in a custom color), and more. The vanity countertops come in an array of materials, both natural and man-made, from marble to resin and even glass in a variety of different colors. There are more than 100 options for washbasins that can sit atop the counter, fit under it or even be integrated into it. Shatterproof mirrors are also available, with each collection having its own unique design - they can be back-lit or lit from the top. Cerasa products are destined to last for years and years to come because of their hand-construction and the utmost quality of materials they are made with. They are backed by a two-year warranty for manufacturing defects and faults, demonstrating the high quality standards under which they are developed and manufactured.

Sponsored
Columbus, OH

Structural Remodeling
Franklin County's Heavy Timber Specialists | Best of Houzz 2020!
 Spire Integrated Systems Inc.
Sustainable Design Meets Smart Technology
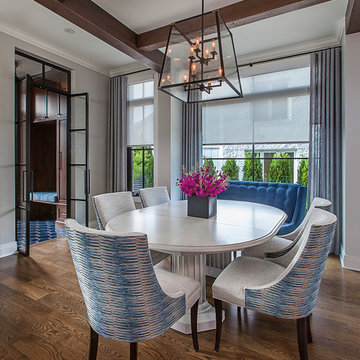
This home featured a request from the client to use as many environmentally friendly materials and fabrics as possible. Many common shade manufacturers use materials with PVC plastic, which is known for off-gassing hazardous chemicals that linger in the air in the home for years. The main floor roller shades met the client’s request for an eco-friendly fabric by utilizing motorized shades with GreenScreen fabric. In other rooms, the designer and client wanted the classic look and soft fabrics with roman shades and drapery tracks on several windows in the house. By partnering with the interior designer and fabric workroom, we were able to provide a custom solution for motorization of roman shades and drapery.
Lighting Control
The client is able control all of the lighting and window treatments in the house with a single control system. This eliminates the need for extra devices on the wall or remote controls that clutter up the space and get lost. By utilizing the custom window treatments, the house is able to conserve energy by keeping the house warmer in the winter, and cooler in the summer by providing insulation and blocking sunlight. The lighting control system further helps to conserve energy by beautifully dimming LED lights as well as using quick buttons that turn off all of the lights in the house, or un-occupied rooms, with the press of a single button.
Motorized Window Treatments
Motorized window treatments add a high level of convenience to any project, especially those with many windows in hard to reach places. The challenge with many manufacturers is a limitation of style and fabric selection, some may be a s basic as only roller shades. Often times these come with un-reliable, wireless controls.
On this Birmingham, MI project completed in March 2019, we partnered with the interior designer and drapery workroom to provide a truly unique solution. The homeowner and designer’s requests included many different styles of window treatments including rollers shades, roman shades and motorized draperies. Typically, this would result in a collection of various shade manufacturers with unsightly remotes scattered across each room or stuck to the wall for control. Utilizing standard offerings, coupled with an incredible team effort by the designer and drapery workroom, we provided all of the requested styles of window treatments, and were able to control them all on a single system. This means that each room has a single, elegant keypad built into the wall that controls not only the window treatments, but the lighting as well.
When leaving/entering the home, all of the window coverings can be raised or lowered with a single button press. Shades and draperies can also be set to operate based on the time of day for automatic day-to-day operation using sunlight as a guide. In the end, we achieved convenience, function and sophisticated style.

 SafeRacks
SafeRacks installed above the garage door tracks. Most garages have 18-24" of unused space above the door.
Shed - traditional shed idea in Orange County
Shed - traditional shed idea in Orange County
 MIG Furniture Design, Inc.

Italian Platform Bed / Bedroom Set Tango 02 by Spar, Notte Collection. Made in European style and according to all the quality standards, this italian platform bed can be a great functional decoration of any modern or contemporary styled bedroom interior. The bed platform is entirely upholstered in eco-leather in a color of your choice. The headboard is cushioned for maximum comfort. Optionally the headboard of the Tango bed can be equipped with decorative Lights on sides. Bed is available in 3 different versions: regular platform version and two storage versions. Optional bedroom casegoods "Dune" are also offered in several finishes to complement bedroom interior design. Both dresser and nightstands have a wave shape design and feature half-wooden half-glass top. Nightstands are also equipped with sensor touch operating LED Lights. The optional wardrobe "Onda" also repeats the waved dynamic design of the bedroom and is super spacious at the same time.
The starting price is for the Queen Size Bed (Platform version #1). Headboard lights are not included in the price.
Dimensions:
Queen Size Bed: W72.5" x D95" x H39"
King Size Bed: W89" x D95" x H39"
Nightstand: W23.6" x D18.5" x H18"
Dresser: W50.4" x D23.6" x H32.7"
*Wardrobe: W104.5" x D26.8" x H98.4"
 Astria Fireplaces
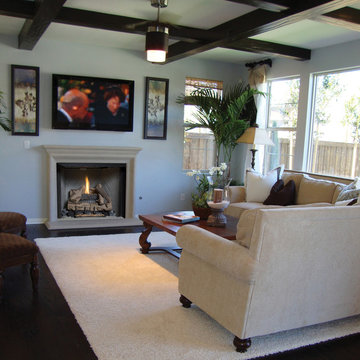
The Valiant's tall opening and flush to the floor platform are welcome features to anyone familiar with real site-built masonry fireplaces. The fireplace's refractory brick panels are molded from actual hand-cut white firebrick in a traditional stacked and herrringbone pattern. Standard features include, an attractive heat deflection hood and chain-mesh pull screens. With vent-free construction, minimum clearance requirements, full length nailing flanges, and gas line knockouts on both sides, the Valiant is a breeze to install.
Aesthetics
Flush to the floor masonry design for a cleaner, more realistic look.
Realistic textured refractory brick liner available in white, with stacked or herringbone pattern.
Mesh draw screens for a more realistic appearance.
Comfort
Radiant heat provides relaxing heat to the room environment.
Ease of Operation
Easy-access gas line features knockouts on both sides for quick and simple installation.
Compatible with any listed ANSI Z21.11.2 vent-free log set. Choose an Astria vent-free unit for the best results.
Performance
Durable powder-coat finish creates scratch resistant surfaces and carefree handling.
Full length nailing flanges for easier installation.

Sponsored
Columbus, OH

Wannemacher Interiors
Customized Award-Winning Interior Design Solutions in Franklin Cnty OH
 Mihaly Slocombe
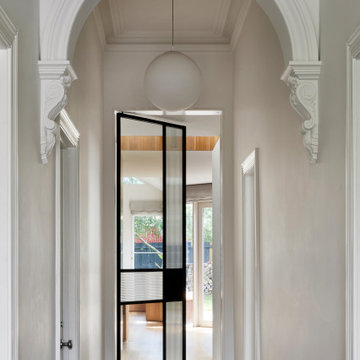
Brunswick Parlour transforms a Victorian cottage into a hard-working, personalised home for a family of four.
Our clients loved the character of their Brunswick terrace home, but not its inefficient floor plan and poor year-round thermal control. They didn't need more space, they just needed their space to work harder.
The front bedrooms remain largely untouched, retaining their Victorian features and only introducing new cabinetry. Meanwhile, the main bedroom’s previously pokey en suite and wardrobe have been expanded, adorned with custom cabinetry and illuminated via a generous skylight.
At the rear of the house, we reimagined the floor plan to establish shared spaces suited to the family’s lifestyle. Flanked by the dining and living rooms, the kitchen has been reoriented into a more efficient layout and features custom cabinetry that uses every available inch. In the dining room, the Swiss Army Knife of utility cabinets unfolds to reveal a laundry, more custom cabinetry, and a craft station with a retractable desk. Beautiful materiality throughout infuses the home with warmth and personality, featuring Blackbutt timber flooring and cabinetry, and selective pops of green and pink tones.
The house now works hard in a thermal sense too. Insulation and glazing were updated to best practice standard, and we’ve introduced several temperature control tools. Hydronic heating installed throughout the house is complemented by an evaporative cooling system and operable skylight.
The result is a lush, tactile home that increases the effectiveness of every existing inch to enhance daily life for our clients, proving that good design doesn’t need to add space to add value.
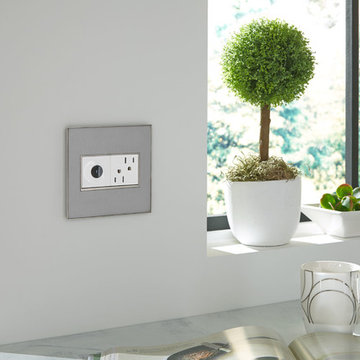
 Legrand
All adorne outlets include a tamper-resistant design featuring a patented shutter system, keeping children safe by preventing them from pushing small objects into the outlet. The shutters are molded a dark color that they fade into the backgorund while keeping users safe.
Patented shutter system helps prevent improper insertion of foreign objects.
Configuration easily supports two plugs and offers the capacity of a standard outlet.
Easy "1-for-1" installation lets you simply replace your existing outlet in just minutes.
Fits in your existing electrical box and does not require new wires for typical installation. Innovative assembly and snap-in system make it fast and simple to install.
The adorne® Wave switch features innovative technology combined with sleek, contemporary design. Simply wave your hand in front of the switch to turn lights on and off.
Switch supports single-pole and three-way operation.
Easy "1-for-1" installation lets you simply replace your existing switch in just minutes.
Fits in your existing electrical box and does not require new wires for typical installation. Innovative assembly and snap-in system make it fast and simple to install.
ARTR152W4
ASWV1532W2

 Klopf Architecture
The Roger Lee designed house from 1962 was purchased by the current homeowners in almost original condition, as the previous owners elected to defer most maintenance projects over the years. The clients were able to see beyond the dated materials and finishes, single-paned glass and uninsulated walls and they approached Klopf Architecture to help them expand and update the entire home, one the family could settle into and enjoy for years to come. It was important that the new designs were aligned with Lee's original intent not only because of the client's appreciation for mid-century modern architecture, but also because the house was deemed historical. The Stanford Real Estate Office requires a stringent design review which safeguards the integrity of the community, which Klopf Architecture was happy to oblige going into their updated designs.
As with many original mid-century modern homes, the house was scaled to the 1960s lifestyle where rooms were smaller and openings to views were limited and tightly framed. The original conditions defined the direction the family of four would take in updating the house and making it comfortable for their modern lifestyle. Klopf designed a full gut remodel and major addition to bring the house into the 21st century and provide the living area needed for the client's family. The newly expanded house added just about 1,100 sf to create an airy, comfortable and family friendly house, taking full advantage of the beautiful southwestern views that extend out to the hills beyond. The enclosed garage created an additional 240 sf of covered space for long-term storage.
A cracked swimming pool created an eyesore taking up a majority of the backyard landscape, so it was one of the first elements to go during the transformation. Working with Outer Space Landscape Architects, the family asked for a mix of relaxing outdoor patio spaces that eventually blend into the native landscaping, extending their views outward toward the natural greenery of the trees beyond their property. Filling in the old pool was a smart way to expand the living spaces outward. The orientation of the house was designed to enjoy the views, but the original architecture provided the first homeowners with mere glimpses of the landscape outside.
Klopf was able to broaden those views, continuing and extending on the original architecture to take full advantage of the unobstructed natural views across the rear facade of the house. Small horizontal openings in the primary bedroom and office were replaced with much taller windows that now follow the angled roof line upward, extending across almost all of the facade. We worked with Western Windows, whose designs included an oblique-shaped, operable casement that allowed our design to rise with the slope. A new corner office added to the primary suite, offers a bright and functional work-from-home solution that looks out at the distant views and added natural light from the expanded window configuration that now wraps around the corner.
The existing lower level was designed by Lee as a utilitarian space, serving as a wet pool room with a drain in the center of the floor, bathroom, laundry and storage areas. Without the need for a pool room, Klopf was able to convert the area into a much more comfortable and functional living space with a new family room and guest suite. The new spaces enjoy easy access to a new outdoor patio through floor to ceiling, full-width glass sliders.
Continuing along the rear facade, a previously exposed deck extending from the living room and hallway provided access to the backyard through a single set of stairs leading toward the side of the house which made sense when the pool was in place. The new deck was re-envisioned as an extension of the main living room and now serves as a second outdoor living room. A new slatted pergola above provides the homeowners welcome relief from the hot afternoon sun. A second set of stairs now creates a better connection to the redesigned lower level. Klopf was able to reconfigure the spaces, extending the living room outward toward the views, where the family now claims it as the heart of the home, spending a large majority of their time outdoors.
Back inside, the original wood-burning Malm fireplace was beautifully restored and a gas burner installed to comply with California's strict air standards. It now rests in front of a wall of Heath accent tiles where a dated red brick wall used to stand. A new taller window brings more light and views into the refreshed interior living room. The original glass doors opposite the fireplace were replaced by larger sliders that when fully opened, create a seamless transition to the new outdoor living area so the two spaces feel like one connected space. The original utilitarian kitchen was needlessly tucked into the far back corner and closed-off, out of sight from the living room, so the clients asked Klopf to open it up and expand the kitchen forward so it felt more connected. Today the much larger kitchen is connected to the living area where a short wall with a cutout offers a visual glimpse into the kitchen and a handy pass-through counter for serving guests. A new breakfast nook was also added to create another spot where the family can gather for casual meals. Just outside, a new built-in outdoor grill and prep area extends the kitchen outside and connects to a new outdoor dining spot nestled amongst the trees, taking advantage of the views out back.
Klopf was able to expand the other two bedrooms, add a new laundry room and half-bath and convert the carport to an enclosed garage to add more storage areas which was lost when the pool house was converted to the family and guest room.
To maintain a historical connection to the original designs, the exterior siding was repeated on all exterior walls, a full-height stained glass window at the front entryway restored, and an interior slatted screen element repeated outside at the exterior entry courtyard and over the new outdoor living room to create a shade trellis. The new house stands proudly and shines against it's new landscaping features, while respecting and expanding on the original intent of Roger Lee's designs epitomizing the comforts of indoor-outdoor living in Northern California.
Completion year: 2020
Klopf Architecture project team: John Klopf, Klara Kevane, Noel Andrade
Contractor: ORB Construction, Brendan O'Reilly
Structural engineer: Sezen and Moon
Landscape architect: Outer space
Furnishings and decoration: Urbanism Designs
Photographer: Mariko Reed
27