
Search results for "Standard setting" in Home Design Ideas

 American Marble & Granite
Living room - large contemporary formal and open concept light wood floor and brown floor living room idea in Portland with a standard fireplace and a concrete fireplace

 BANDD DESIGN
Our Austin studio gave this new build home a serene feel with earthy materials, cool blues, pops of color, and textural elements.
---
Project designed by Sara Barney’s Austin interior design studio BANDD DESIGN. They serve the entire Austin area and its surrounding towns, with an emphasis on Round Rock, Lake Travis, West Lake Hills, and Tarrytown.
For more about BANDD DESIGN, click here: https://bandddesign.com/
To learn more about this project, click here:
https://bandddesign.com/natural-modern-new-build-austin-home/

 Fratantoni Interior Designers
Luxury homes with elegant Dining Room Tables by Fratantoni Interior Designers.
Follow us on Pinterest, Twitter, Facebook and Instagram for more inspirational photos!
Find the right local pro for your project

 5C INTERIORS
10-Chairs Dining Table with complete interior works including walls,floor & false ceiling.
Enclosed dining room - mid-sized 1960s dark wood floor and brown floor enclosed dining room idea with yellow walls, a standard fireplace and a tile fireplace
Enclosed dining room - mid-sized 1960s dark wood floor and brown floor enclosed dining room idea with yellow walls, a standard fireplace and a tile fireplace

 Innovative Design Build
Our clients wanted to stay true to the style of this 1930's home with their kitchen renovation. Changing the footprint of the kitchen to include smaller rooms, we were able to provide this family their dream kitchen with all of the modern conveniences like a walk in pantry, a large seating island, custom cabinetry and appliances. It is now a sunny, open family kitchen.

 Matt Garcia Design
CASEY DUNN
Kitchen - contemporary light wood floor kitchen idea in Austin with an undermount sink, flat-panel cabinets, medium tone wood cabinets, stainless steel appliances and an island
Kitchen - contemporary light wood floor kitchen idea in Austin with an undermount sink, flat-panel cabinets, medium tone wood cabinets, stainless steel appliances and an island

 Ryan Duebber Architect, LLC
Ross Van Pelt
Mid-sized minimalist master white tile and porcelain tile japanese bathtub photo in Cincinnati with an undermount sink, flat-panel cabinets, dark wood cabinets, quartz countertops, a two-piece toilet and white walls
Mid-sized minimalist master white tile and porcelain tile japanese bathtub photo in Cincinnati with an undermount sink, flat-panel cabinets, dark wood cabinets, quartz countertops, a two-piece toilet and white walls

Sponsored
Columbus, OH

Wannemacher Interiors
Customized Award-Winning Interior Design Solutions in Franklin Cnty OH
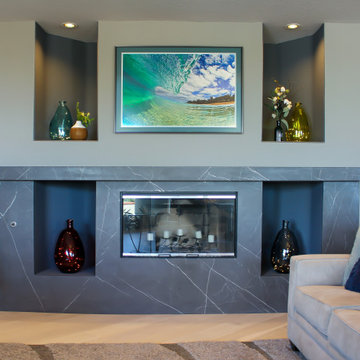
 LFD Design
Example of a mid-sized trendy open concept light wood floor and beige floor living room design in San Diego with gray walls, a standard fireplace and a tile fireplace
 5C INTERIORS
10-Chairs Dining Table with complete interior works including walls,floor & false ceiling.
Mid-sized 1960s dark wood floor and brown floor enclosed dining room photo with yellow walls, a standard fireplace and a tile fireplace
Mid-sized 1960s dark wood floor and brown floor enclosed dining room photo with yellow walls, a standard fireplace and a tile fireplace

 Architectural Photographer Ron Rosenzweig
Ron Rosenzweig
www.rons-prophoto.com
Trendy family room photo in Miami with white walls, a ribbon fireplace and a wall-mounted tv
Trendy family room photo in Miami with white walls, a ribbon fireplace and a wall-mounted tv

 Viewrail
When most people think of modern railing, they think of cable. Here at Viewrail, we are offering an innovative alternative -- stainless steel rods. With the same profile and price point, rods are setting a new bar in the railing industry. Not only do they install 50% faster than cable, but they have minimal maintenance and higher standards of durability. Combine all of that with the ability to receive powder coat finishes and you have an unbeatable system.


 Carriage Lane Design-Build Inc.
Photography: Stephani Buchman
Floral: Bluebird Event Design
Mid-sized trendy l-shaped medium tone wood floor eat-in kitchen photo in Toronto with a farmhouse sink, recessed-panel cabinets, white cabinets, quartzite countertops, blue backsplash, stone tile backsplash, stainless steel appliances and a peninsula
Mid-sized trendy l-shaped medium tone wood floor eat-in kitchen photo in Toronto with a farmhouse sink, recessed-panel cabinets, white cabinets, quartzite countertops, blue backsplash, stone tile backsplash, stainless steel appliances and a peninsula



 Kim Johnson Designs, LLC
Mid-sized transitional u-shaped laminate floor and gray floor open concept kitchen photo in DC Metro with an undermount sink, shaker cabinets, white cabinets, quartzite countertops, stainless steel appliances, an island and white countertops

 Modern Furniture Bay
A minimalist design of Lisbon collection impresses at the very first look and amazes with its high modern look and feel. The contrast of white lacquer and rich walnut appearing on nightstands and dresser will complement any bedroom interior in modern, urban and eclectic styles. Premium case goods are equipped with soft closing tracks by Blum, a world-renowned German manufacturer that sets the standards for the finest quality furniture hardware.
from modernfurniturebay.com

 Dannielle Albrecht Designs
C http://www.nicoleleone.com/
Large transitional women's dark wood floor dressing room photo in Los Angeles with raised-panel cabinets and white cabinets
Large transitional women's dark wood floor dressing room photo in Los Angeles with raised-panel cabinets and white cabinets

 Cathy Schwabe Architecture
Cathy Schwabe Architecture
Rear View showing deck, living space and main bedroom - 840 SF, 2BR Cottage
Photo by David Wakely
Example of a trendy two-story wood exterior home design in San Francisco
Example of a trendy two-story wood exterior home design in San Francisco



 Norman Kohl Interiors
Transitional open concept medium tone wood floor family room photo in Philadelphia with beige walls

 Benchmark Wood Studio
Centered around a brilliant water landscape, the open layout of the main level utilizes impressive architectural ceiling treatments and columns to define spaces, while rich trim details and custom cabinetry show off thoughtful and intricate design gestures.
Photography credit: Ashley Avila

 Sutherland Custom Builders (Sutherland Homes)
Example of a classic bathroom design in Chicago with a console sink and green walls
56